2916 W Ellis Drive, Tampa, FL 33611
- $1,099,990
- 4
- BD
- 4
- BA
- 2,972
- SqFt








- List Price
- $1,099,990
- Price Change
- ▼ $50,000 1784244828
- Days on Market
- 141
- MLS#
- TB8486037
- Bedrooms
- 4
- Full Bathrooms
- 4
- Sq. Ft
- 2,972
- Lot Size
- 7,072
- Subtype
- Single Family
- County
- Hillsborough
- Community
- No Deed Restriction
- Subdivision
- Bayhill Estates 2nd Addition
- Year Built
- 2026
Property Description
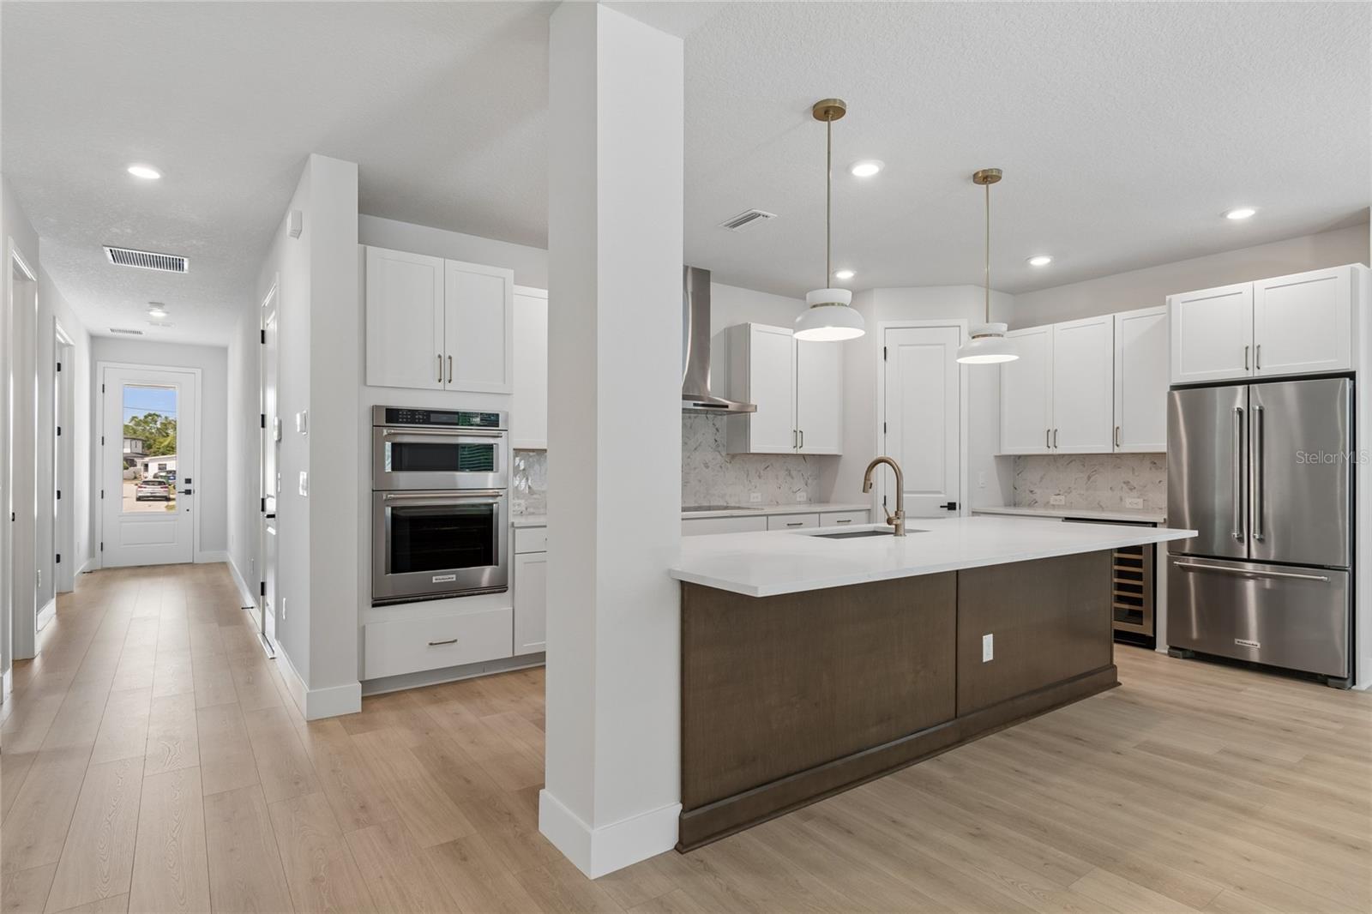
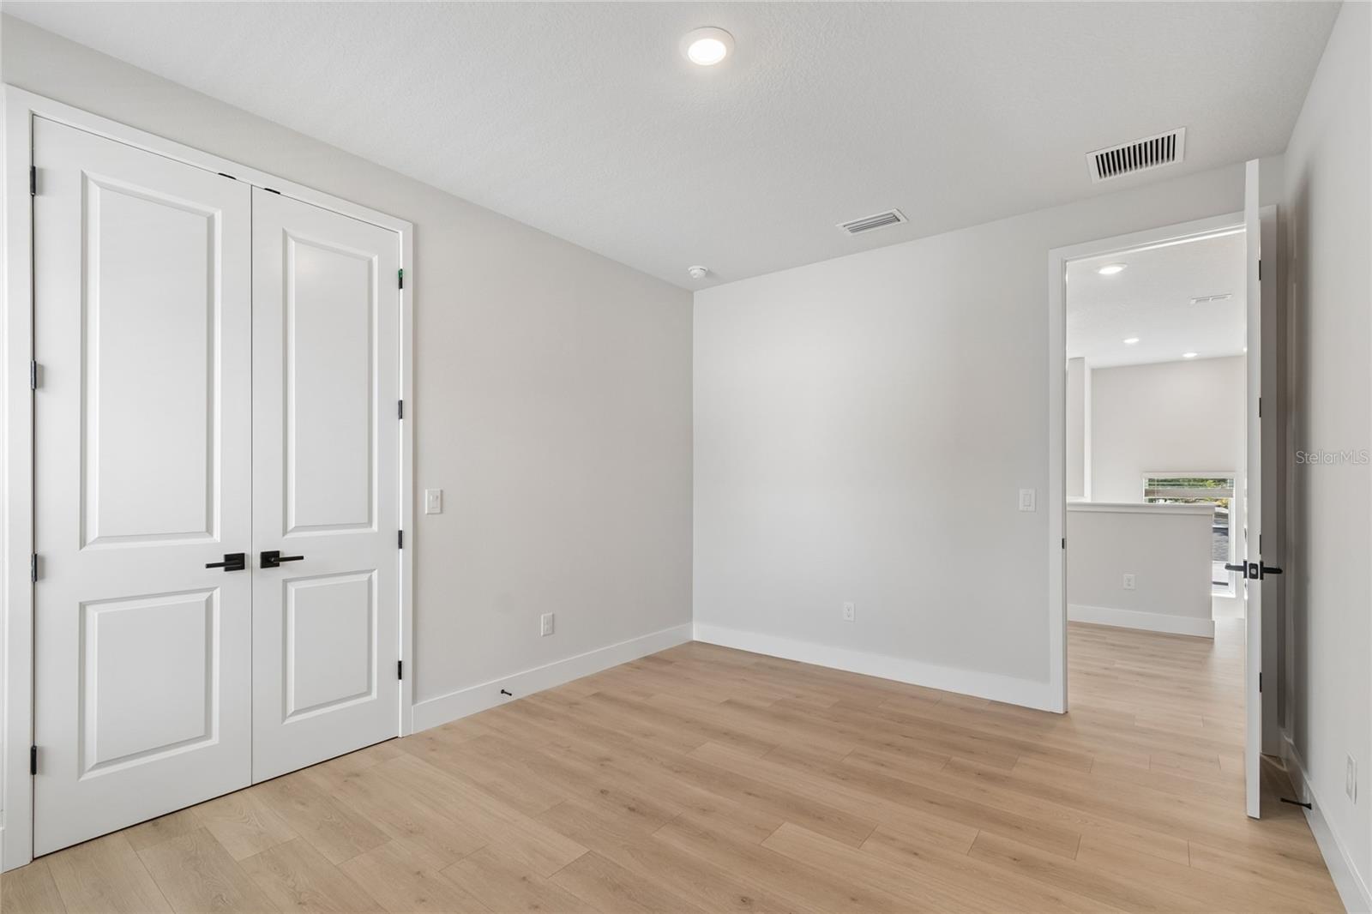
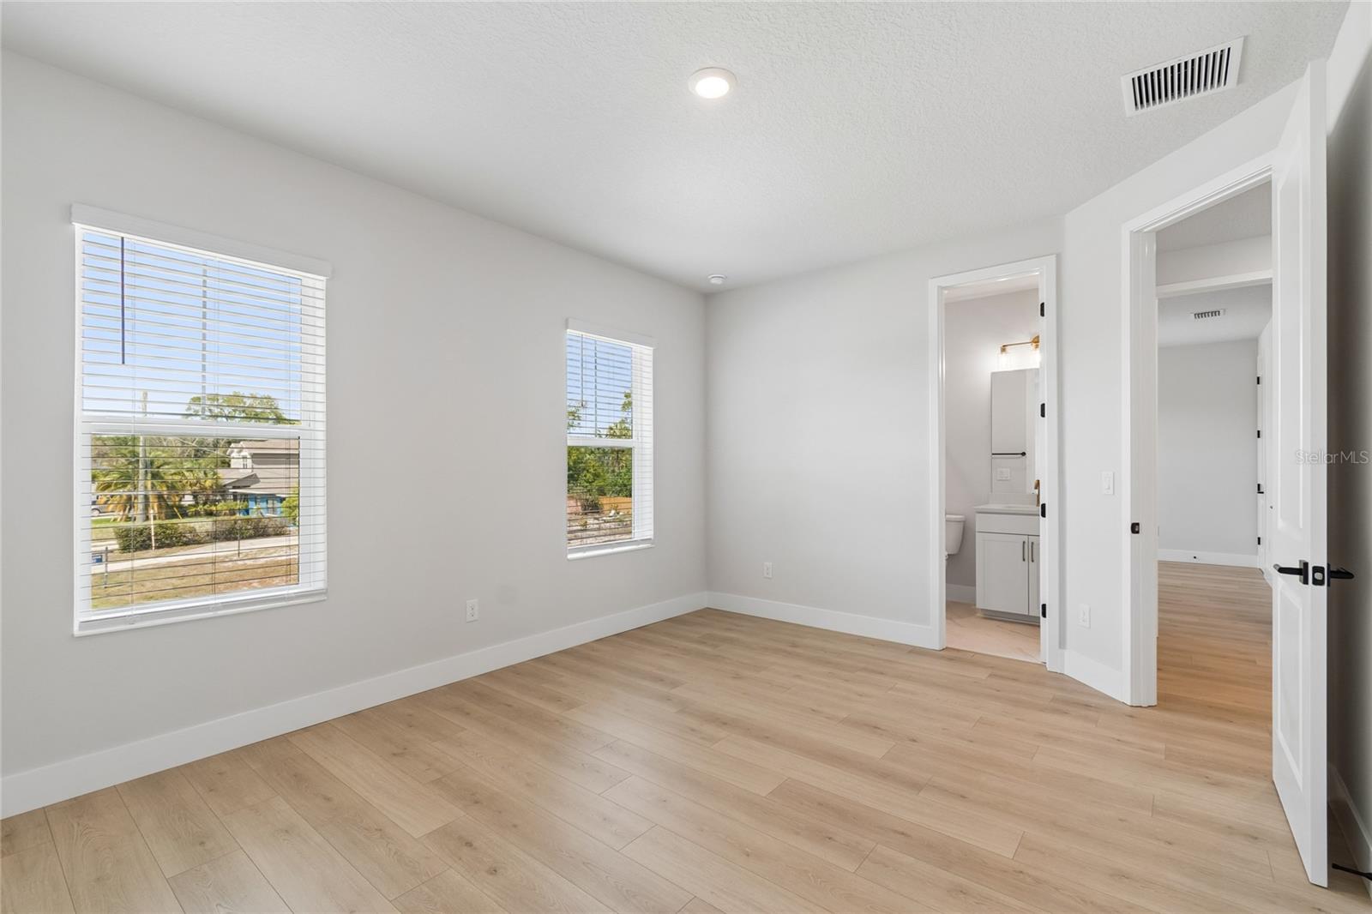
Wouldn’t it be nice to live 1 block from open waterfront views? Take a morning walk to watch the sunrise or enjoy a walking path on a sidewalk along the bay. Located off of Bayshore Blvd., just south of Interbay, you will find this brand-new David Weekley home nestled on a low trafficked street. Perched elegantly on an elevated homesite with charming curb appeal, you’re greeted by a cozy front porch and a grand 8-foot entry door. Step inside to find a flexible home office with a super-sized closet, ideal as a 5th bedroom with a full bath just steps away. The open-concept main living area is designed for modern living and effortless entertaining. The chef-inspired kitchen features crisp white cabinetry on the perimeter and a warmer island with champagne bronze accessories drawing on the colors of sand and sea. Quartz countertops, an induction cooktop, and an oversized island with seating for five or more—perfect for casual meals or gathering with friends. The kitchen flows seamlessly into the spacious family and dining rooms, all overlooking a full-width covered lanai and fenced backyard with landscaping and irrigation—ready for your personal backyard oasis. Upstairs, the light and airy feel continues with natural wood-look laminate flooring throughout, including in the spacious bonus room and luxurious owner’s retreat. The primary suite offers ample space to unwind, featuring a spa-style super shower with a frameless glass enclosure and a walk-in closet that will wow you. Three generously sized secondary bedrooms and two additional bathrooms provide comfort and privacy for family or guests. Additional features include: • Impact-resistant windows • Gutters • Fenced in yard • 1/2/10 year builder warranty for peace of mind Don't miss your chance to own this move-in-ready, low-maintenance home in one of Tampa’s most desirable neighborhoods. Schedule your private showing today—this one won’t last!
Additional Information
- City
- Tampa
- Region
- Tampa
- Zip
- 33611
- Mo Subdivision
- Ballast Point, Southwest Tampa
- Neighborhood
- Ballast Point, Southwest Tampa
- Subdivision
- Bayhill Estates 2nd Addition
- Area
- 2972
- Community Extras
- No Deed Restriction
- Garage Spaces
- 2
- Property Description
- Two Story
- Exterior Construction
- Block, Cement Siding, Stucco, Frame
- Elementary School
- Ballast Point-Hb
- Located Near
- City Limits, Sidewalk
- Architectural Style
- Traditional
- Pool Type
- No Pool
- Property Style
- Single Family
- Total Acreage
- 0 to less than 1/4
- Special Sale Provision
- None
- Garage Description
- 2 Car Garage
- Property Condition
- Completed
- Additional Rooms
- Bonus Room, Den/Library/Office, Inside Utility
- Minimum Lease
- No Minimum
- Interior Features
- High Ceilings, In Wall Pest System, PrimaryBedroom Upstairs, Solid Surface Counters, Solid Wood Cabinets, Split Bedroom, Tray Ceiling(s), Walk-In Closet(s), Window Treatments
- Interior Layout
- High Ceilings, In Wall Pest System, PrimaryBedroom Upstairs, Solid Surface Counters, Solid Wood Cabinets, Split Bedroom, Tray Ceiling(s), Walk-In Closet(s), Window Treatments
- Flood Zone
- AE
- Flood Zone
- Yes
- New Construction
- Yes
- Financing Available
- Cash, Conventional, VA Loan
- Heated Square Feet
- 2972
- Acres
- 0.16
- Exterior Features
- French Doors, Private Mailbox, Rain Gutters
- Fence Description
- Vinyl
- Parking Description
- Driveway, Garage Door Opener
- Floor Covering
- Laminate, Tile
- Pp Sqft
- 370.12
- Levels
- Two
- Architectural Style
- Traditional
- Occupant Type
- Vacant
- Subtype
- Single Family
- Builder Name
- David Weekley Homes
- Roof
- Shingle
- Property Subtype
- Residential
- Sewer
- Public Sewer
- Water Source
- Public
- Furnished
- Unfurnished
Listing courtesy of WEEKLEY HOMES REALTY COMPANY. rstpierre@dwhomes.com
Mortgage Calculator
StellarMLS is the source of this information via Internet Data Exchange Program. All listing information is deemed reliable but not guaranteed and should be independently verified through personal inspection by appropriate professionals. Listings displayed on this website may be subject to prior sale or removal from sale. Availability of any listing should always be independently verified. Listing information is provided for consumer personal, non-commercial use, solely to identify potential properties for potential purchase. All other use is strictly prohibited and may violate relevant federal and state law. Data last updated on