3901 W Granada Street, Tampa, FL 33629
- $2,249,000
- 5
- BD
- 6
- BA
- 4,314
- SqFt








- List Price
- $2,249,000
- Price Change
- ▼ $141,000 1780102300
- Days on Market
- 144
- MLS#
- TB8486219
- Bedrooms
- 5
- Full Bathrooms
- 5
- Half Bathrooms
- 1
- Sq. Ft
- 4,314
- Lot Size
- 10,700
- Subtype
- Single Family
- County
- Hillsborough
- Community
- No Deed Restriction
- Subdivision
- Virginia Park
- Year Built
- 2012
Property Description
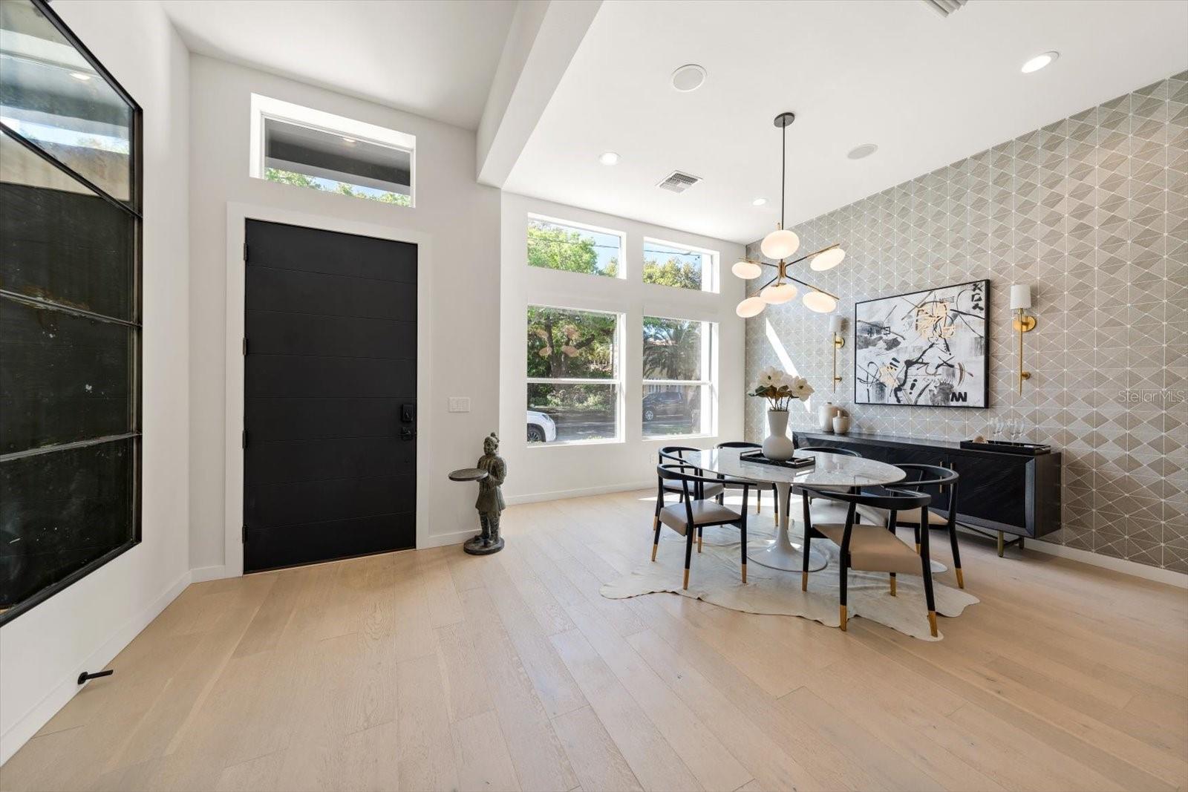
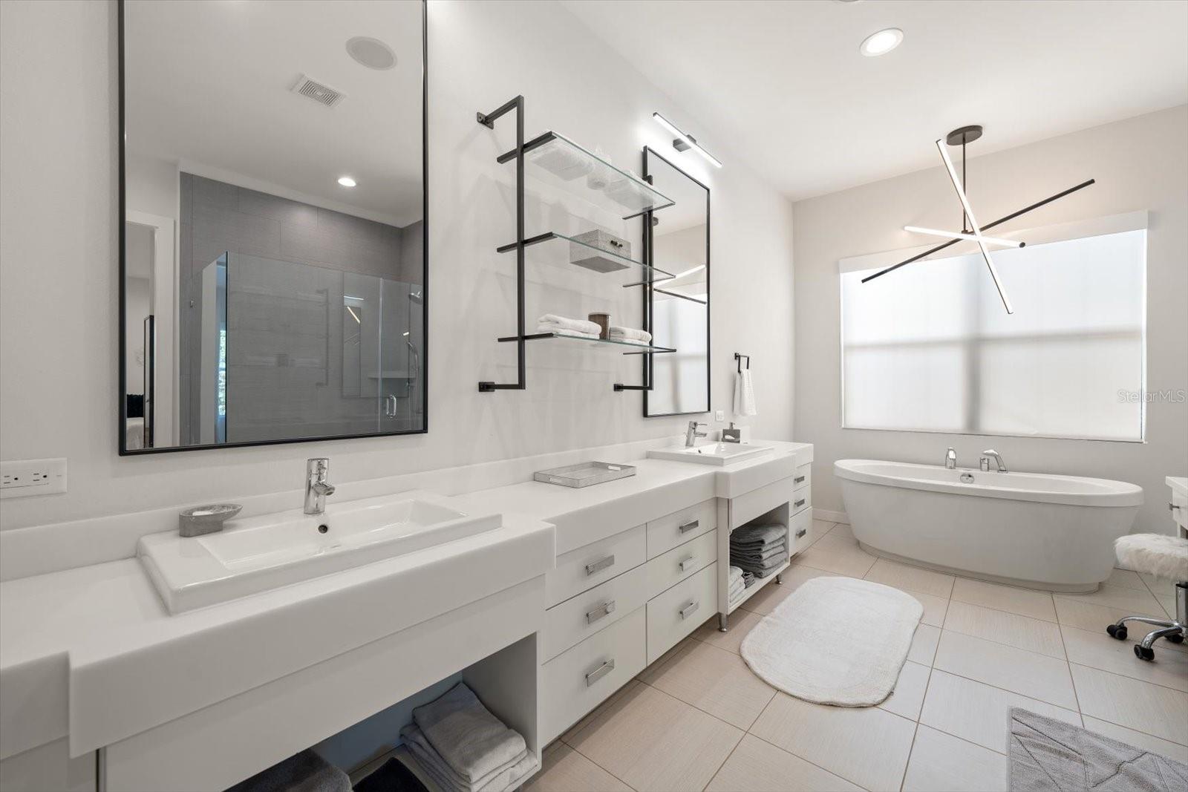
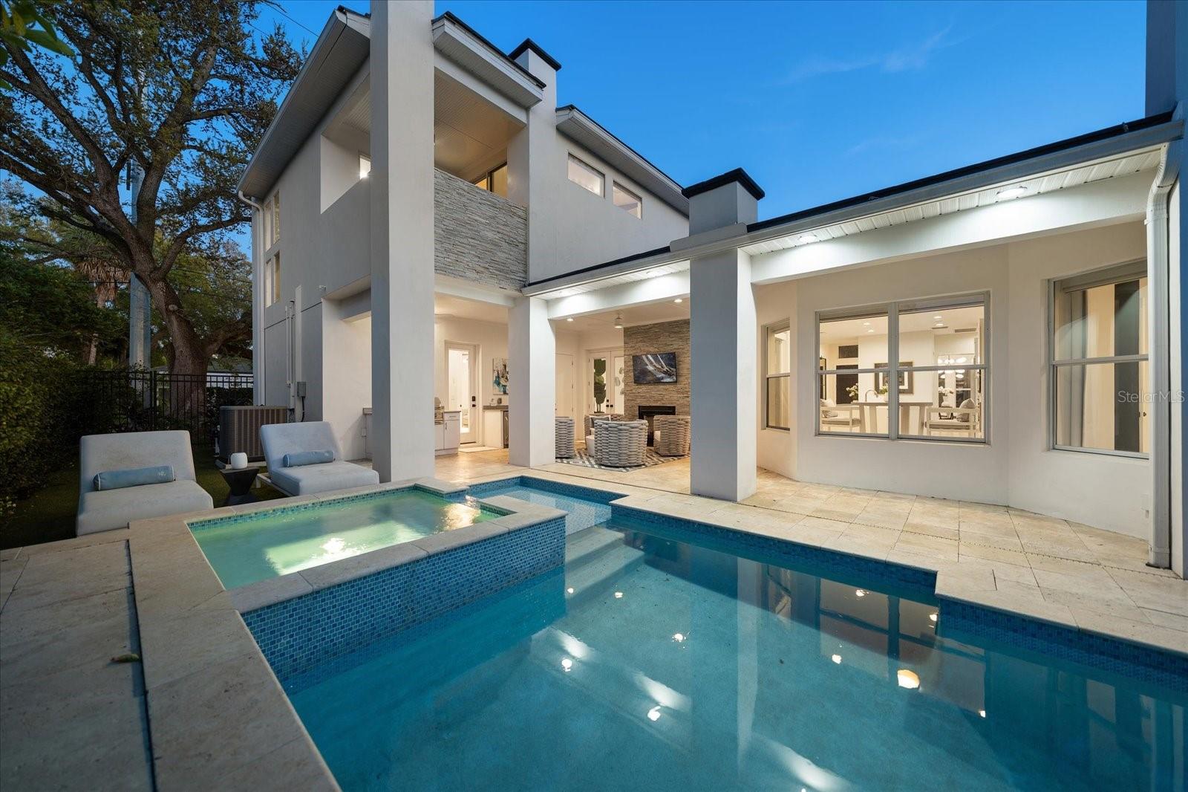
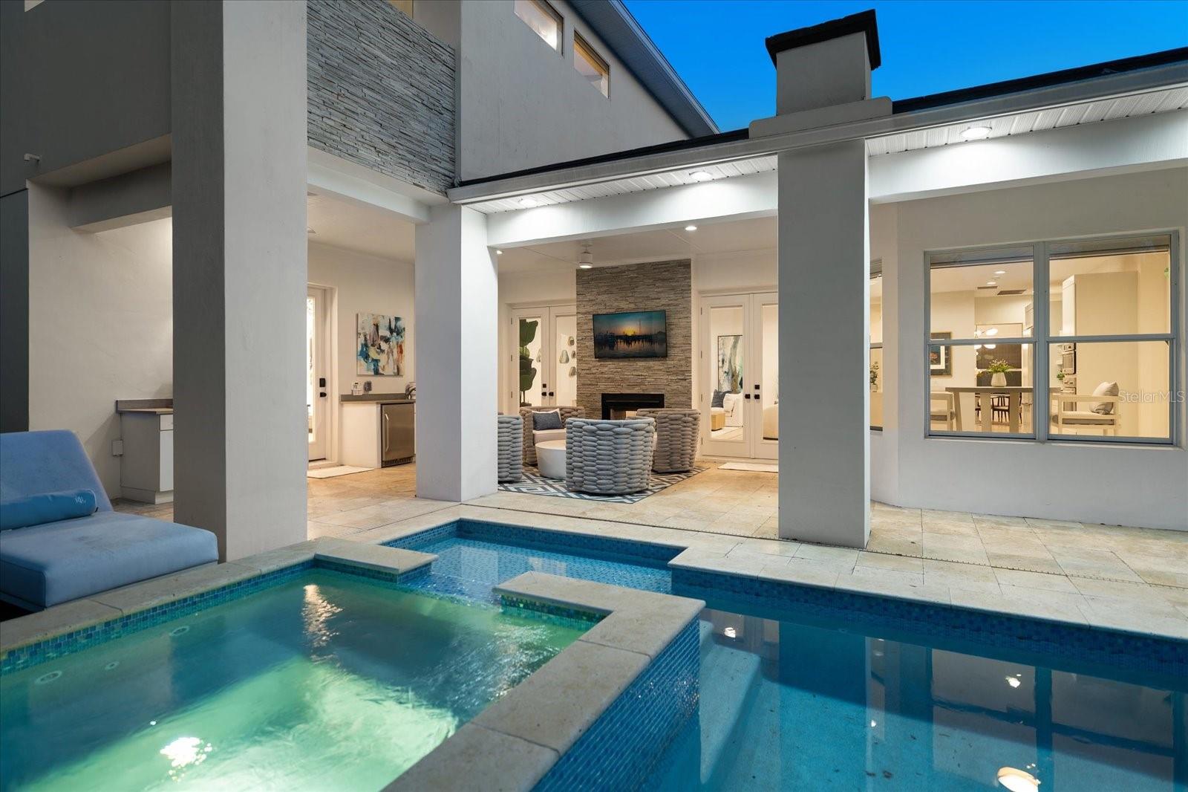
Welcome to this stunning contemporary South Tampa neighborhood, perfectly positioned in one of the area's most desirable neighborhoods with access to top-rated schools( Plant High School) and minutes from the area's best dining, shopping and waterfront amenities. This elegant home offers 5 bedrooms, 5.5 bathrooms, and a 2 car garage. This thoughtfully designed floor plan features expansive living spaces filled with natural light, high ceilings, and seamless indoor-outdoor flow. Engineered hardwood floors are consistent through the entire home with the exception of the bathrooms. The chef's kitchen offers a natural gas cooktop, open shelving, wine fridge, new quartz counters and hidden storage cabinets under the island. This kitchen opens up to the main living and dining areas, creating the perfect setting for gatherings. French doors flank each side of the double sided indoor/outdoor gas fireplace. The primary suite situated on the first floor boasts two custom built, walk in closets,large sitting area, Lutron shades and custom made curtain panels. The primary bathroom features oversized double vanities with a third makeup vanity, free standing tub and large walk in shower. Just outside the 2nd and 3rd bedrooms you will find a generous sized office/playroom with hidden study under the stairs. The second level features a spacious game/media room equipped with a wet bar sink, cigar humidor, wine fridge, ice maker and private balcony overlooking the pool. Perfect for entertaining and relaxing. This exquisite home features many upgrades such as Lutron shades on the windows, Control 4 smart home technology, Cat 5 cable, quartz counters, two A/C units replaced in 2020, high end light fixtures, two tankless gas hot water heaters, electric car home charger, rebuilt hot tub and salt pool resurfaced and tiled in 2025. With its modern design, prime South Tampa location, luxury pool home lifestyle, this property offers the perfect combination of comfort and convenience.
Additional Information
- City
- Tampa
- Region
- Tampa / Palma Ceia
- Zip
- 33629
- Mo Subdivision
- Southwest Tampa, Virginia Park
- Neighborhood
- Southwest Tampa, Virginia Park
- Subdivision
- Virginia Park
- Area
- 4314
- Community Extras
- No Deed Restriction
- Garage Spaces
- 2
- Property Description
- Two Story
- Exterior Construction
- Block, Stucco
- Elementary School
- Dale Mabry Elementary-Hb
- Middle School
- Coleman-Hb
- High School
- Plant-HB
- Architectural Style
- Contemporary
- Pool Type
- Private
- Property Style
- Single Family
- Total Acreage
- 1/4 to less than 1/2
- Special Sale Provision
- None
- Garage Description
- 2 Car Garage
- Minimum Lease
- No Minimum
- Interior Features
- Ceiling Fans(s), Eat-in Kitchen, High Ceilings, Kitchen/Family Room Combo, Open Floorplan, Primary Bedroom Main Floor, Smart Home, Solid Surface Counters, Split Bedroom, Walk-In Closet(s), Wet Bar, Window Treatments
- Interior Layout
- Ceiling Fans(s), Eat-in Kitchen, High Ceilings, Kitchen/Family Room Combo, Open Floorplan, Primary Bedroom Main Floor, Smart Home, Solid Surface Counters, Split Bedroom, Walk-In Closet(s), Wet Bar, Window Treatments
- Flood Zone
- X
- Financing Available
- Cash, Conventional
- Heated Square Feet
- 4314
- Acres
- 0.25
- Stories
- 2
- Exterior Features
- Balcony, French Doors, Lighting, Outdoor Grill, Outdoor Kitchen, Private Yard, Rain Gutters, Sidewalk, Sprinkler Metered
- Private Pool
- Yes
- Floor Covering
- Ceramic Tile, Hardwood
- Pp Sqft
- 521.33
- Levels
- Two
- Architectural Style
- Contemporary
- Occupant Type
- Owner
- Subtype
- Single Family
- Roof
- Tile
- Property Subtype
- Residential
- Pool
- Yes
- Sewer
- Public Sewer
- Water Source
- None
- Furnished
- Negotiable
Listing courtesy of COASTAL PROPERTIES GROUP INTERNATIONAL. 727-493-1555
Mortgage Calculator
StellarMLS is the source of this information via Internet Data Exchange Program. All listing information is deemed reliable but not guaranteed and should be independently verified through personal inspection by appropriate professionals. Listings displayed on this website may be subject to prior sale or removal from sale. Availability of any listing should always be independently verified. Listing information is provided for consumer personal, non-commercial use, solely to identify potential properties for potential purchase. All other use is strictly prohibited and may violate relevant federal and state law. Data last updated on