2518 40th Avenue N, St Petersburg, FL 33710
- $315,000
- 2
- BD
- 1
- BA
- 1,050
- SqFt




- List Price
- $315,000
- Days on Market
- 138
- MLS#
- TB8486364
- Bedrooms
- 2
- Full Bathrooms
- 1
- Sq. Ft
- 1,050
- Lot Size
- 5,624
- Subtype
- Single Family
- County
- Pinellas
- Community
- No Deed Restriction
- Subdivision
- Clear Vista
- Year Built
- 1959
Property Description
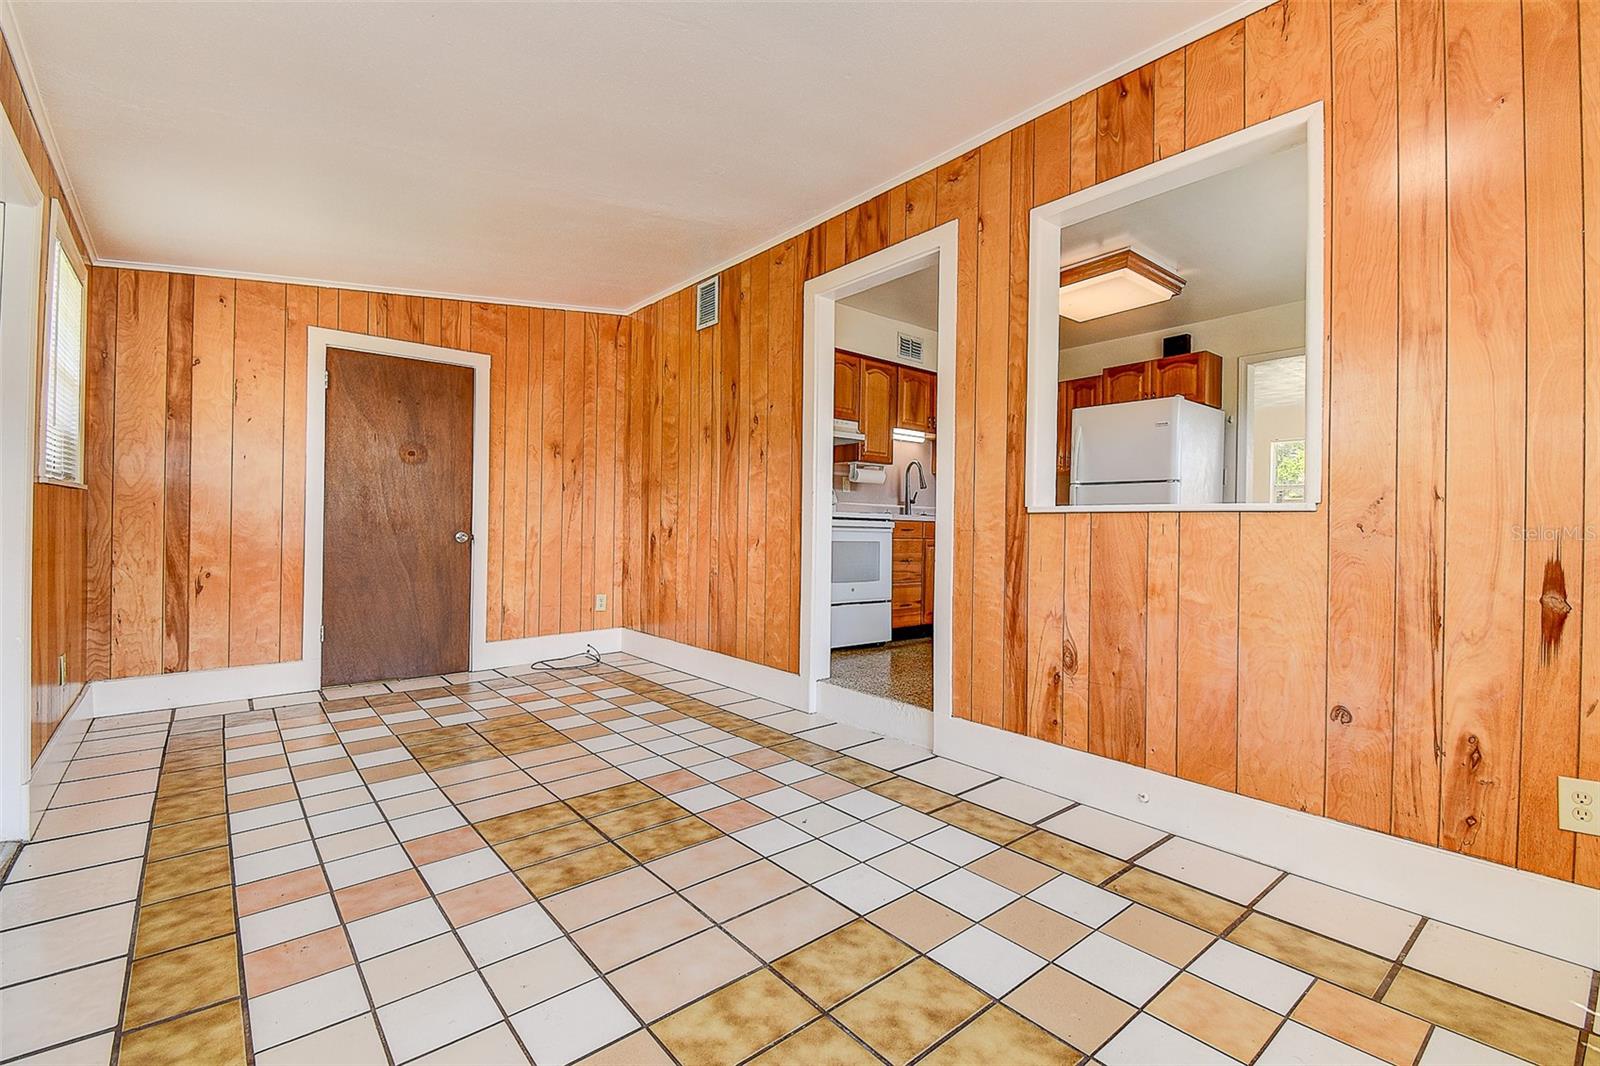
his a RARE OPPORTUNITY! Step into this inviting 2 bedroom, 1 bath residence, ideal for those seeking comfort and a vibrant lifestyle. Located in a family-friendly neighborhood, this home offers easy access to local parks, shopping, schools, and popular dining spots. The spacious living room welcomes you with abundant natural light, and the functional layout flows seamlessly into the well-equipped kitchen. Enjoy the privacy and space of your large, fenced backyard, perfect for outdoor entertaining or peaceful relaxation. With its ideal price, size and location, this home represents a fantastic opportunity to embrace the joys of homeownership. The 2008 roof is a 40 yr. dimensional shingle roof with ridge vents. The refrigerator and range were purchased in 2023. The home has been tented and has a transferable drywood termite protection plan in place. The vacant lot next door is currently for sale and could be purchased to double the size of your property. Don't miss the chance to make this charming home your own! Schedule a showing today! (Room measurements are approximate and should be verified.
Additional Information
- City
- St Petersburg
- Region
- St Pete/Crossroads
- Zip
- 33710
- Mo Subdivision
- Clearvista
- Neighborhood
- Clearvista
- Subdivision
- Clear Vista
- Area
- 1050
- Community Extras
- No Deed Restriction
- Property Description
- One Story
- Exterior Construction
- Vinyl Siding, Frame
- Located Near
- Corner Lot, City Limits, Landscaped, Sidewalk, Paved
- Pool Type
- No Pool
- Property Style
- Single Family
- Total Acreage
- 0 to less than 1/4
- Special Sale Provision
- None
- Additional Rooms
- Bonus Room
- Minimum Lease
- No Minimum
- Interior Features
- Eat-in Kitchen, Solid Wood Cabinets
- Interior Layout
- Eat-in Kitchen, Solid Wood Cabinets
- Flood Zone
- X
- Financing Available
- Cash, Conventional, FHA, VA Loan
- Heated Square Feet
- 1050
- Acres
- 0.13
- Stories
- 1
- Exterior Features
- Awning(s), Lighting, Private Mailbox, Sidewalk
- Fence Description
- Chain Link
- Parking Description
- Alley Access, Curb Parking, Driveway, Guest, Oversized
- Floor Covering
- Terrazzo
- Other Structures
- Shed(s)
- Pp Sqft
- 300
- Levels
- One
- Occupant Type
- Vacant
- Subtype
- Single Family
- Roof
- Shingle
- Property Subtype
- Residential
- DPRYN
- Yes
- Sewer
- Public Sewer
- Water Source
- Public
- Furnished
- Unfurnished
Listing courtesy of NAMASTE REALTY LLC. 727-547-3610
Mortgage Calculator
StellarMLS is the source of this information via Internet Data Exchange Program. All listing information is deemed reliable but not guaranteed and should be independently verified through personal inspection by appropriate professionals. Listings displayed on this website may be subject to prior sale or removal from sale. Availability of any listing should always be independently verified. Listing information is provided for consumer personal, non-commercial use, solely to identify potential properties for potential purchase. All other use is strictly prohibited and may violate relevant federal and state law. Data last updated on