1949 Pinehurst Drive, Clearwater, FL 33763
- $256,500
- 2
- BD
- 1
- BA
- 1,095
- SqFt






- List Price
- $256,500
- Price Change
- ▼ $13,500 1785349059
- Days on Market
- 138
- MLS#
- TB8486602
- Bedrooms
- 2
- Full Bathrooms
- 1
- Sq. Ft
- 1,095
- Lot Size
- 6,181
- Subtype
- Single Family
- County
- Pinellas
- Community
- No Deed Restriction
- Subdivision
- Lake Pines Estates
- Year Built
- 1954
Property Description
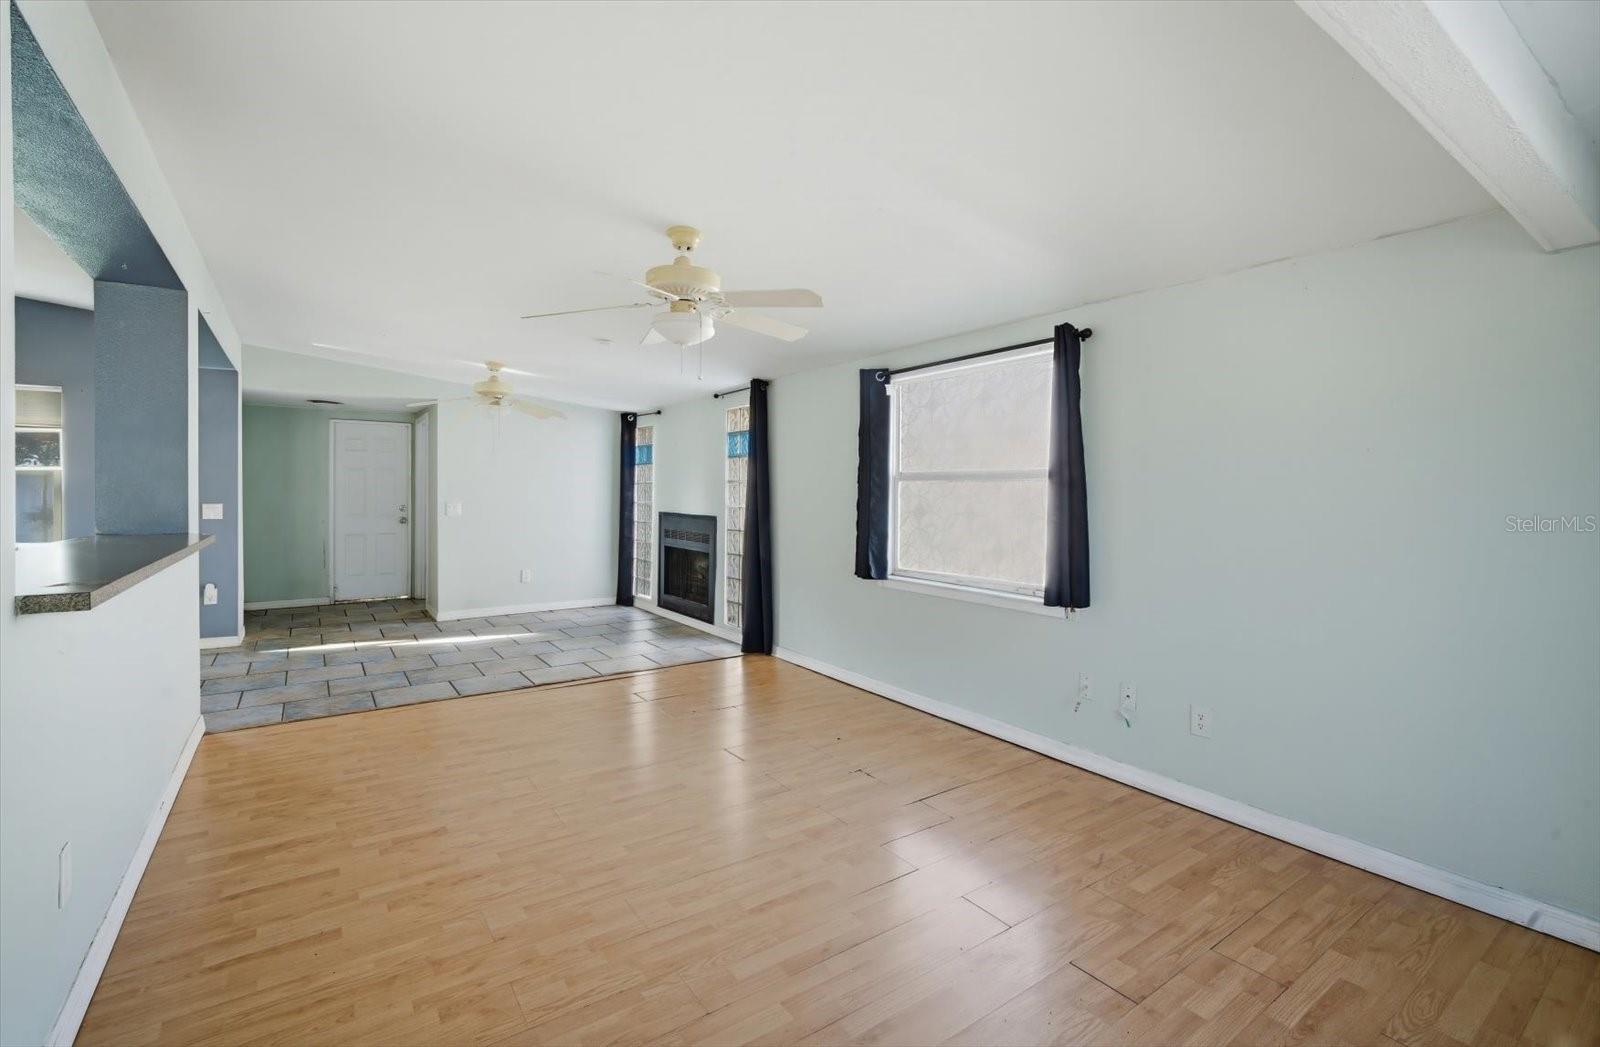
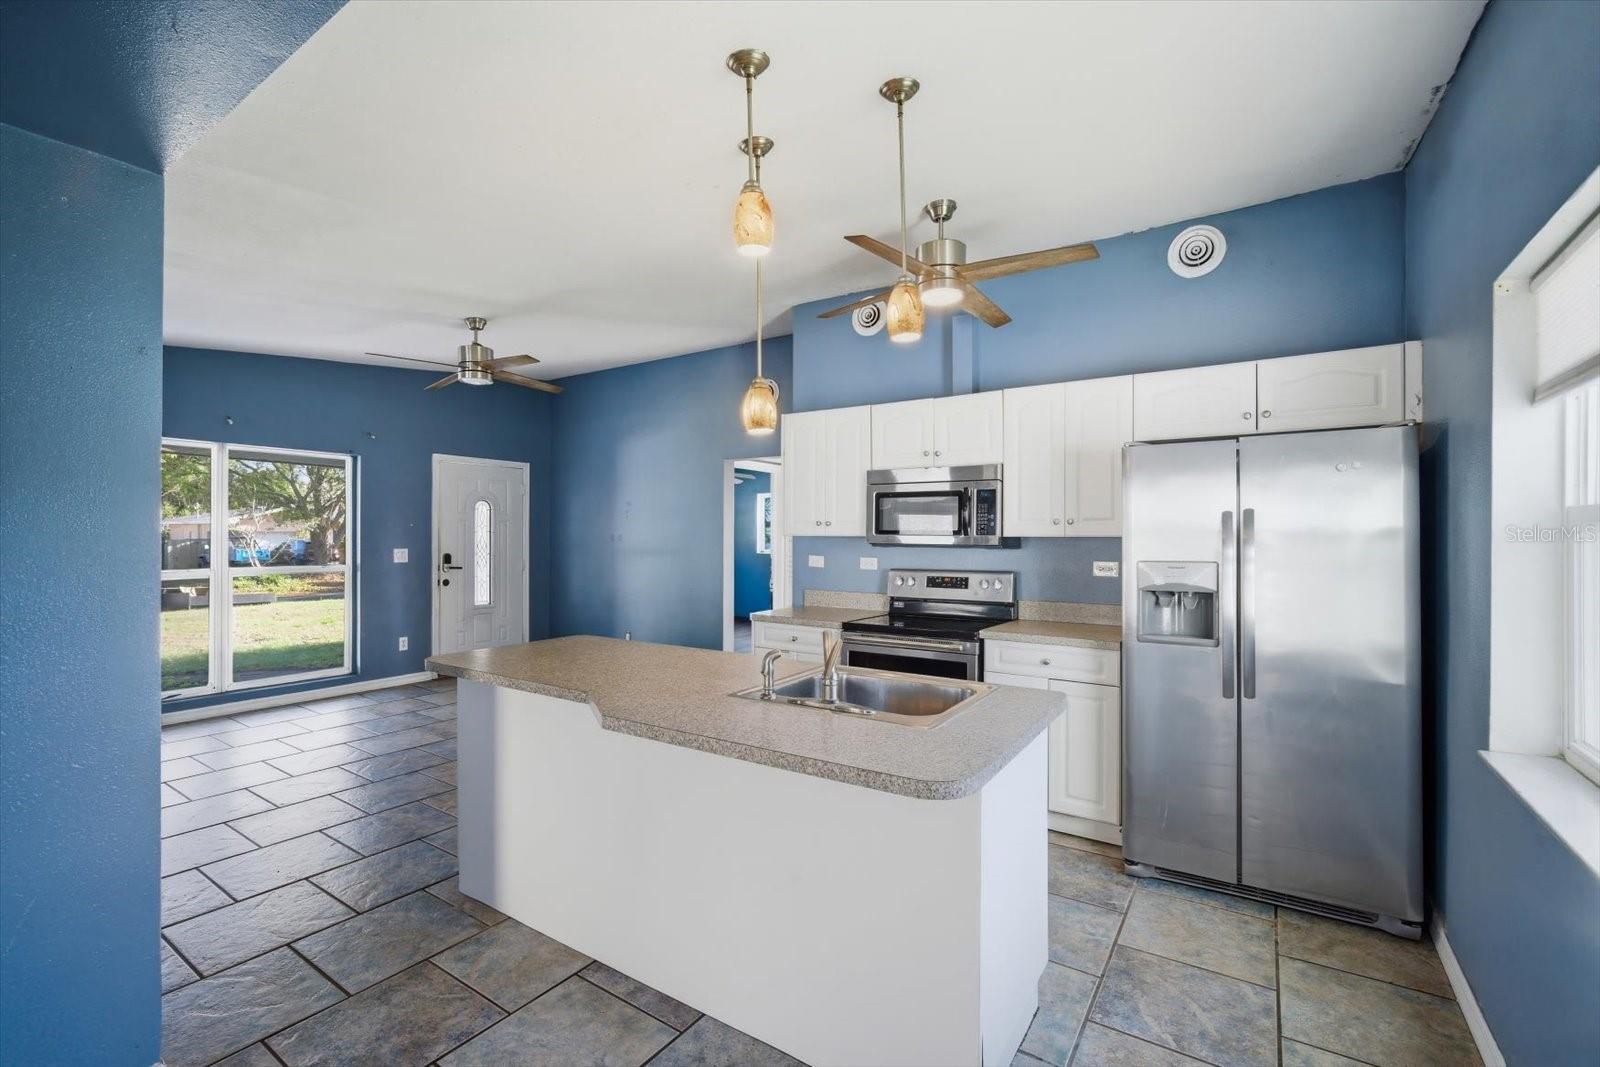
NEW PRICE! If you’ve been looking for a Clearwater single-family home where the price leaves room to make it your own, 1949 Pinehurst Dr deserves another look. This single-story block home offers 2 bedrooms, 1 bath, and 1,095 square feet with no HOA. The functional layout includes an open kitchen and living area, stainless steel appliances, indoor laundry, a fireplace, central air, and a private backyard with a storage shed. The home is being offered in its current condition, and the new price has been positioned with existing condition and deferred maintenance in mind. Instead of paying a premium for someone else’s renovation choices, the next owner can update the home over time and create a space that fits their own plans. For an owner-occupant, this is an opportunity to enter the single-family market at an approachable price point and improve the property over time. For an investor or renovation-minded buyer, the existing layout, block construction, no-HOA setting, and Clearwater location provide a strong foundation to evaluate the numbers and potential. Conveniently located with access to shopping, dining, parks, and an equal distance to Downtown Dunedin and Downtown Clearwater. Previously considered this property? The price has changed. Take another look.
Additional Information
- City
- Clearwater
- Region
- Clearwater
- Zip
- 33763
- Mo Subdivision
- Lake Pines Estates
- Neighborhood
- Lake Pines Estates
- Subdivision
- Lake Pines Estates
- Area
- 1095
- Community Extras
- No Deed Restriction
- Property Description
- One Story
- Exterior Construction
- Block
- Elementary School
- Garrison-Jones Elementary-Pn
- Middle School
- Dunedin Highland Middle-Pn
- High School
- Dunedin High-PN
- Pool Type
- No Pool
- Property Style
- Single Family
- Total Acreage
- 0 to less than 1/4
- Special Sale Provision
- None
- Property Condition
- Completed
- Minimum Lease
- No Minimum
- Interior Features
- Ceiling Fans(s), Open Floorplan
- Interior Layout
- Ceiling Fans(s), Open Floorplan
- Flood Zone
- X
- Financing Available
- Cash, Conventional, FHA, VA Loan
- Heated Square Feet
- 1095
- Acres
- 0.14
- Stories
- 1
- Exterior Features
- Private Yard, Storage
- Floor Covering
- Tile, Wood
- Other Structures
- Shed(s)
- Pp Sqft
- 234.25
- Levels
- One
- Occupant Type
- Vacant
- Subtype
- Single Family
- Roof
- Shingle
- Property Subtype
- Residential
- DPRYN
- Yes
- Sewer
- Septic Tank
- Water Source
- Public
- Furnished
- Unfurnished
Listing courtesy of GULF SHORES REALTY ERA POWERED LLC. 813-636-0700
Mortgage Calculator
StellarMLS is the source of this information via Internet Data Exchange Program. All listing information is deemed reliable but not guaranteed and should be independently verified through personal inspection by appropriate professionals. Listings displayed on this website may be subject to prior sale or removal from sale. Availability of any listing should always be independently verified. Listing information is provided for consumer personal, non-commercial use, solely to identify potential properties for potential purchase. All other use is strictly prohibited and may violate relevant federal and state law. Data last updated on