6612 9th Avenue Nw, West Bradenton, FL 34209
- $750,000
- 3
- BD
- 2
- BA
- 1,544
- SqFt




- List Price
- $750,000
- Price Change
- ▼ $15,000 1781729318
- Days on Market
- 140
- MLS#
- TB8486620
- Bedrooms
- 3
- Full Bathrooms
- 2
- Sq. Ft
- 1,544
- Lot Size
- 13,800
- Subtype
- Single Family
- County
- Manatee
- Community
- No Deed Restriction
- Subdivision
- Bayou Harbor
- Year Built
- 1958
Property Description
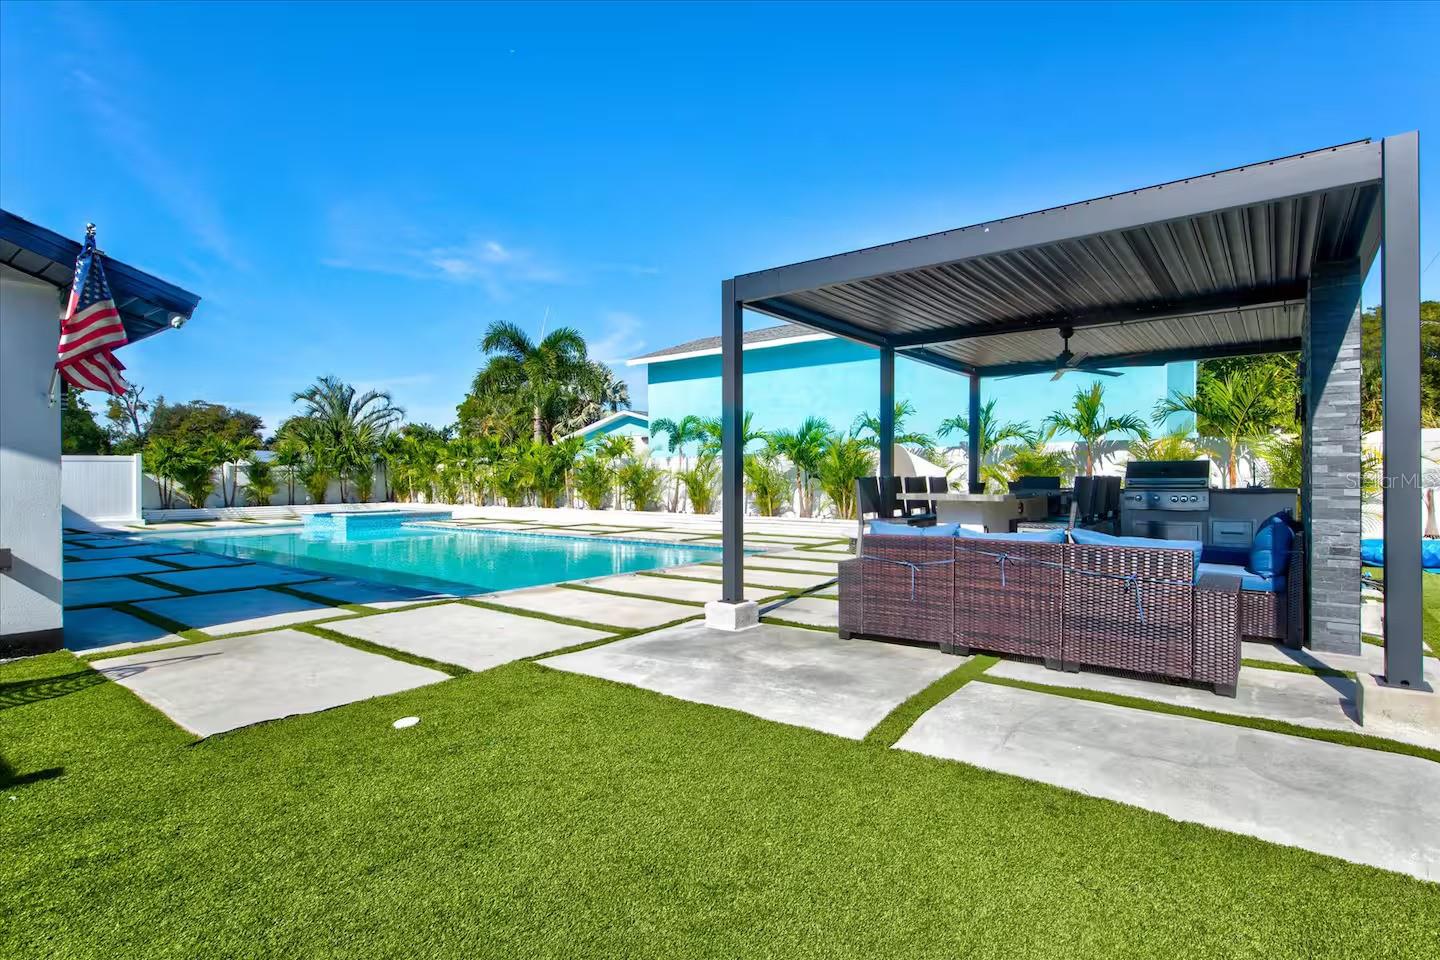
Discover the perfect blend of convenience and tranquility at our 3BR/2BA retreat. Nestled just a 6-minute drive from vibrant shops, restaurants, and cafes, you'll have the best of Bradenton at your fingertips. Step into your private sanctuary as the sliding doors unveil a stunning backyard oasis. Lounge by the sparkling pool, rejuvenate in the inviting hot tub, and indulge in al fresco dining in your own outdoor haven. The well-maintained space includes an outside grill/bar set up with a TV and speakers, offering the perfect ambiance for hosting lively gatherings or relaxing evenings under the stars. This secluded escape is ideal for creating lasting memories with loved ones, blending tranquility with entertainment seamlessly. Inside, an open floor plan welcomes you with abundant natural light, courtesy of hurricane impact doors and windows throughout. The spacious living area offers a serene atmosphere, while the chef's dream kitchen boasts sleek quartz countertops, stainless steel appliances, and ample storage—making every moment spent indoors as delightful as the surrounding outdoor paradise. Your retreat awaits, promising both comfort and convenience.
Additional Information
- City
- West Bradenton
- Region
- Bradenton/Palma Sola
- Zip
- 34209
- Neighborhood
- Other
- Subdivision
- Bayou Harbor
- Area
- 1544
- Community Extras
- No Deed Restriction
- Property Description
- One Story
- Exterior Construction
- Cedar
- Elementary School
- Ida M. Stewart Elementary
- Middle School
- Martha B. King Middle
- High School
- Manatee High
- Located Near
- Corner Lot
- Pool Type
- Private
- Pets Allowed
- Yes
- Property Style
- Single Family
- Total Acreage
- 1/4 to less than 1/2
- Special Sale Provision
- None
- Minimum Lease
- No Minimum
- Interior Features
- Ceiling Fans(s), Crown Molding, Eat-in Kitchen, Kitchen/Family Room Combo, Open Floorplan, Stone Counters, Thermostat
- Interior Layout
- Ceiling Fans(s), Crown Molding, Eat-in Kitchen, Kitchen/Family Room Combo, Open Floorplan, Stone Counters, Thermostat
- Flood Zone
- AE
- Flood Zone
- Yes
- Financing Available
- Cash, Conventional, FHA, Other, USDA Loan, VA Loan
- Heated Square Feet
- 1544
- Acres
- 0.32
- Exterior Features
- Outdoor Grill, Outdoor Kitchen, Sliding Doors
- Private Pool
- Yes
- Parking Description
- Driveway, Ground Level
- Floor Covering
- Vinyl
- Pp Sqft
- 485.75
- Levels
- One
- Occupant Type
- Vacant
- Subtype
- Single Family
- Roof
- Shingle
- Property Subtype
- Residential
- Pool
- Yes
- DPRYN
- Yes
- View
- Pool
- Sewer
- Public Sewer
- Water Source
- Public
- Furnished
- Turnkey
Listing courtesy of IMPACT REALTY TAMPA BAY. 813-321-1200
Mortgage Calculator
StellarMLS is the source of this information via Internet Data Exchange Program. All listing information is deemed reliable but not guaranteed and should be independently verified through personal inspection by appropriate professionals. Listings displayed on this website may be subject to prior sale or removal from sale. Availability of any listing should always be independently verified. Listing information is provided for consumer personal, non-commercial use, solely to identify potential properties for potential purchase. All other use is strictly prohibited and may violate relevant federal and state law. Data last updated on