6300 Beverly Hills Drive, Zephyrhills, FL 33541
- $354,000
- 5
- BD
- 3
- BA
- 2,217
- SqFt










- List Price
- $354,000
- Price Change
- ▼ $5,999 1780718849
- Days on Market
- 108
- MLS#
- TB8486629
- Bedrooms
- 5
- Full Bathrooms
- 2
- Half Bathrooms
- 1
- Sq. Ft
- 2,217
- Lot Size
- 5,057
- Subtype
- Single Family
- County
- Pasco
- Community
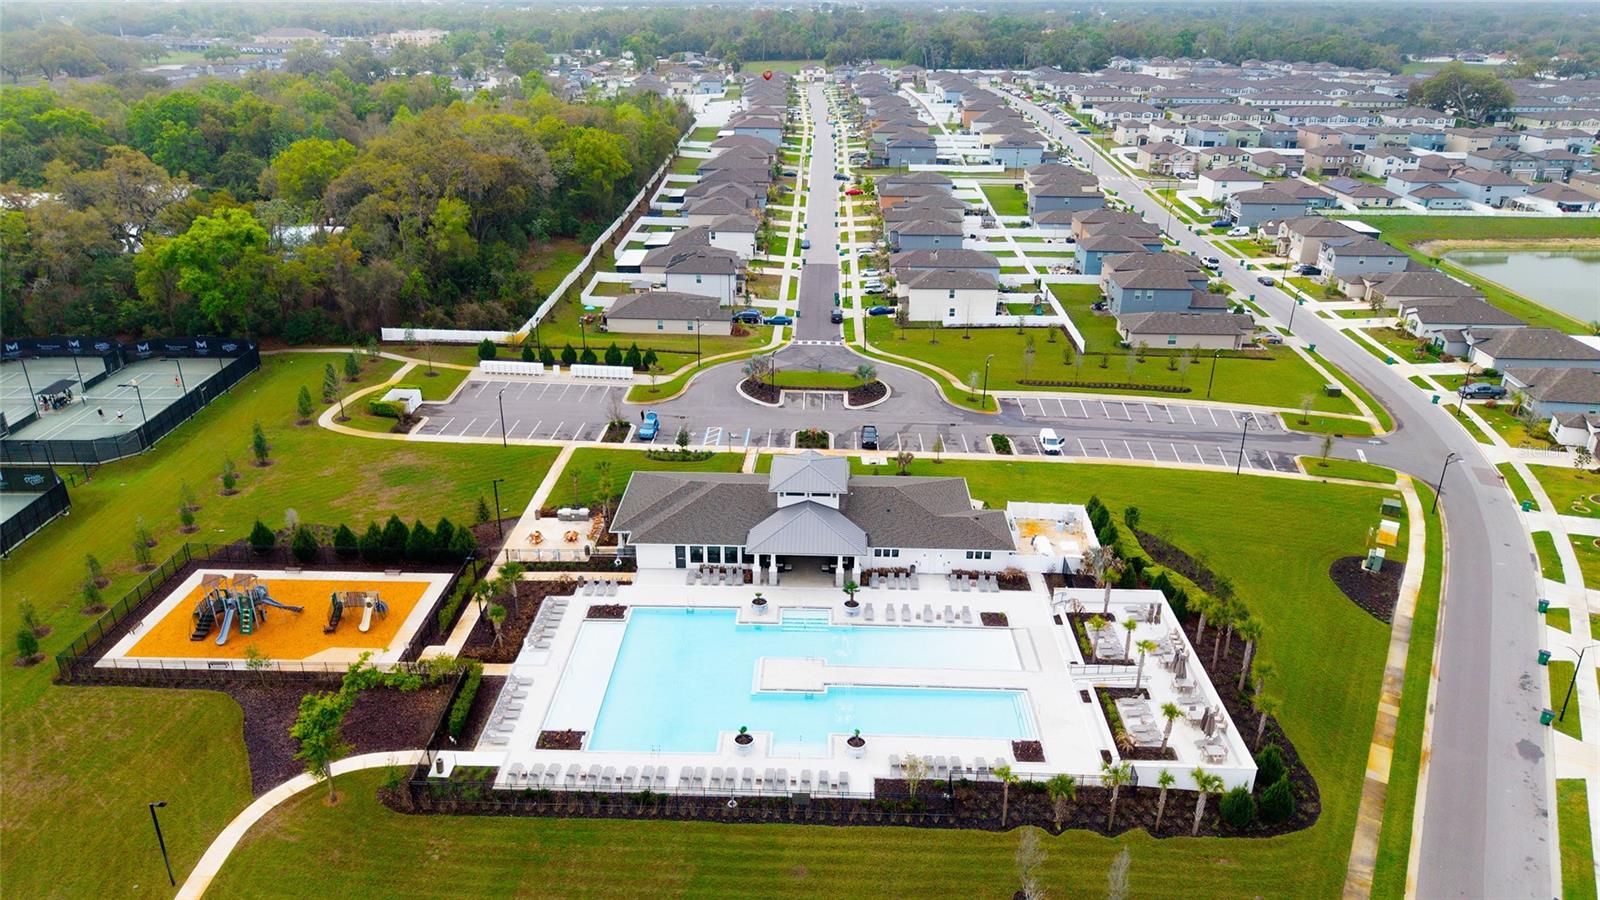
- Clubhouse, Park, Pool, Tennis Court(s), No Deed Restriction
- Subdivision
- Abbott Square Ph 1b
- Year Built
- 2023
Property Description
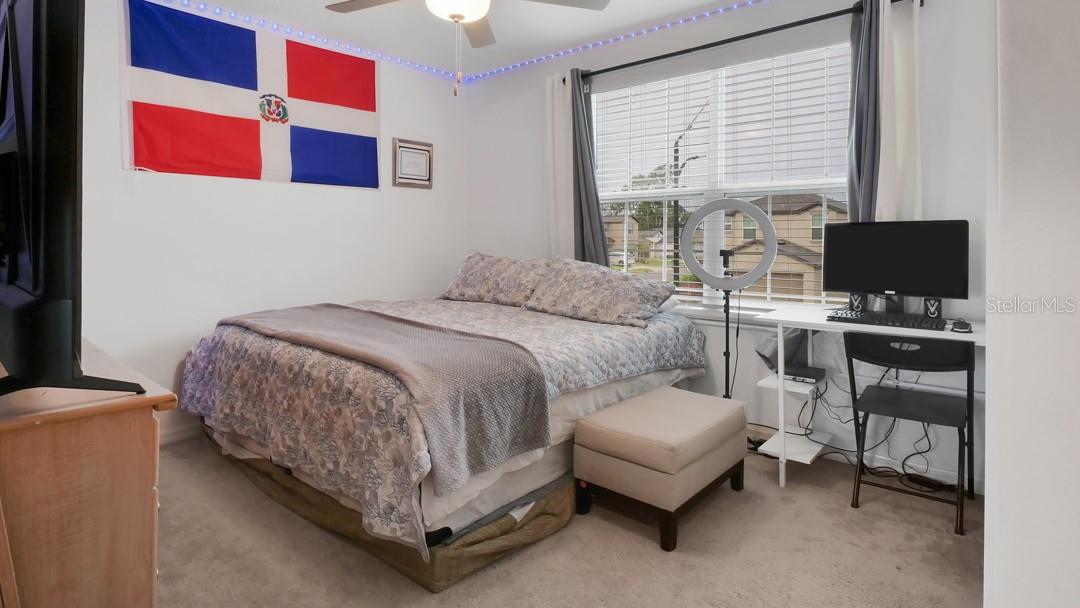
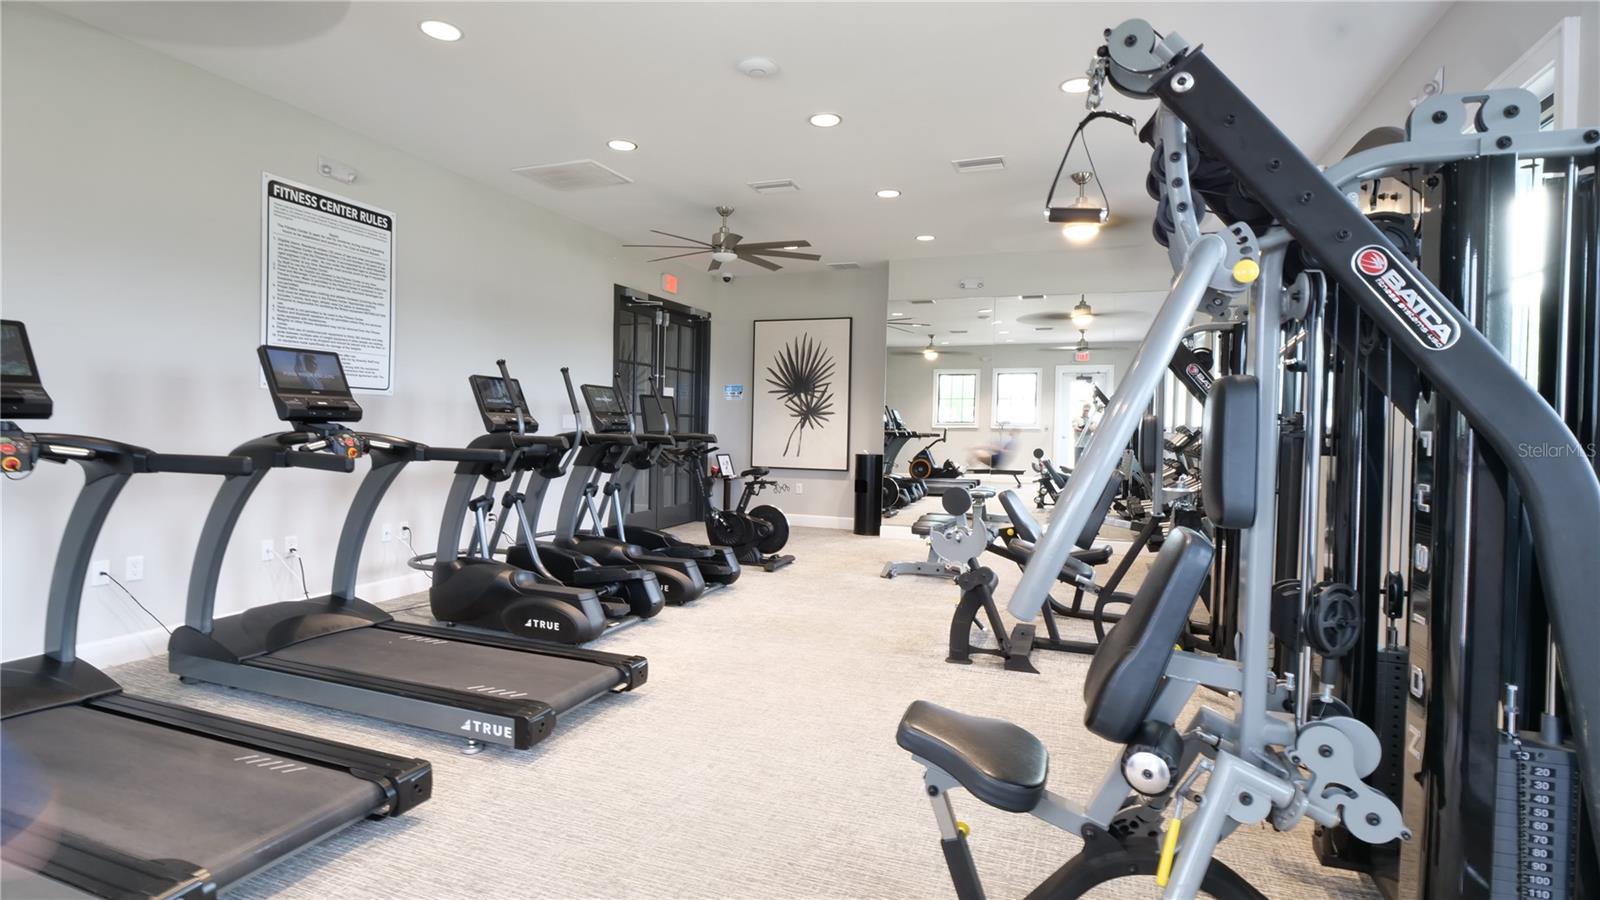
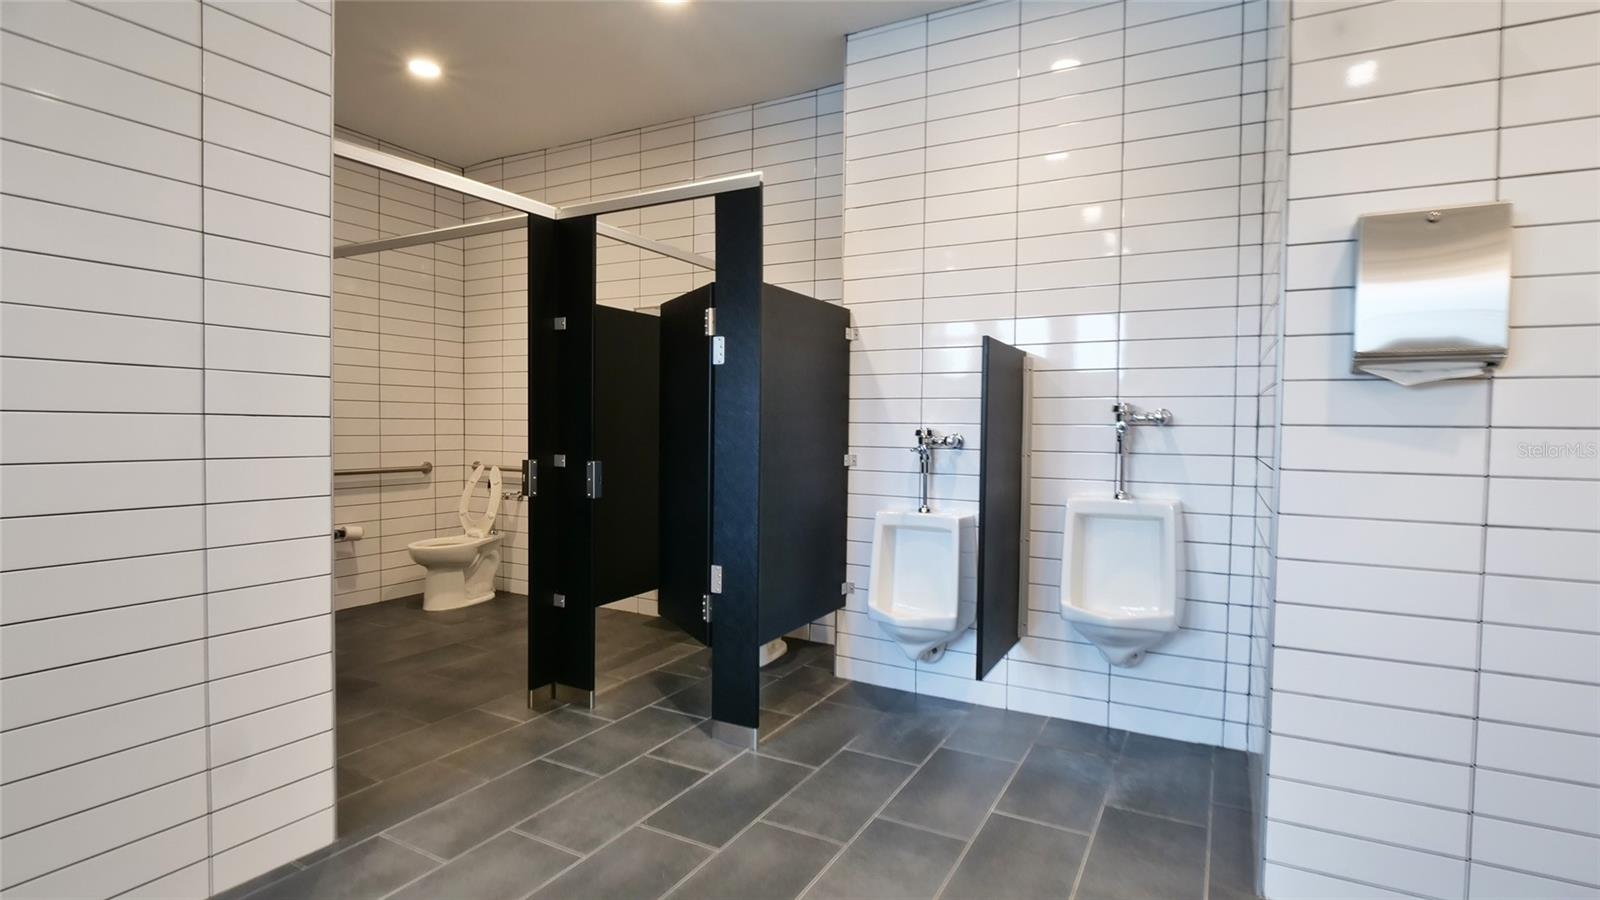
Welcome to this beautifully maintained 2023-built, two-story home nestled in a vibrant and family-friendly community. Designed with modern living in mind, this nearly new residence offers both comfort and style in a really nice neighborhood. Residents enjoy access to exceptional amenities, including a sparkling community pool, well-maintained tennis courts, and a fun-filled playground—perfect for relaxation, recreation, and making lasting memories. The community is known for its welcoming atmosphere, making it ideal for families and individuals alike. Don’t miss the opportunity to own a move-in ready home in a growing and sought-after area that truly has it all!
Additional Information
- City
- Zephyrhills
- Region
- Zephyrhills
- Zip
- 33541
- Mo Subdivision
- Other
- Neighborhood
- Other
- Subdivision
- Abbott Square Ph 1b
- Area
- 2217
- Community Extras
- Clubhouse, Park, Pool, Tennis Court(s), No Deed Restriction
- Garage Spaces
- 2
- Property Description
- Two Story
- Exterior Construction
- Stucco
- Elementary School
- West Zephyrhills Elemen-Po
- Middle School
- Raymond B Stewart Middle-Po
- High School
- Zephryhills High School-PO
- Pool Type
- Community
- Pets Allowed
- Yes
- Property Style
- Single Family
- Total Acreage
- 0 to less than 1/4
- Special Sale Provision
- None
- Garage Description
- 2 Car Garage
- Property Condition
- Completed
- Minimum Lease
- No Minimum
- Interior Features
- Ceiling Fans(s), Eat-in Kitchen, High Ceilings, Kitchen/Family Room Combo, Living Room/Dining Room Combo, PrimaryBedroom Upstairs, Thermostat, Walk-In Closet(s)
- Interior Layout
- Ceiling Fans(s), Eat-in Kitchen, High Ceilings, Kitchen/Family Room Combo, Living Room/Dining Room Combo, PrimaryBedroom Upstairs, Thermostat, Walk-In Closet(s)
- Community Features
- Clubhouse, Park, Pool, Tennis Court(s)
- Flood Zone
- X
- New Construction
- Yes
- Hoa Fee
- $132
- Monthly Hoa Amount
- 132
- Financing Available
- Cash, Conventional, FHA, VA Loan
- Heated Square Feet
- 2217
- Acres
- 0.12
- Exterior Features
- Lighting, Sidewalk
- Community Pool
- Yes
- Floor Covering
- Carpet, Ceramic Tile
- HOA Fee Required
- Yes
- HOA Yes/No
- Yes
- HOA Comm/Assn
- Required
- Pp Sqft
- 159.68
- Levels
- Two
- Occupant Type
- Owner
- Subtype
- Single Family
- Roof
- Shingle
- Property Subtype
- Residential
- Pool
- Yes
- DPRYN
- Yes
- Sewer
- Public Sewer
- Water Source
- Public
- Amenities
- Clubhouse, Park, Playground, Pool, Tennis Court(s)
- Furnished
- Unfurnished
Listing courtesy of LANTES REAL ESTATE LLC. 813-408-0980
Mortgage Calculator
StellarMLS is the source of this information via Internet Data Exchange Program. All listing information is deemed reliable but not guaranteed and should be independently verified through personal inspection by appropriate professionals. Listings displayed on this website may be subject to prior sale or removal from sale. Availability of any listing should always be independently verified. Listing information is provided for consumer personal, non-commercial use, solely to identify potential properties for potential purchase. All other use is strictly prohibited and may violate relevant federal and state law. Data last updated on