1488 Pine Glen Lane Unit B2, Tarpon Springs, FL 34688
- $193,000
- 2
- BD
- 2
- BA
- 1,041
- SqFt






- List Price
- $193,000
- Price Change
- ▼ $1,000 1783462300
- Year Built
- 1985
- Beds
- 2
- County
- Pinellas
- Subdivision
- Pine Ridge At Lake Tarpon Village
Property Description
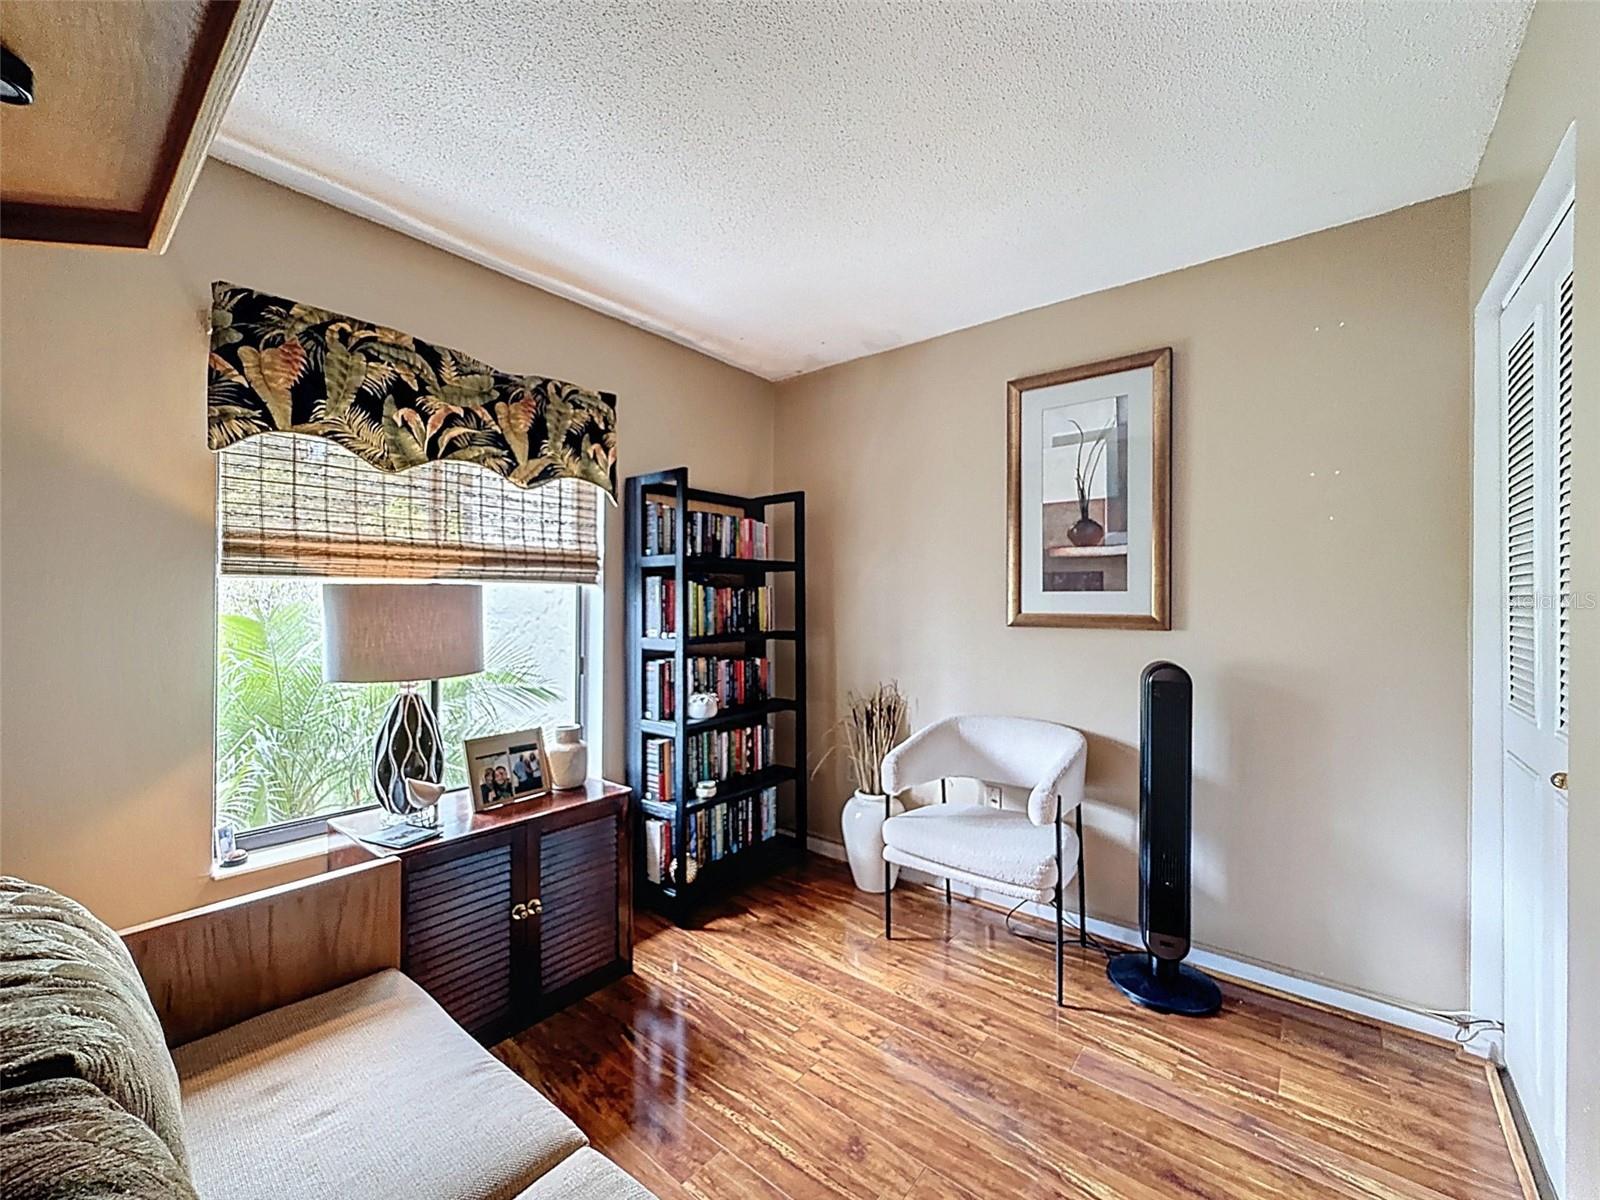
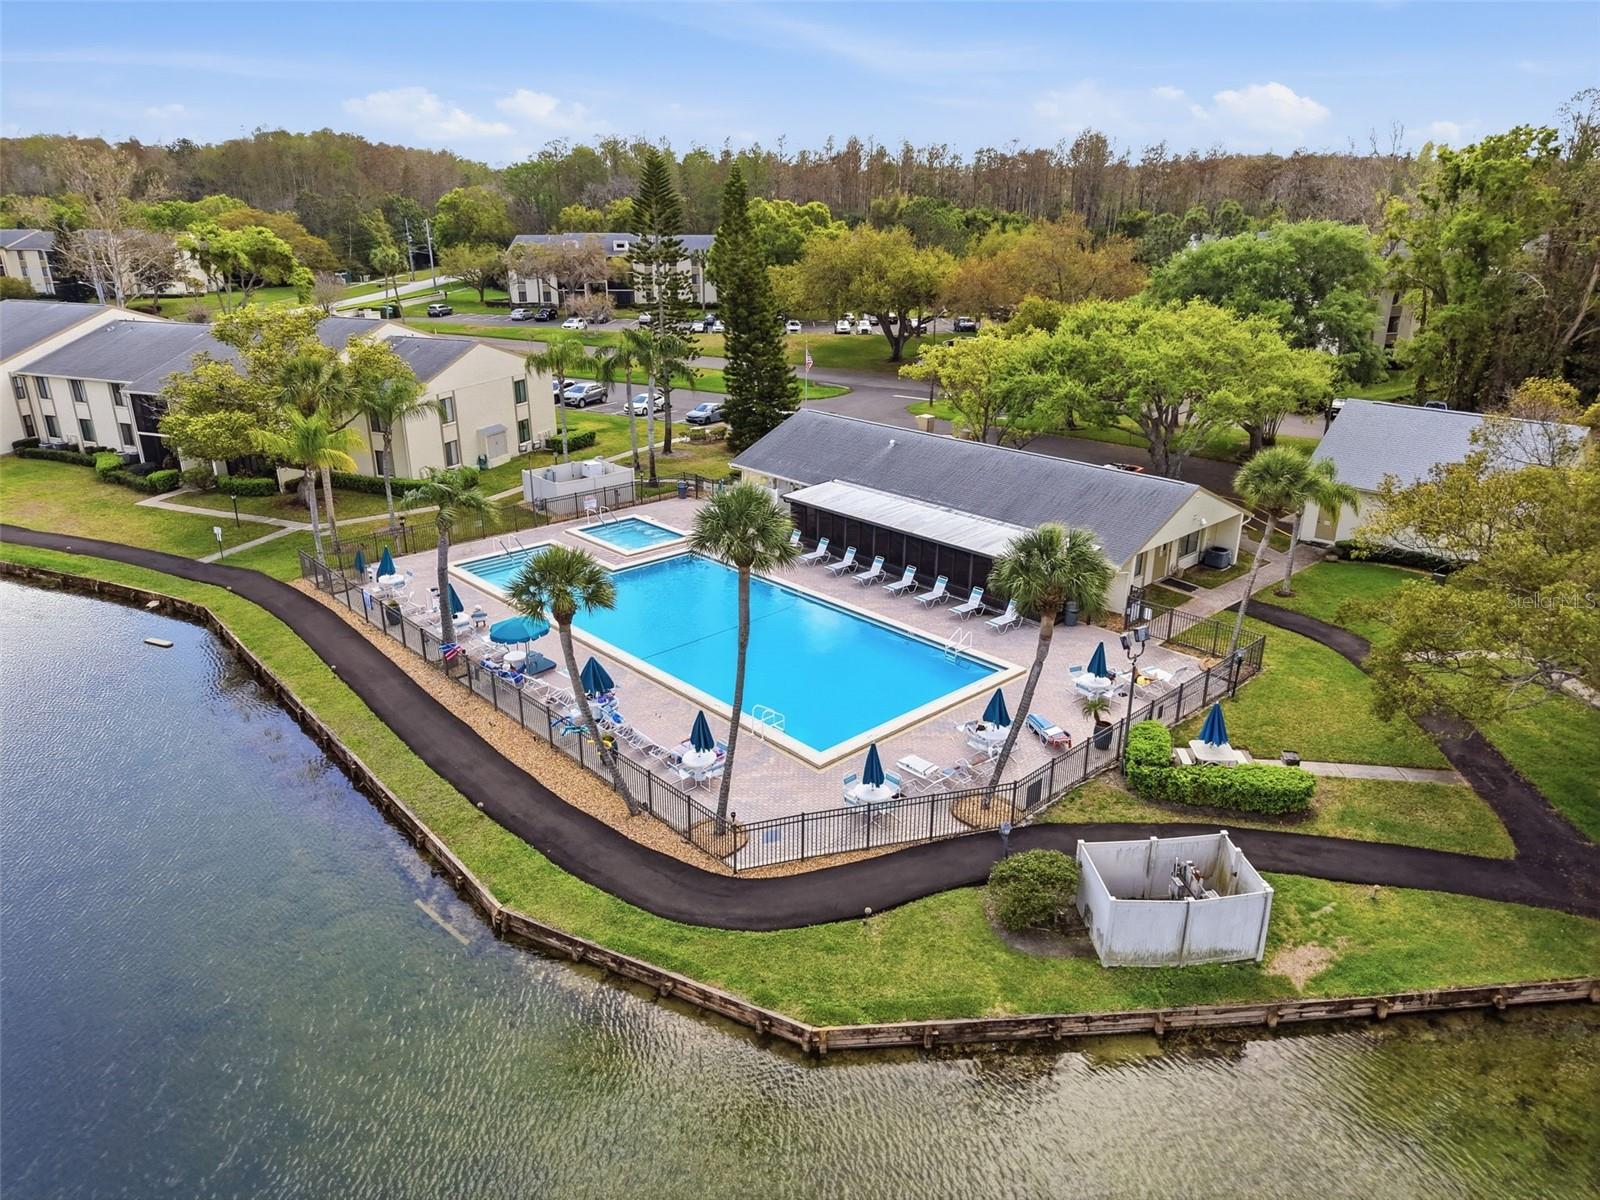
Discover the ease of Florida living in the desirable Deer Hollow community. Located on the second floor, this well-maintained 2 bedroom, 2 bath condominium combines comfort, thoughtful updates, and peaceful natural surroundings. Inside, the home reflects clear pride of ownership with neutral interior paint, updated flooring, updated baseboards, modern lighting and fixtures, and new balcony screening overlooking the pond, creating a clean and inviting space that is ready to enjoy. The spacious primary bedroom features a beautifully updated en-suite bath designed with a frameless glass shower, stylish vanity, updated hardware, and attractive tile flooring. The second bedroom offers flexibility with a built-in Murphy bed, making the space suitable for guests, a home office, or additional living needs. Both bedrooms overlook tranquil pond and preserve views, while the screened private balcony provides a relaxing outdoor space with views of the walking path and water, where local wildlife, including deer, are often seen. Residents of Deer Hollow have access to community amenities that include a clubhouse, heated swimming pool and spa, tennis courts, and a playground. The location offers convenient access to top-rated schools, Downtown Dunedin, the Tarpon Springs Sponge Docks, Gulf Coast beaches, and several beautiful Florida state parks. Carefully maintained and move-in ready, this home offers a comfortable setting with scenic surroundings and convenient access to nearby destinations.
Additional Information
- City
- Tarpon Springs
- Region
- Tarpon Springs
- Zip
- 34688
- Mo Subdivision
- Deer Hollow
- Neighborhood
- Deer Hollow
- Subdivision
- Pine Ridge At Lake Tarpon Village
- Area
- 1041
- Water Frontage
- Lake Front
- Community Extras
- Association Recreation - Lease, Buyer Approval Required, Clubhouse, Community Mailbox, Deed Restrictions, No Truck/RV/Motorcycle Parking, Playground, Pool, Sidewalks, Tennis Court(s)
- Property Description
- One Story
- Exterior Construction
- Block, Stucco
- Elementary School
- Cypress Woods Elementary-Pn
- Middle School
- East Lake Middle School Academy Of Engineering
- High School
- East Lake High-PN
- Frontage
- Pond
- Pool Type
- Community
- Pets Allowed
- Yes
- Water View
- Yes
- Water View
- Pond
- Property Style
- Condo
- Water Frontage
- Yes
- Special Sale Provision
- None
- Property Condition
- Completed
- Minimum Lease
- 8-12 Months
- Interior Features
- Built-in Features, Ceiling Fans(s), Crown Molding, Eat-in Kitchen, Living Room/Dining Room Combo, Solid Surface Counters, Stone Counters, Thermostat, Walk-In Closet(s), Window Treatments
- Interior Layout
- Built-in Features, Ceiling Fans(s), Crown Molding, Eat-in Kitchen, Living Room/Dining Room Combo, Solid Surface Counters, Stone Counters, Thermostat, Walk-In Closet(s), Window Treatments
- Water Frontage
- Pond
- Water Front Description
- Pond
- Community Features
- Association Recreation - Lease, Buyer Approval Required, Clubhouse, Community Mailbox, Deed Restrictions, No Truck/RV/Motorcycle Parking, Playground, Pool, Sidewalks, Tennis Court(s)
- Flood Zone
- A
- Flood Zone
- Yes
- Deed Restriction
- Yes
- Hoa Fee
- $525
- Monthly Hoa Amount
- 525
- Financing Available
- Cash, Conventional, FHA
- Heated Square Feet
- 1041
- Acres
- 0.70
- Stories
- 2
- Exterior Features
- Balcony, Sidewalk, Sliding Doors
- Community Pool
- Yes
- Waterfront
- Yes
- Parking Description
- Assigned, Guest
- Floor Covering
- Ceramic Tile, Laminate, Tile
- Water Features
- Pond
- HOA Fee Required
- Yes
- HOA Yes/No
- Yes
- HOA Comm/Assn
- Required
- Floor Number
- 2
- Pp Sqft
- 185.4
- Levels
- One
- Occupant Type
- Owner
- Subtype
- Condo
- Roof
- Shingle
- Property Subtype
- Residential
- Pool
- Yes
- DPRYN
- Yes
- View
- Trees/Woods, Water
- Sewer
- Public Sewer
- Water Source
- Public
- Amenities
- Clubhouse, Playground, Pool, Tennis Court(s)
- Furnished
- Unfurnished
Listing courtesy of HOMEFRONT REALTY. 727-641-4444
Mortgage Calculator
StellarMLS is the source of this information via Internet Data Exchange Program. All listing information is deemed reliable but not guaranteed and should be independently verified through personal inspection by appropriate professionals. Listings displayed on this website may be subject to prior sale or removal from sale. Availability of any listing should always be independently verified. Listing information is provided for consumer personal, non-commercial use, solely to identify potential properties for potential purchase. All other use is strictly prohibited and may violate relevant federal and state law. Data last updated on