3312 W Burke St, Tampa, FL 33614
- $420,000
- 3
- BD
- 2
- BA
- 1,511
- SqFt




- List Price
- $420,000
- Price Change
- ▼ $5,000 1779432826
- Days on Market
- 177
- MLS#
- TB8487762
- Bedrooms
- 3
- Full Bathrooms
- 2
- Sq. Ft
- 1,511
- Lot Size
- 7,480
- Subtype
- Single Family
- County
- Hillsborough
- Community
- Street Lights, No Deed Restriction
- Subdivision
- Idle Grove Park Unit 1 Corr
- Year Built
- 1964
Property Description
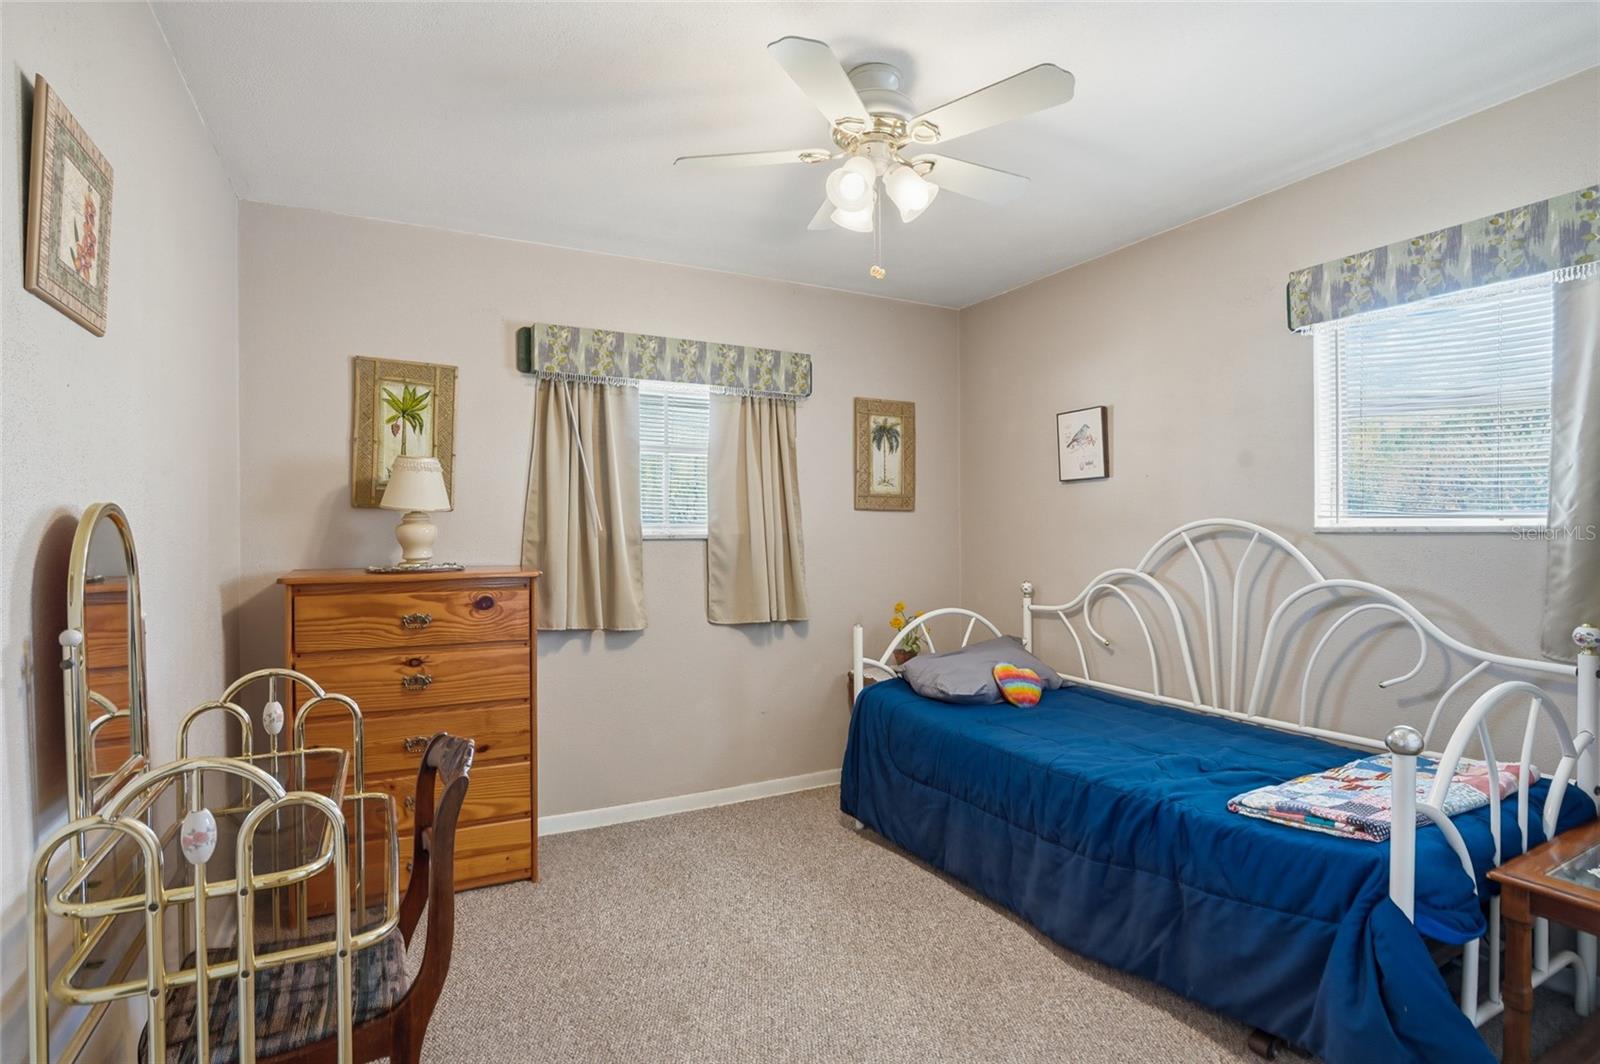
Lender 1 YEAR rate buy down free to qualified buyers offered through June!!! This 3 bedroom, 2 bath Pool home offers a great opportunity to be in a prime Tampa location with no HOA. Built in 1964, this block home features a kitchen with all wood cabinets, living room, extra-large family room and dining area, perfect for everyday living and entertaining. Step outside to your large fenced in yard and pool ready to be transformed into your own outdoor oasis. With a little TLC, you can make this home truly your own with endless potential. It is conveniently located near restaurants, shopping, Raymond James Stadium and Tampa Int’l Airport.
Additional Information
- City
- Tampa
- Region
- Tampa
- Zip
- 33614
- Neighborhood
- Other
- Subdivision
- Idle Grove Park Unit 1 Corr
- Area
- 1511
- Community Extras
- Street Lights, No Deed Restriction
- Garage Spaces
- 1
- Property Description
- One Story
- Exterior Construction
- Block, Wood Siding
- Located Near
- Near Public Transit, Private, Sidewalk, Paved
- Architectural Style
- Ranch
- Pool Type
- Private
- Property Style
- Single Family
- Total Acreage
- 0 to less than 1/4
- Special Sale Provision
- None
- Garage Description
- 1 Car Garage
- Additional Rooms
- Family Room, Formal Dining Room Separate, Formal Living Room Separate
- Minimum Lease
- No Minimum
- Interior Features
- Ceiling Fans(s), Solid Wood Cabinets, Thermostat, Window Treatments
- Interior Layout
- Ceiling Fans(s), Solid Wood Cabinets, Thermostat, Window Treatments
- Community Features
- Street Lights
- Flood Zone
- X
- Financing Available
- Cash, Conventional, VA Loan
- Heated Square Feet
- 1511
- Acres
- 0.17
- Exterior Features
- Private Yard, Sidewalk
- Private Pool
- Yes
- Fence Description
- Wood
- Parking Description
- Driveway, Garage Door Opener
- Floor Covering
- Carpet, Ceramic Tile
- Pp Sqft
- 277.96
- Levels
- One
- Architectural Style
- Ranch
- Occupant Type
- Owner
- Subtype
- Single Family
- Roof
- Shingle
- Property Subtype
- Residential
- Pool
- Yes
- DPRYN
- Yes
- Sewer
- Public Sewer
- Water Source
- Public
- Furnished
- Negotiable
Listing courtesy of RE/MAX PREMIER GROUP. 813-929-7600
Mortgage Calculator
StellarMLS is the source of this information via Internet Data Exchange Program. All listing information is deemed reliable but not guaranteed and should be independently verified through personal inspection by appropriate professionals. Listings displayed on this website may be subject to prior sale or removal from sale. Availability of any listing should always be independently verified. Listing information is provided for consumer personal, non-commercial use, solely to identify potential properties for potential purchase. All other use is strictly prohibited and may violate relevant federal and state law. Data last updated on