6882 62nd Avenue N, Pinellas Park, FL 33781
- $409,000
- 3
- BD
- 2
- BA
- 1,105
- SqFt




- List Price
- $409,000
- Price Change
- ▼ $10,000 1783472235
- Days on Market
- 134
- MLS#
- TB8487857
- Bedrooms
- 3
- Full Bathrooms
- 2
- Sq. Ft
- 1,105
- Lot Size
- 6,826
- Subtype
- Single Family
- County
- Pinellas
- Community
- Street Lights, No Deed Restriction
- Subdivision
- Bonnie Bay Unit One
- Year Built
- 1972
Property Description
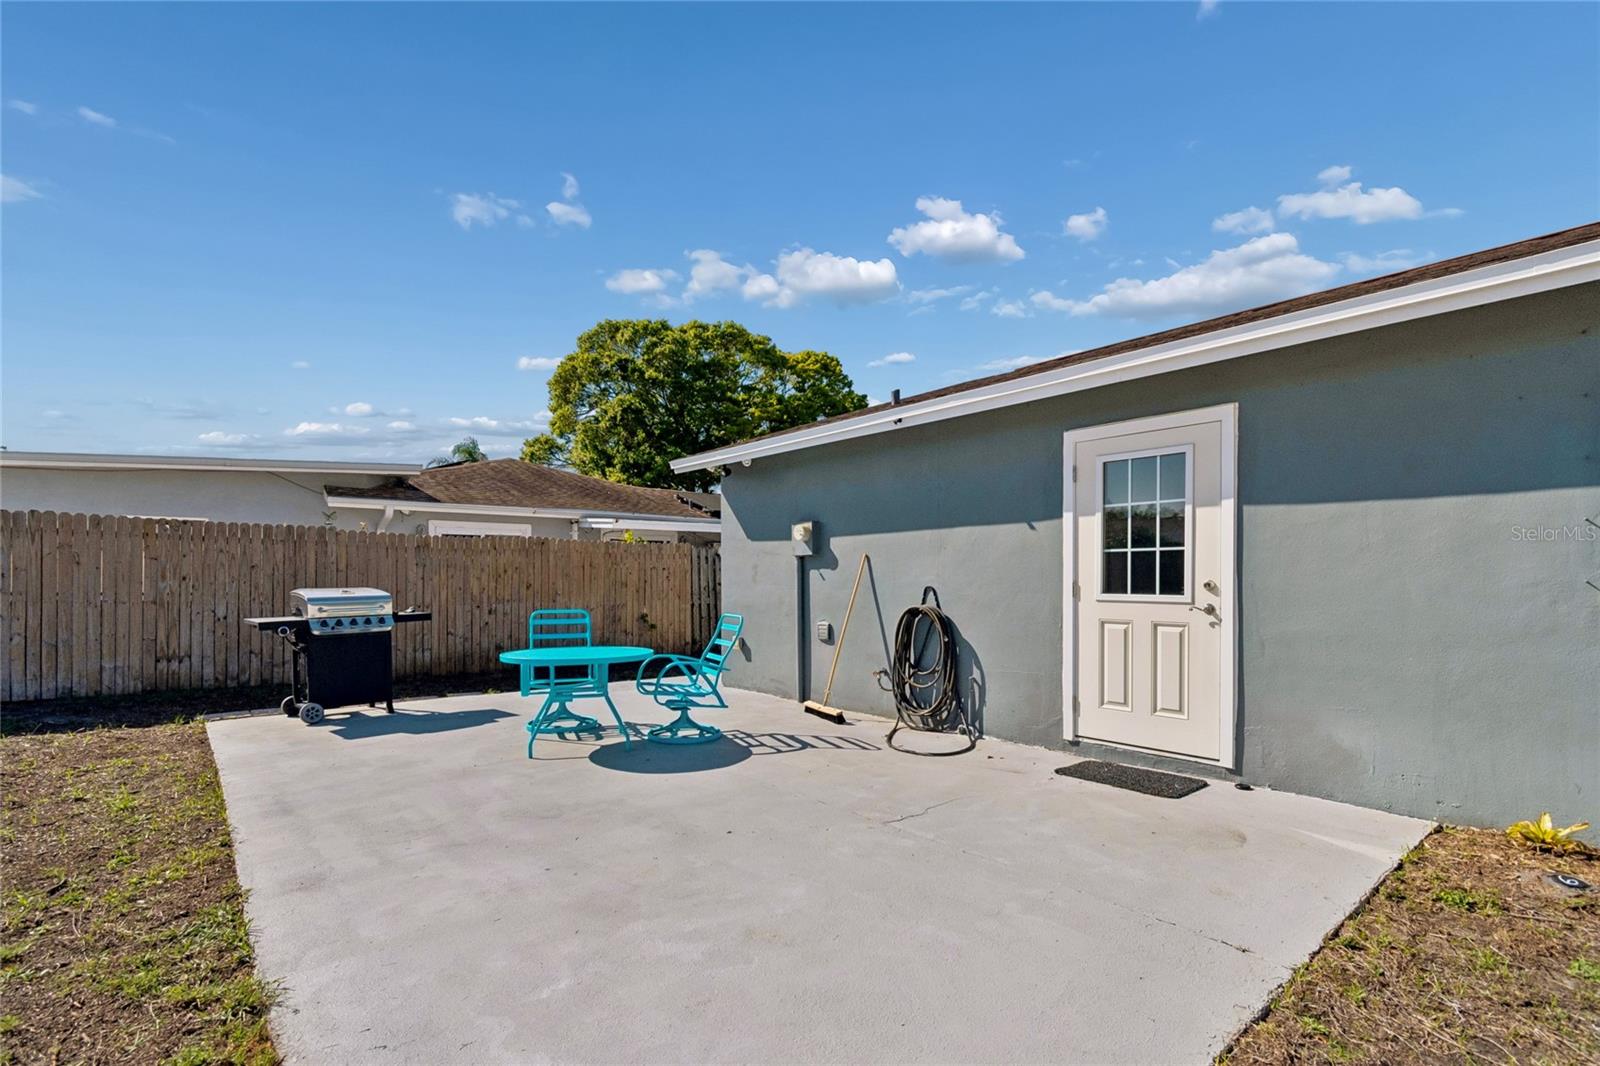
MOTIVATED SELLER!! HIGH AN DRY in desirable BONNIE BAY neighborhood! West of 66th Street and at the RESIDENTIAL END of 62nd Ave WITH LITTLE TRAFFIC -WALKING DISTANCE TO MARJORIE KINNAN RAWLINGS ELEMENTARY SCHOOL - FLOOD ZONE X! Beautifully updated with a modern flare, this well-appointed home is MOVE IN READY and features an OPEN CONCEPT plan with three bedrooms, two baths plus GARAGE WITH EV CHARGER in the tree-lined neighborhood with inviting sidewalks of Bonnie Bay. Built with SUPERIOR BLOCK CONSTRUCTION, this sturdy home offers durability and storm resistance with IMPACT FRONT AND BACK DOORS, HURRICANE-RATED GARAGE DOOR, CUSTOM HURRICANE SHUTTERS, plus PROFESSIONAL ROOF REINFORCEMENT (third nail -2022) for increased wind resistance and wind mitigation insurance benefit. This well-designed, light-filled one-story home offers a floor plan that maximizes space and includes a fenced-in tropically landscaped yard complete with entertaining space, plus an OVERSIZED DRIVEWAY with parking pad with SPACE FOR RV OR BOAT STORAGE. Enjoy entertaining family and friends in the custom-designed eat-in kitchen featuring wood cabinetry, granite countertops, designer backsplash, undermount sink and gleaming stainless steel appliances. Relax in the tranquil primary suite, including wood look luxury plank flooring, barn door and spa-style en-suite bath with designer tile, wood vanity with granite countertop and linen closet. Two additional bedrooms with wood-look luxury plank flooring and spacious closets round off the well-thought-out living space. Additional features include spacious backyard with an avocado tree, NEW HVAC (2023), NEW DUCTWORK (2021), ENERGY EFFICIENT WINDOWS, ceramic tile flooring, designer lighting, ceiling fans and two storage sheds. This well-designed home is conveniently located near schools, parks, shopping, and Pinellas Trail. Ten minutes from Madeira Beach and 15 minutes to thriving downtown St. Petersburg.
Additional Information
- City
- Pinellas Park
- Region
- Pinellas Park
- Zip
- 33781
- Neighborhood
- Other
- Subdivision
- Bonnie Bay Unit One
- Area
- 1105
- Community Extras
- Street Lights, No Deed Restriction
- Garage Spaces
- 1
- Property Description
- One Story
- Exterior Construction
- Block, Stucco
- Located Near
- City Limits, Landscaped, Level, Sidewalk, Paved
- Architectural Style
- Ranch
- Pool Type
- No Pool
- Pets Allowed
- Yes
- Property Style
- Single Family
- Total Acreage
- 0 to less than 1/4
- Special Sale Provision
- None
- Garage Description
- 1 Car Garage
- Additional Rooms
- Attic
- Minimum Lease
- No Minimum
- Interior Features
- Eat-in Kitchen, Kitchen/Family Room Combo, Open Floorplan, Primary Bedroom Main Floor, Solid Wood Cabinets, Stone Counters, Thermostat, Window Treatments
- Interior Layout
- Eat-in Kitchen, Kitchen/Family Room Combo, Open Floorplan, Primary Bedroom Main Floor, Solid Wood Cabinets, Stone Counters, Thermostat, Window Treatments
- Community Features
- Street Lights
- Flood Zone
- X
- Financing Available
- Cash, Conventional, VA Loan
- Heated Square Feet
- 1105
- Acres
- 0.16
- Stories
- 1
- Exterior Features
- Hurricane Shutters, Lighting, Sidewalk, Storage
- Fence Description
- Vinyl, Wood
- Parking Description
- Driveway, Electric Vehicle Charging Station(s), Garage Door Opener, Guest
- Floor Covering
- Ceramic Tile, Luxury Vinyl
- Other Structures
- Shed(s)
- Pp Sqft
- 370.14
- Levels
- One
- Architectural Style
- Ranch
- Occupant Type
- Owner
- Subtype
- Single Family
- Roof
- Shingle
- Property Subtype
- Residential
- DPRYN
- Yes
- View
- Garden
- Sewer
- Public Sewer
- Water Source
- Public
- Furnished
- Unfurnished
Listing courtesy of SMITH & ASSOCIATES REAL ESTATE. 727-342-3800
Mortgage Calculator
StellarMLS is the source of this information via Internet Data Exchange Program. All listing information is deemed reliable but not guaranteed and should be independently verified through personal inspection by appropriate professionals. Listings displayed on this website may be subject to prior sale or removal from sale. Availability of any listing should always be independently verified. Listing information is provided for consumer personal, non-commercial use, solely to identify potential properties for potential purchase. All other use is strictly prohibited and may violate relevant federal and state law. Data last updated on