3134 Lake Pine Way Unit H1, Tarpon Springs, FL 34688
- $170,000
- 2
- BD
- 2
- BA
- 979
- SqFt








- List Price
- $170,000
- Price Change
- ▼ $5,000 1784923578
- Year Built
- 1985
- Beds
- 2
- County
- Pinellas
- Subdivision
- Pine Ridge At Lake Tarpon Village
Property Description
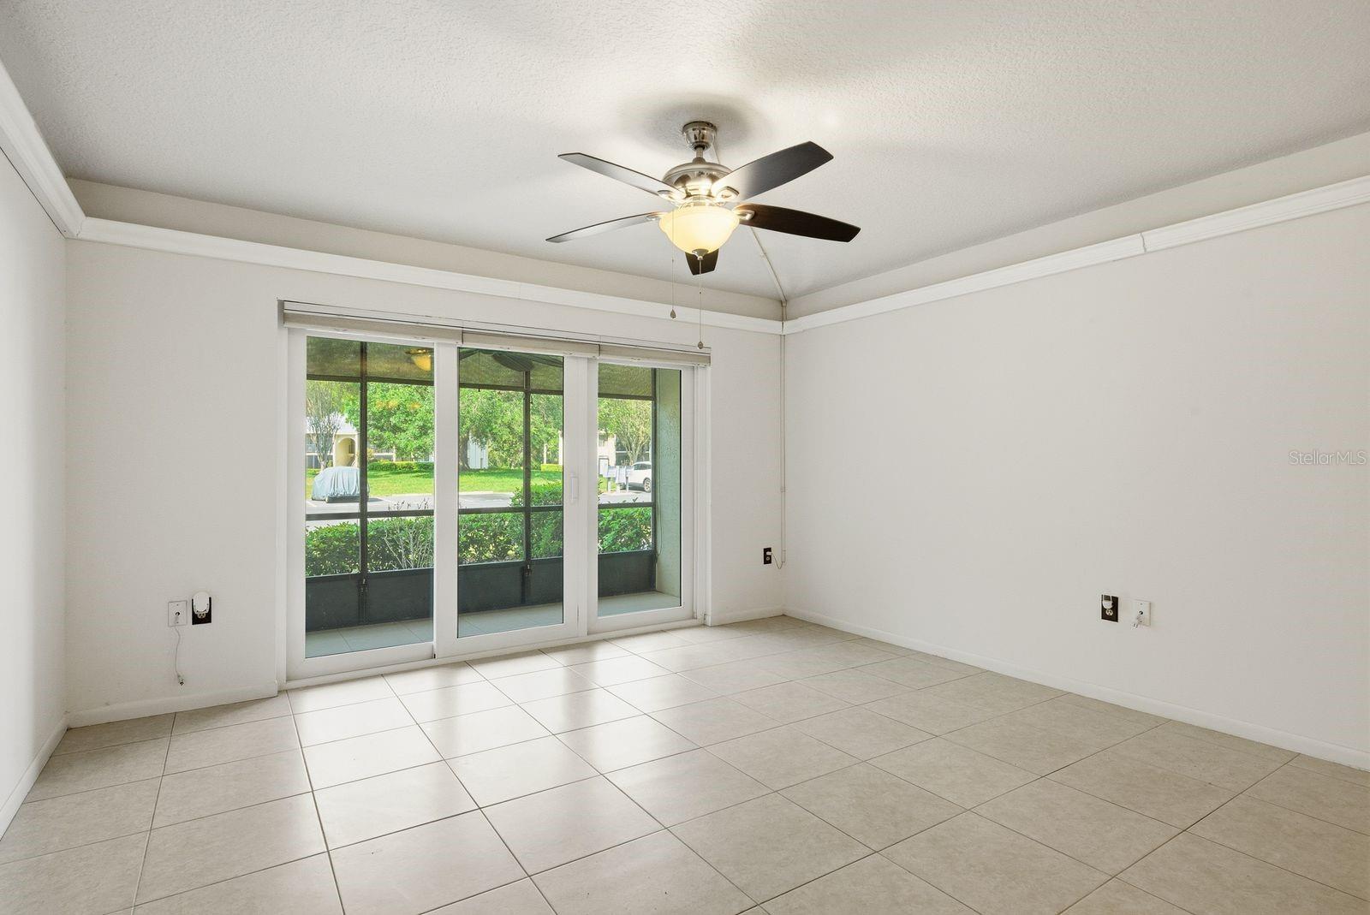
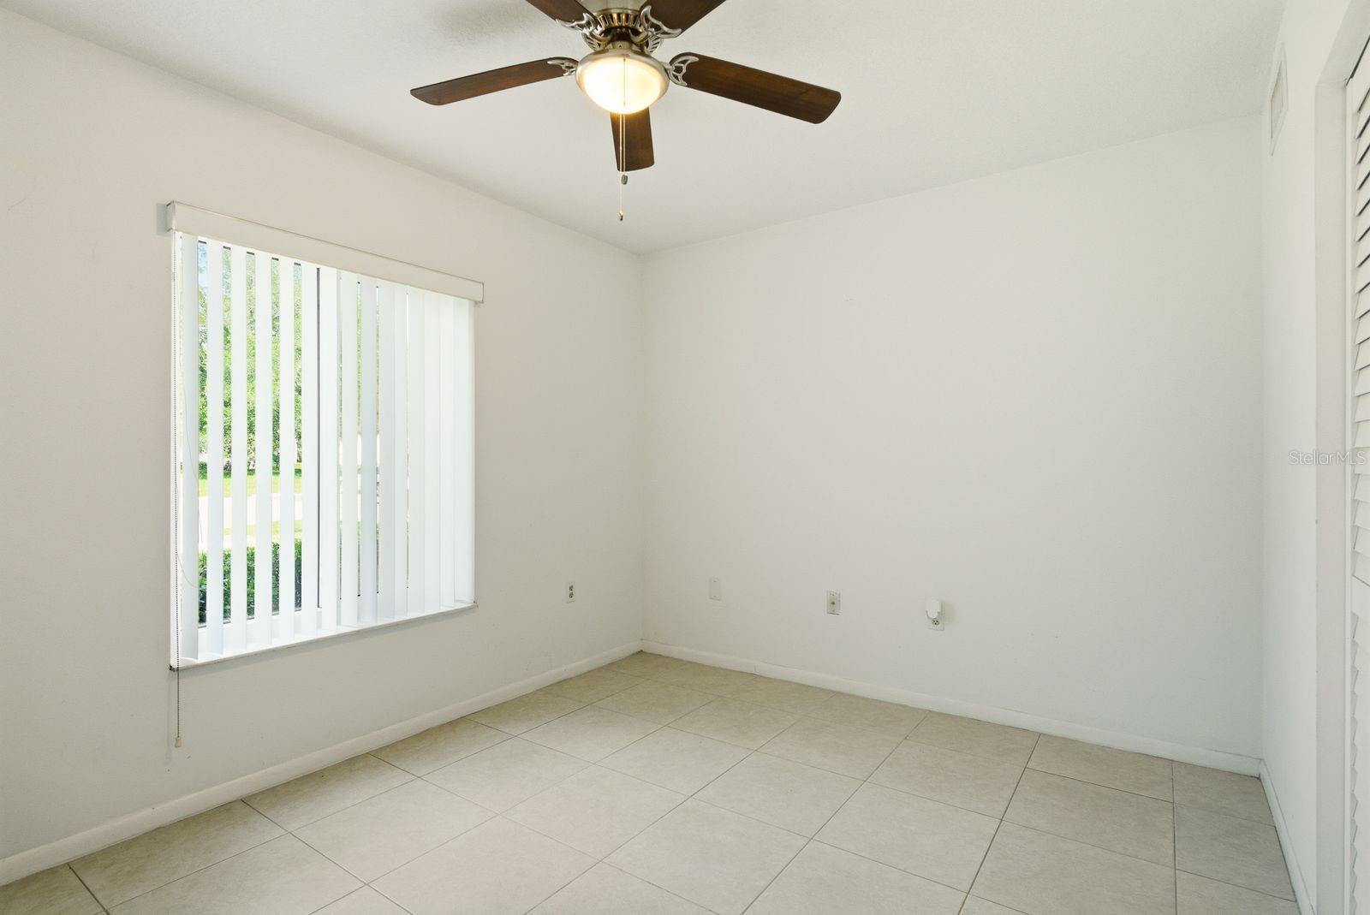
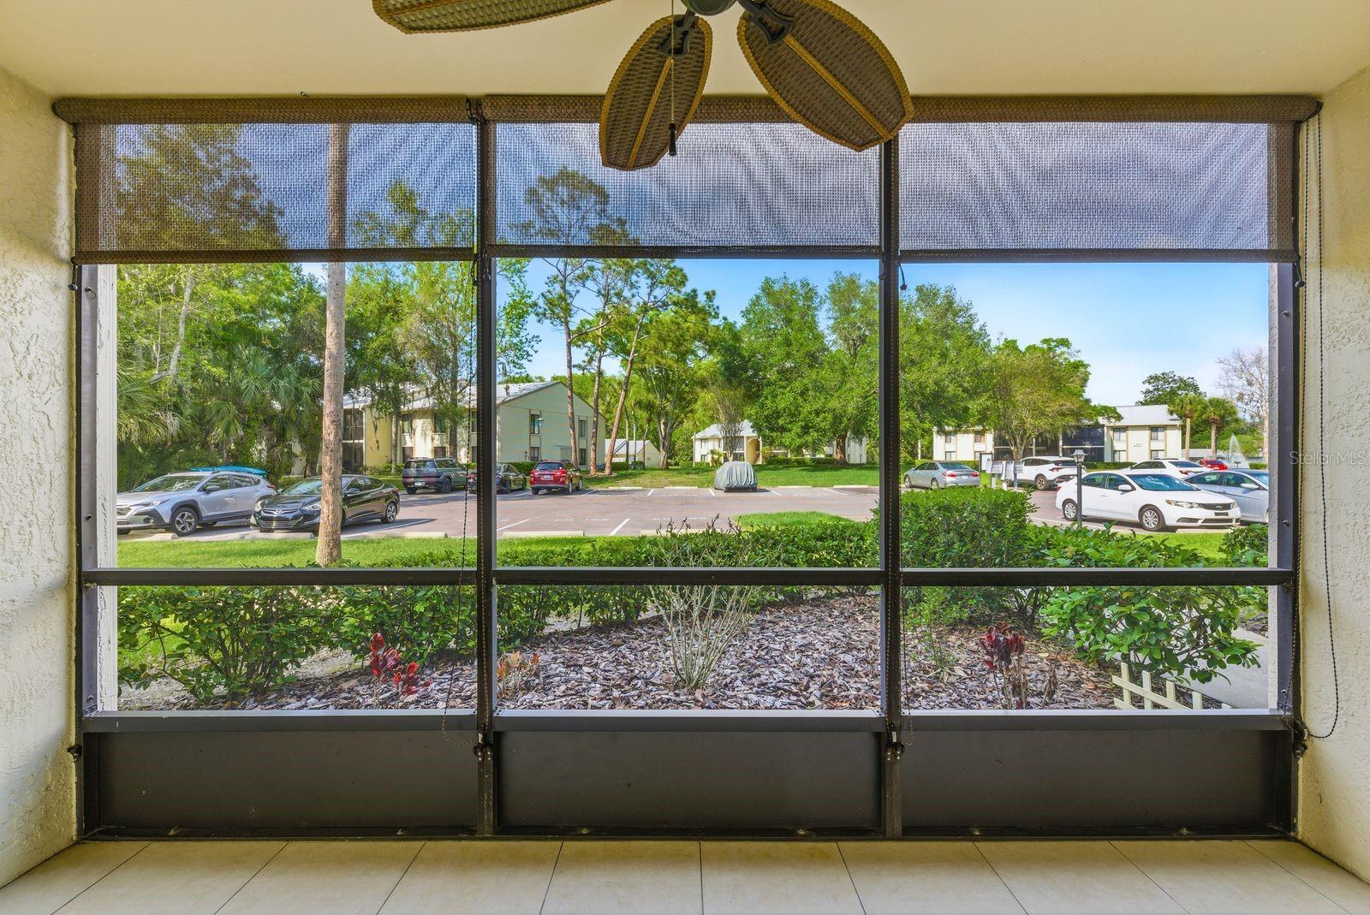
Step into effortless Florida living in this fully renovated, ground-floor, end unit condo, featuring 2-bedrooms, 2-bathrooms in Pine Ridge at Lake Tarpon. Every detail has been updated, creating a fresh, modern space that’s completely move-in ready. Hurricane-grade impact windows (2016) and slider (2025) provide peace of mind while filling the home with natural light. Beautifully renovated kitchen features granite countertops, pantry space, and SS appliances. Newer water heater was just installed in 2024 as well as newer interior doors and ceiling fans. Both bathrooms have been remodeled and even unwind in the jetted bathtub (2019) in the second bathroom. Enjoy easy access, a functional layout, and a low-maintenance lifestyle in a pet-friendly, all-ages community featuring a beautiful pool. Prime location near Lake Tarpon, shopping, and dining—this one checks all the boxes.
Additional Information
- City
- Tarpon Springs
- Region
- Tarpon Springs
- Zip
- 34688
- Mo Subdivision
- Deer Hollow
- Neighborhood
- Deer Hollow
- Subdivision
- Pine Ridge At Lake Tarpon Village
- Area
- 979
- Community Extras
- Buyer Approval Required, Community Mailbox, Deed Restrictions, Sidewalks, Maintenance Free
- Property Description
- One Story
- Exterior Construction
- Block, Stucco, Frame
- Elementary School
- Cypress Woods Elementary-Pn
- Middle School
- Tarpon Springs Middle-Pn
- High School
- East Lake High-PN
- Located Near
- Landscaped, Paved
- Pool Type
- No Pool
- Pets Allowed
- Yes
- Pet Max Weight
- 25
- Property Style
- Condo
- Special Sale Provision
- None
- Minimum Lease
- 1-2 Years
- Interior Features
- Ceiling Fans(s), Living Room/Dining Room Combo, Solid Wood Cabinets, Stone Counters, Walk-In Closet(s)
- Interior Layout
- Ceiling Fans(s), Living Room/Dining Room Combo, Solid Wood Cabinets, Stone Counters, Walk-In Closet(s)
- Community Features
- Buyer Approval Required, Community Mailbox, Deed Restrictions, Sidewalks
- Flood Zone
- X
- Deed Restriction
- Yes
- Pet Size
- Small (16-35 Lbs.)
- Complex Name
- Deer Hollow
- Hoa Fee
- $1,472
- Monthly Hoa Amount
- 490
- Financing Available
- Cash, Conventional
- Heated Square Feet
- 979
- Stories
- 1
- Exterior Features
- Lighting, Sidewalk, Sliding Doors, Storage
- Parking Description
- Assigned, Guest
- Floor Covering
- Tile
- Other Structures
- Storage
- HOA Fee Required
- Yes
- HOA Yes/No
- Yes
- HOA Comm/Assn
- Required
- Floor Number
- 1
- Pp Sqft
- 173.65
- Levels
- One
- Occupant Type
- Vacant
- Subtype
- Condo
- Roof
- Shingle
- Property Subtype
- Residential
- DPRYN
- Yes
- Sewer
- Public Sewer
- Water Source
- Public
- Amenities
- Cable TV, Maintenance, Pool
- Furnished
- Unfurnished
Listing courtesy of TREASURED HOME COLLECTION. 727-210-3282
Mortgage Calculator
StellarMLS is the source of this information via Internet Data Exchange Program. All listing information is deemed reliable but not guaranteed and should be independently verified through personal inspection by appropriate professionals. Listings displayed on this website may be subject to prior sale or removal from sale. Availability of any listing should always be independently verified. Listing information is provided for consumer personal, non-commercial use, solely to identify potential properties for potential purchase. All other use is strictly prohibited and may violate relevant federal and state law. Data last updated on