3309 W Napoleon Avenue, Tampa, FL 33611
- $535,000
- 3
- BD
- 2
- BA
- 1,181
- SqFt




- List Price
- $535,000
- Price Change
- ▼ $10,000 1784146112
- Days on Market
- 108
- MLS#
- TB8488337
- Bedrooms
- 3
- Full Bathrooms
- 2
- Sq. Ft
- 1,181
- Lot Size
- 6,215
- Subtype
- Single Family
- County
- Hillsborough
- Community
- Street Lights, No Deed Restriction
- Subdivision
- Crescent Park
- Year Built
- 1984
Property Description
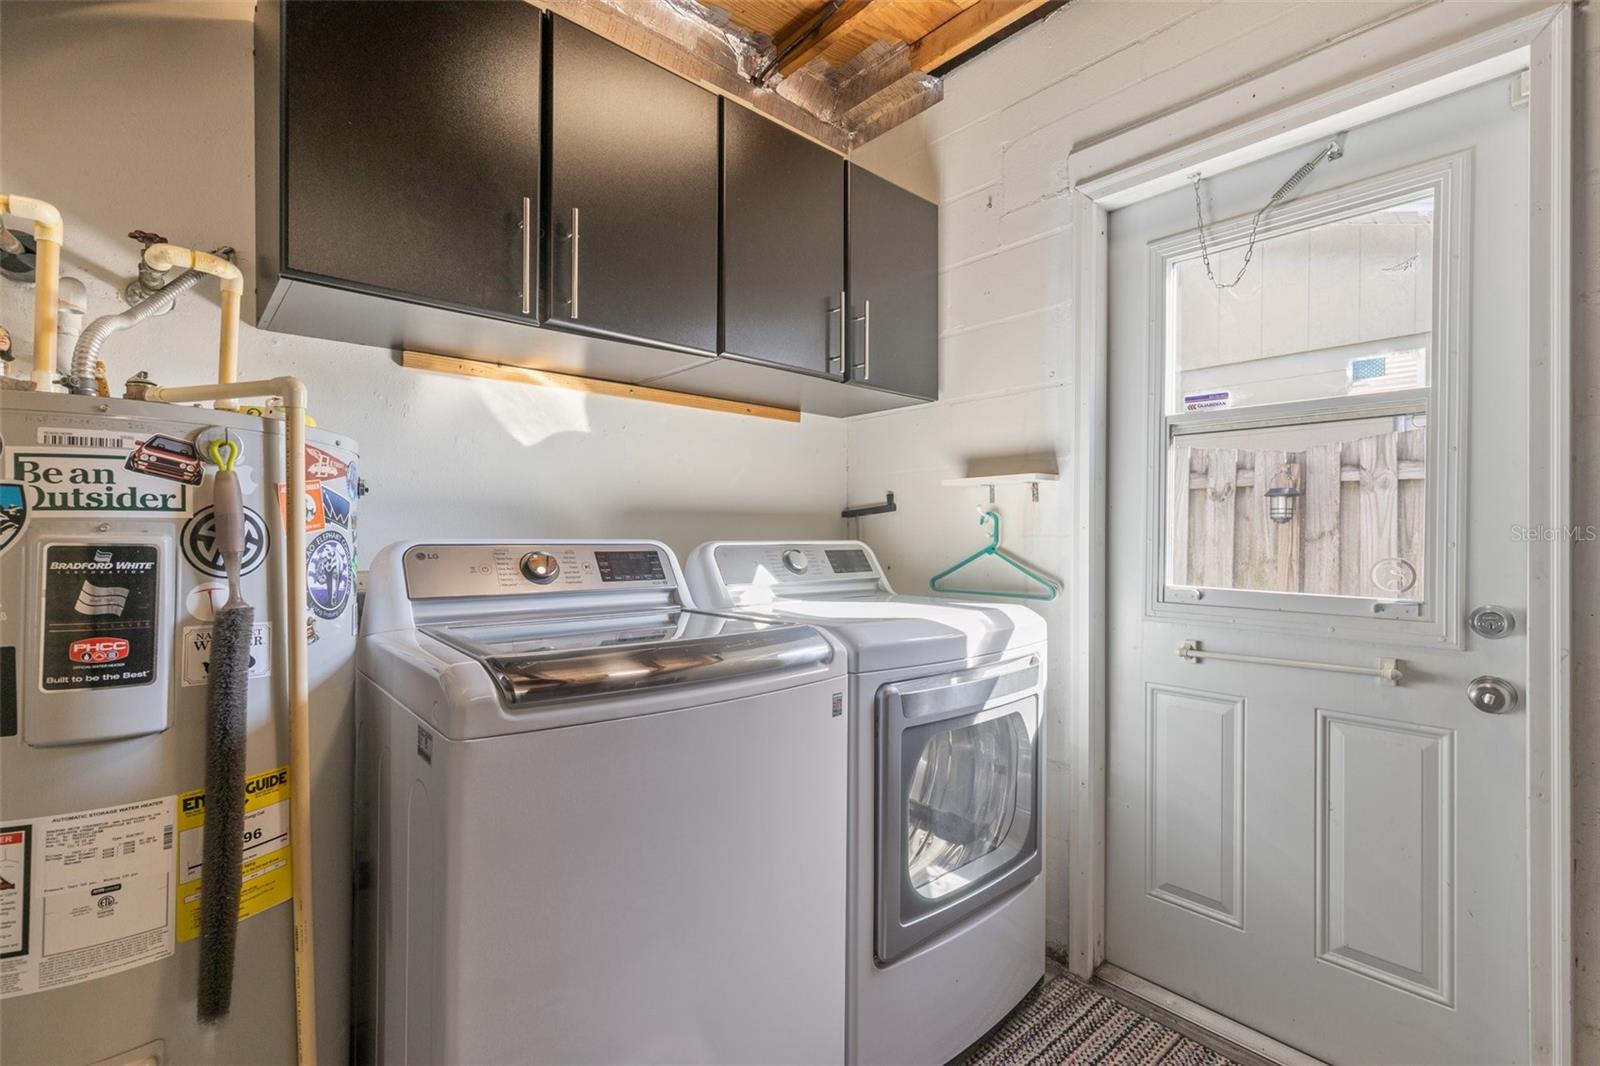
Beautifully maintained pool home in a desirable South Tampa location just steps from Gadsden Park and MacDill 48 Park. This inviting home features bamboo flooring, vaulted ceilings, and a bright open layout with abundant natural light. The updated kitchen includes stainless steel appliances, wood cabinetry, and granite countertops, creating a functional and attractive space for everyday living and entertaining. The split floor plan offers 3 bedrooms and 2 bathrooms, including a private primary suite with a walk in closet and en suite bath, while the secondary bedrooms are well sized and share a clean, well kept second bathroom. The backyard provides a private outdoor setting with a saltwater pool, low maintenance synthetic turf, and mature landscaping. Additional features include a 1 car garage with laundry and attic storage, extended driveway with space for additional parking or a boat, custom closets throughout, and fresh interior and exterior paint. Located approximately 1 mile from MacDill AFB and close to Bayshore Boulevard, Hyde Park, Downtown Tampa, Tampa International Airport, and Gulf Coast beaches. Schedule your visit today and start living the South Tampa lifestyle! *The home experienced no flooding during Hurricanes Helene or Milton.*
Additional Information
- City
- Tampa
- Region
- Tampa
- Zip
- 33611
- Mo Subdivision
- Southwest Tampa
- Neighborhood
- Southwest Tampa
- Subdivision
- Crescent Park
- Area
- 1181
- Community Extras
- Street Lights, No Deed Restriction
- Garage Spaces
- 1
- Property Description
- One Story
- Exterior Construction
- Block
- Elementary School
- Chiaramonte-Hb
- Middle School
- Madison-Hb
- High School
- Robinson-HB
- Located Near
- City Limits, Landscaped, Sidewalk, Paved
- Architectural Style
- Contemporary, Ranch
- Pool Type
- Private
- Property Style
- Single Family
- Total Acreage
- 0 to less than 1/4
- Special Sale Provision
- None
- Garage Description
- 1 Car Garage
- Minimum Lease
- No Minimum
- Interior Features
- Ceiling Fans(s), Kitchen/Family Room Combo, Open Floorplan, Solid Surface Counters, Solid Wood Cabinets, Split Bedroom, Thermostat, Vaulted Ceiling(s), Walk-In Closet(s)
- Interior Layout
- Ceiling Fans(s), Kitchen/Family Room Combo, Open Floorplan, Solid Surface Counters, Solid Wood Cabinets, Split Bedroom, Thermostat, Vaulted Ceiling(s), Walk-In Closet(s)
- Community Features
- Street Lights
- Flood Zone
- X
- Financing Available
- Cash, Conventional, FHA, VA Loan
- Heated Square Feet
- 1181
- Acres
- 0.14
- Stories
- 1
- Exterior Features
- Rain Gutters, RV Hookup, Sliding Doors
- Private Pool
- Yes
- Fence Description
- Wood
- Parking Description
- Driveway, Garage Door Opener, Parking Pad
- Floor Covering
- Bamboo, Ceramic Tile
- Floor Number
- 1
- Pp Sqft
- 453.01
- Levels
- One
- Architectural Style
- Contemporary, Ranch
- Occupant Type
- Vacant
- Subtype
- Single Family
- Roof
- Shingle
- Property Subtype
- Residential
- Pool
- Yes
- DPRYN
- Yes
- View
- Trees/Woods
- Sewer
- Public Sewer
- Water Source
- Public
- Furnished
- Unfurnished
- Green Indoor Air Quality
- Air Filters MERV 10+, HVAC Filter MERV 8+
Listing courtesy of THE PERFECT PAD. 813-220-0271
Mortgage Calculator
StellarMLS is the source of this information via Internet Data Exchange Program. All listing information is deemed reliable but not guaranteed and should be independently verified through personal inspection by appropriate professionals. Listings displayed on this website may be subject to prior sale or removal from sale. Availability of any listing should always be independently verified. Listing information is provided for consumer personal, non-commercial use, solely to identify potential properties for potential purchase. All other use is strictly prohibited and may violate relevant federal and state law. Data last updated on