275 1st Avenue Unit 3807, St Petersburg, FL 33701
- $1,429,000
- 2
- BD
- 2
- BA
- 1,339
- SqFt






- List Price
- $1,429,000
- Year Built
- 2025
- Beds
- 2
- County
- Pinellas
- Subdivision
- Art House
Property Description
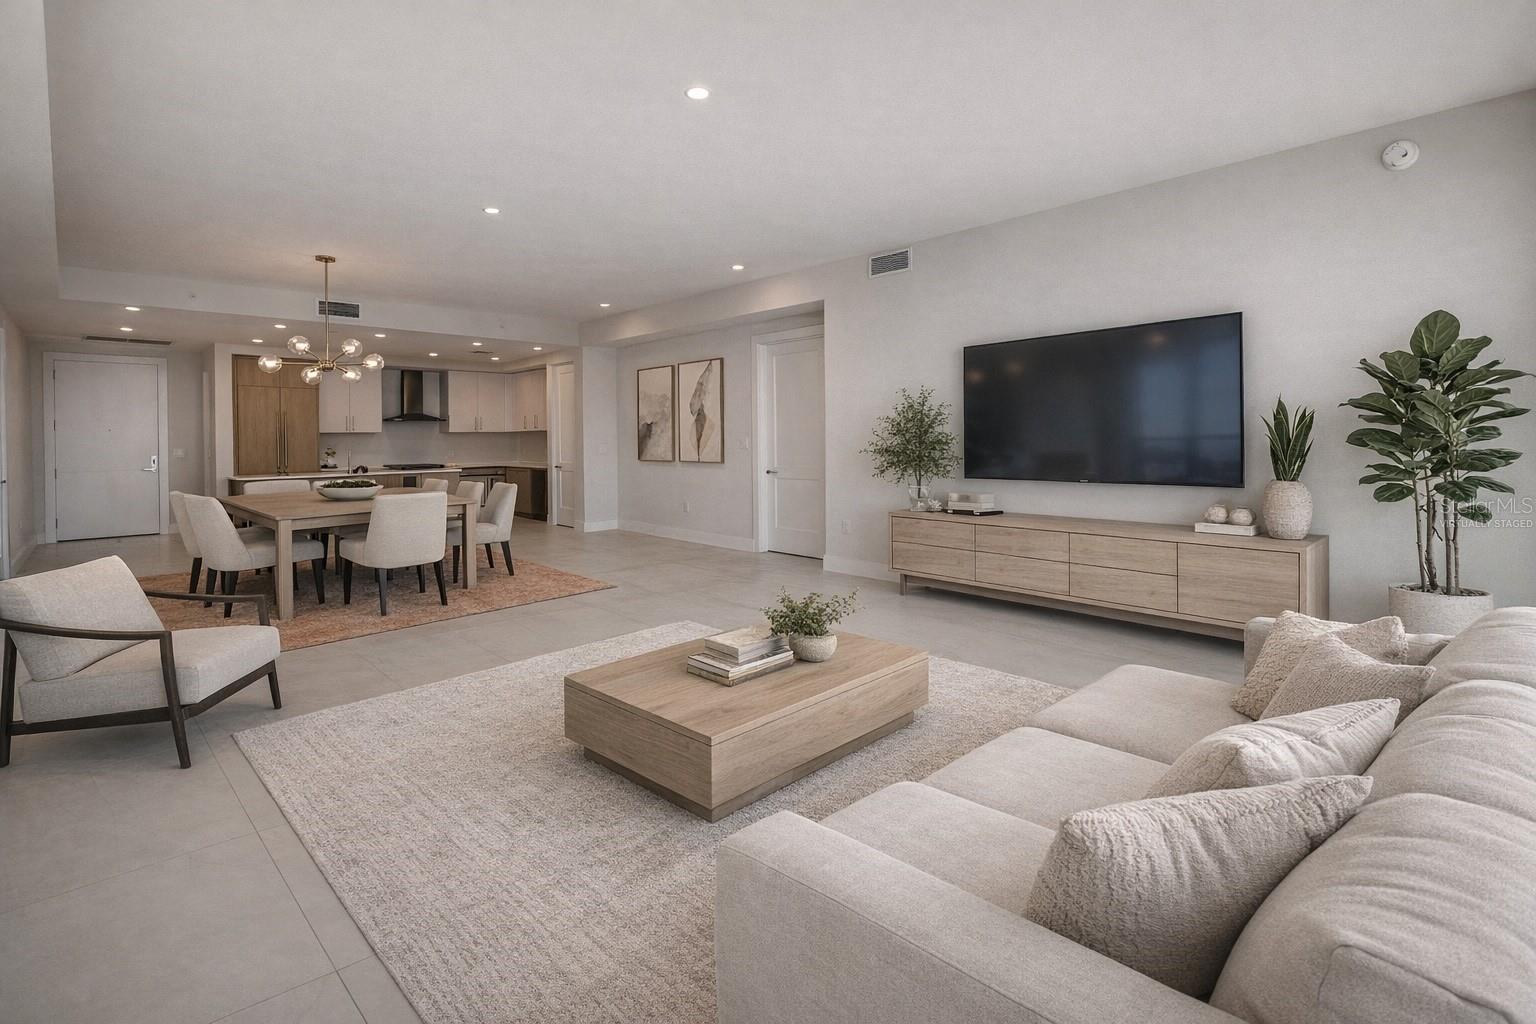
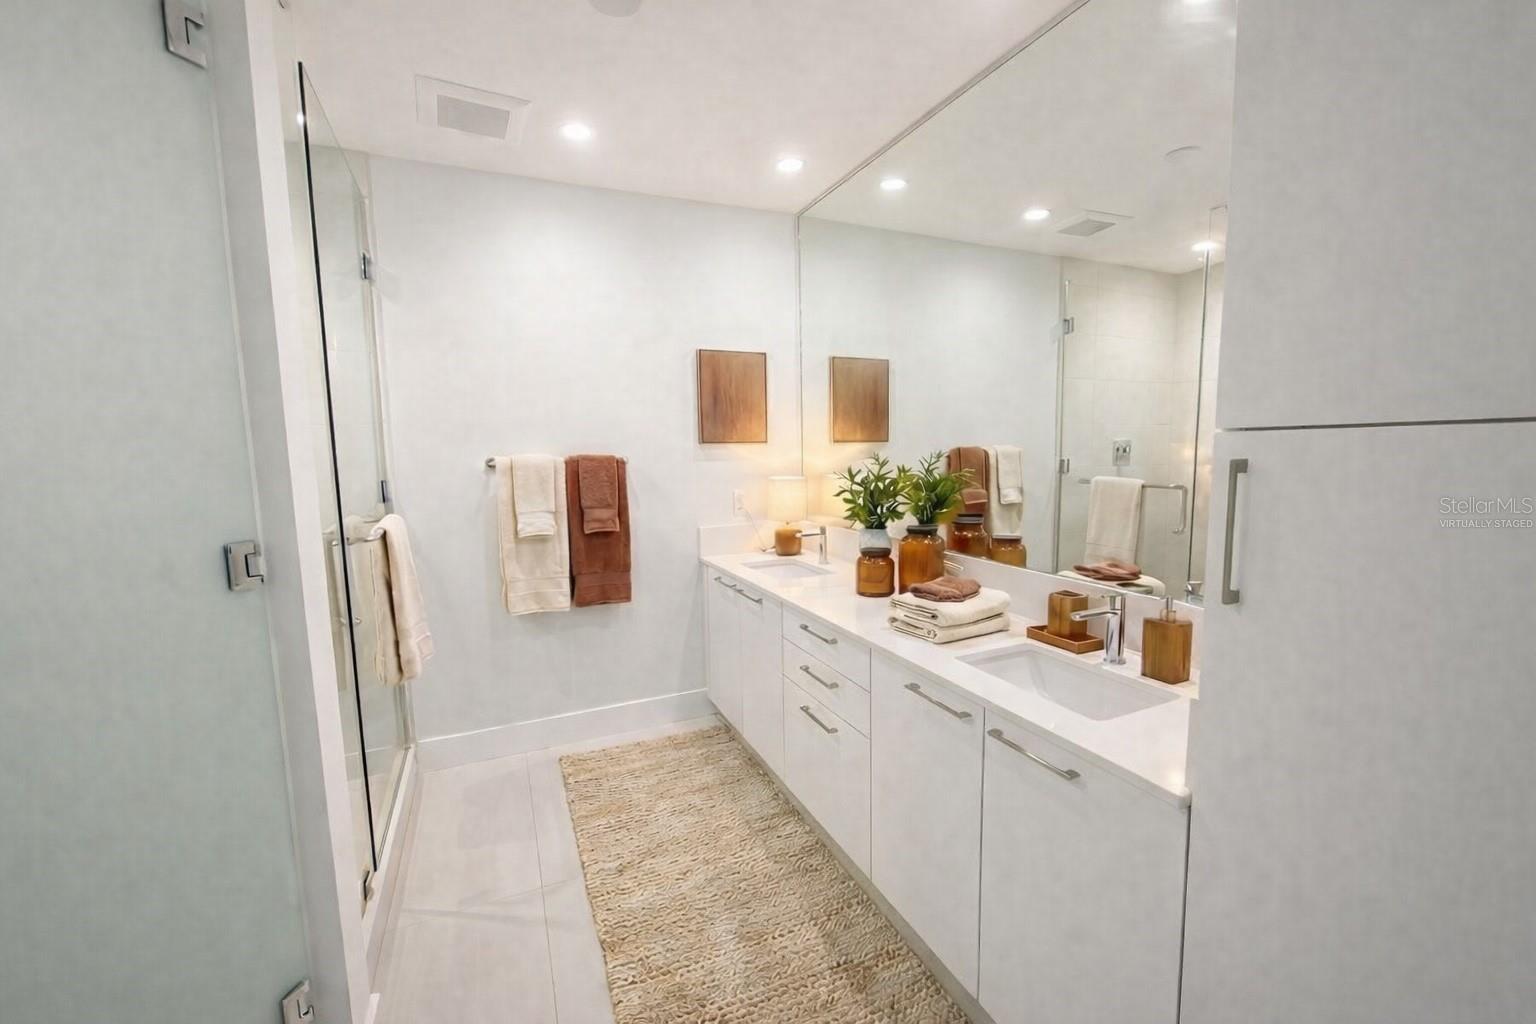
One or more photo(s) has been virtually staged. Welcome to Unit 3807 at The Art House — where elevated living meets the pulse of downtown St. Petersburg. This stunning new construction residence offers 2 bedrooms, 2 bathrooms, and 1,339 square feet of thoughtfully designed living space, crowned by breathtaking west-facing views that bathe your home in golden Florida sunsets every evening. Step inside a building where the amenities rede?ne what luxury living looks like. The Art House delivers an experience unlike anything in the market — from a cutting-edge virtual simulation sports room and rejuvenating steam and sauna facilities, to expansive recreational rooms, a resort-style pool, and a state-of-the-art ?tness center. The moment you arrive, a gorgeous lobby greets you with a modern, sleek, and warmly designed aesthetic that sets the tone for everything inside. Beyond your front door, downtown St. Pete awaits. World-class restaurants, vibrant bars, boutique shopping, renowned art museums, and stunning waterfront parks are all just steps away — along with one of the most walkable, dog-friendly communities in all of Florida. Whether you're heading to the water, catching a show, or simply grabbing coffee around the corner, the energy of this city becomes a natural extension of your lifestyle. Unit 3807 isn't just a home — it's a front-row seat to the best of St. Petersburg.
Additional Information
- City
- St Petersburg
- Region
- St Pete
- Zip
- 33701
- Mo Subdivision
- University Park - South Downtown, Downtown St. Petersburg
- Neighborhood
- University Park - South Downtown, Downtown St. Petersburg
- Subdivision
- Art House
- Area
- 1339
- Water Frontage
- Bay View, Bay Front
- Community Extras
- Association Recreation - Owned, Buyer Approval Required, Clubhouse, Community Mailbox, Deed Restrictions, Dog Park, Fitness Center, Pool, Sidewalks, Special Community Restrictions, Security
- Garage Spaces
- 1
- Property Description
- One Story
- Exterior Construction
- Block, Stucco
- Pool Type
- Community, Private
- Pets Allowed
- Yes
- Water View
- Yes
- Water View
- Bay/Harbor - Partial
- Property Style
- Condo
- Special Sale Provision
- None
- Garage Description
- 1 Car Garage
- Minimum Lease
- 6 Months
- Interior Features
- High Ceilings, Kitchen/Family Room Combo, Living Room/Dining Room Combo, Open Floorplan, Primary Bedroom Main Floor, Solid Surface Counters, Thermostat, Walk-In Closet(s)
- Interior Layout
- High Ceilings, Kitchen/Family Room Combo, Living Room/Dining Room Combo, Open Floorplan, Primary Bedroom Main Floor, Solid Surface Counters, Thermostat, Walk-In Closet(s)
- Community Features
- Association Recreation - Owned, Buyer Approval Required, Clubhouse, Community Mailbox, Deed Restrictions, Dog Park, Fitness Center, Pool, Sidewalks, Special Community Restrictions
- Flood Zone
- x
- Deed Restriction
- Yes
- Pet Size
- Extra Large (101+ Lbs.)
- Financing Available
- Cash, Conventional
- Condo Fee
- $1074
- Heated Square Feet
- 1339
- Stories
- 41
- Exterior Features
- Balcony, Dog Run, Fire Pit, Lighting, Outdoor Grill, Sidewalk, Sliding Doors
- Private Pool
- Yes
- Community Pool
- Yes
- Parking Description
- Assigned, Garage Door Opener, On Street, Basement
- Floor Covering
- Carpet, Tile
- HOA Fee Required
- Yes
- HOA Comm/Assn
- None
- Monthly Condo Fee
- 1074
- Pp Sqft
- 1067.21
- Levels
- One
- Occupant Type
- Vacant
- Subtype
- Condo
- Roof
- Other
- Property Subtype
- Residential
- Pool
- Yes
- View
- City, Water
- Sewer
- Public Sewer
- Water Source
- Public
- Amenities
- Clubhouse, Elevator(s), Fitness Center, Gated, Lobby Key Required, Pool, Recreation Facilities, Security, Spa/Hot Tub, Vehicle Restrictions
- Furnished
- Unfurnished
Listing courtesy of SMITH & ASSOCIATES REAL ESTATE. 727-342-3800
Mortgage Calculator
StellarMLS is the source of this information via Internet Data Exchange Program. All listing information is deemed reliable but not guaranteed and should be independently verified through personal inspection by appropriate professionals. Listings displayed on this website may be subject to prior sale or removal from sale. Availability of any listing should always be independently verified. Listing information is provided for consumer personal, non-commercial use, solely to identify potential properties for potential purchase. All other use is strictly prohibited and may violate relevant federal and state law. Data last updated on