400 Central Avenue Unit 306, St Petersburg, FL 33701
- $2,138,500
- 2
- BD
- 3
- BA
- 2,139
- SqFt



















- List Price
- $2,138,500
- Year Built
- 2022
- Beds
- 2
- County
- Pinellas
- Subdivision
- 400 Central
Property Description
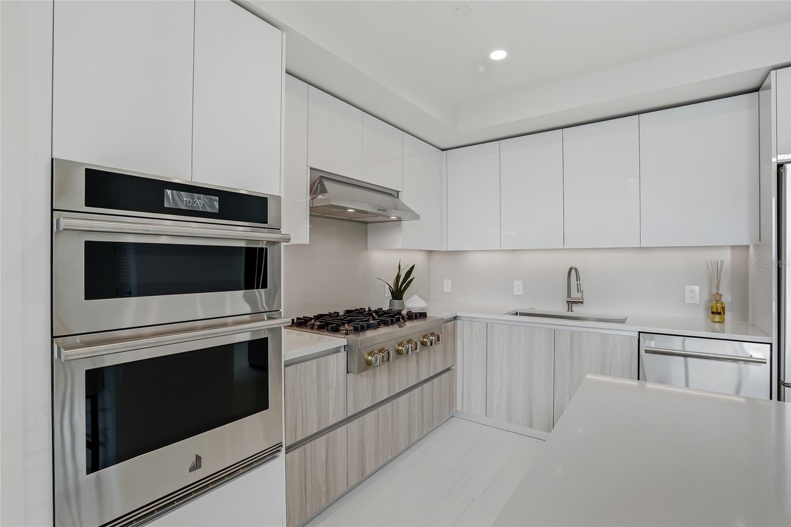
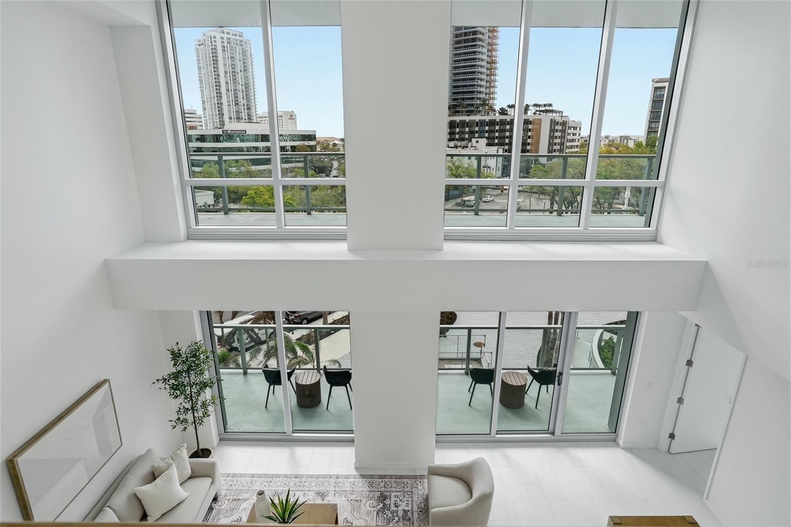
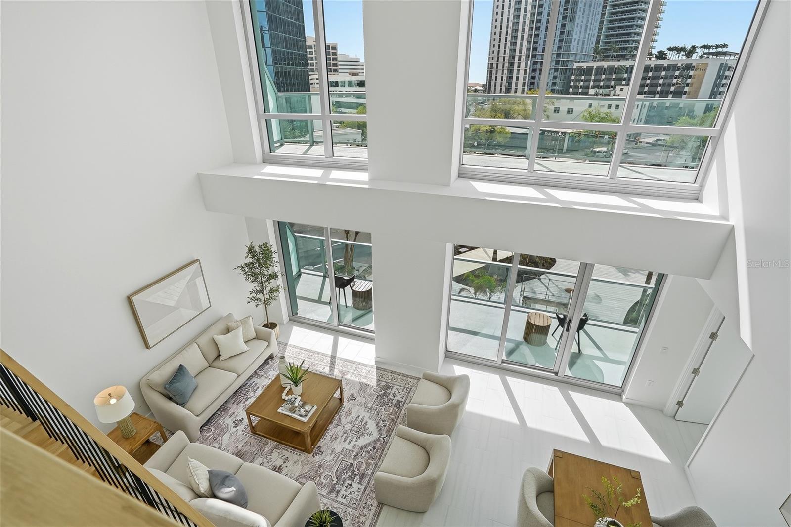
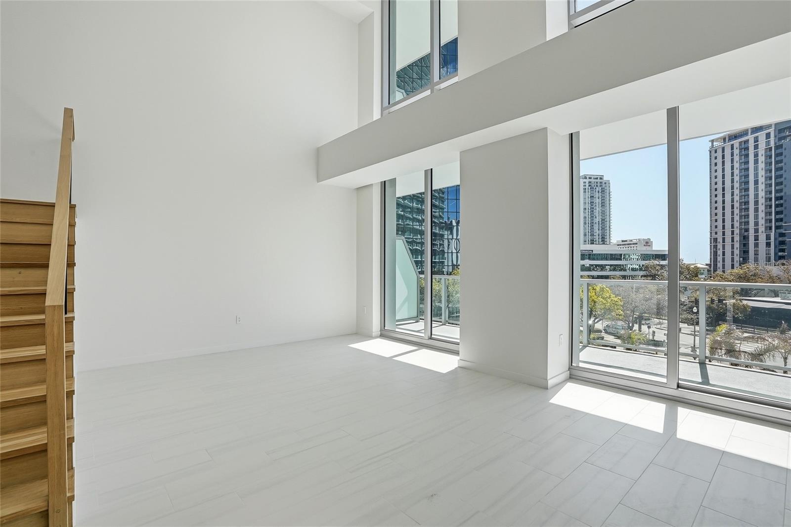
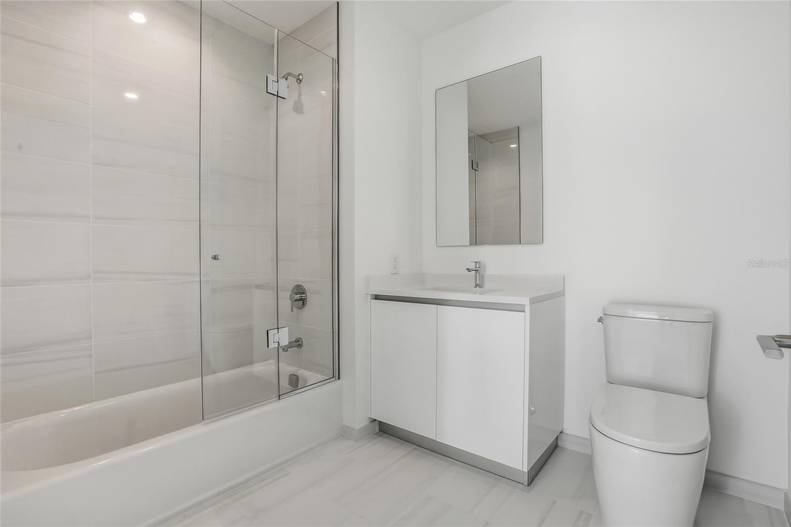
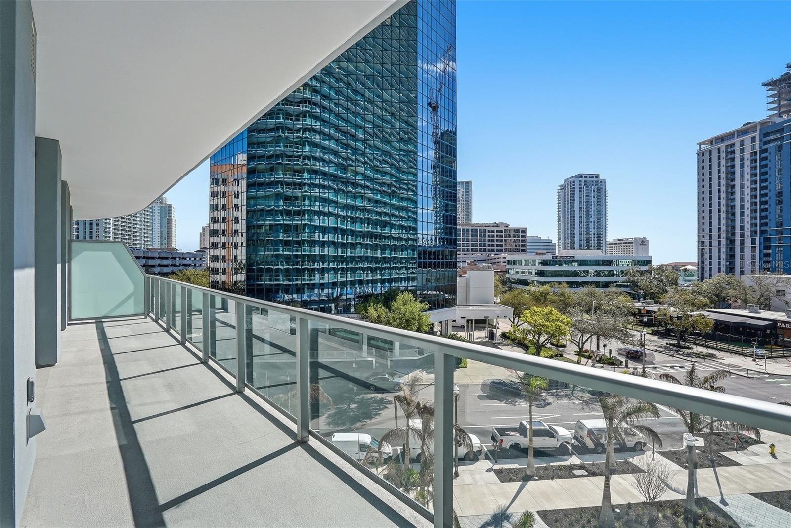
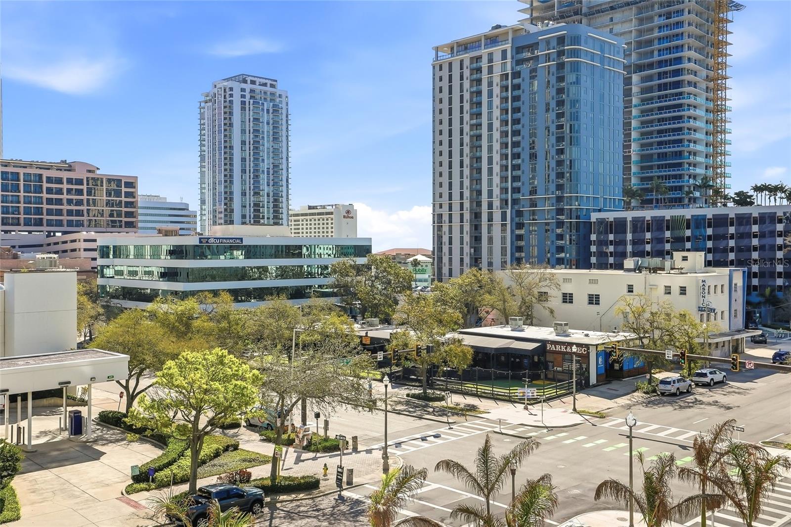
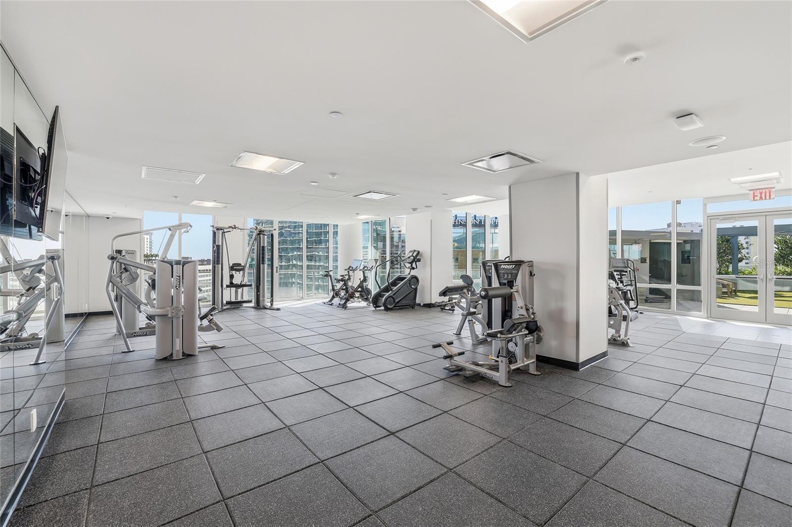
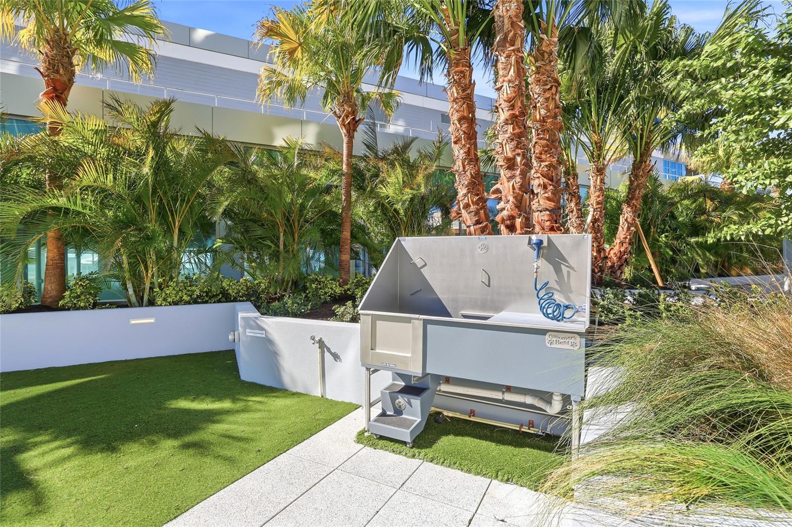
A rare opportunity to own an urban townhouse-style residence within The Residences at 400 Central, one of Downtown St. Petersburg’s most iconic luxury addresses. Rising 515 feet, 400 Central is recognized as the tallest residential tower on Florida’s west coast. Residence 306 features 2 bedrooms, 2.5 baths, and a loft across a unique two-level design that lives like a private cityhome. In the great room, soaring 22-foot ceilings make an unforgettable first impression, creating a dramatic sense of scale and natural light, while the nearly 11-foot ceilings upstairs continue the home’s spacious and refined feel. The loft offers ideal flexibility for a study, media retreat, or additional lounge space. The gourmet kitchen is equipped with a gas cooking range along with JennAir microwave and oven appliances, while the home’s two-zone air conditioning system offers separate climate control for the first and second levels. Adding to its unique appeal, the residence also includes access through TH406, allowing entry from the 4th floor directly into the upper level, where you’ll find the loft, the private primary suite, and balcony—creating a rare and convenient dual-entry cityhome experience within the tower. This exceptional residence is complemented by an impressive amenity collection with over 36,000 square feet of private indoor and outdoor residential spaces devoted to wellness, recreation, and relaxation. Residents enjoy a 46th-floor glass-enclosed Sky Lounge Observatory, exterior observation deck with lounge seating, tropical resort-style pool, outdoor kitchen and dining area with barbecue grills, bocce ball court, and a covered dog park with washing station. Perfectly positioned in the center of Downtown St. Petersburg, Townhome 306 offers an exceptional opportunity to enjoy elevated downtown living just moments from dining, shopping, boutiques, museums, parks, the Pier, Albert Whitted Airport, and the waterfront.
Additional Information
- City
- St Petersburg
- Region
- St Pete
- Zip
- 33701
- Mo Subdivision
- University Park - South Downtown, Downtown St. Petersburg
- Neighborhood
- University Park - South Downtown, Downtown St. Petersburg
- Subdivision
- 400 Central
- Area
- 2139
- Water Frontage
- Bay View, Bay Front, Beach View, Beach Access, Lake Front
- Community Extras
- Fitness Center, Pool, No Deed Restriction, Security
- Garage Spaces
- 2
- Property Description
- Two Story
- Exterior Construction
- Block, Concrete, Metal Frame, Stucco
- Elementary School
- Campbell Park Elementary-Pn
- Middle School
- John Hopkins Middle-Pn
- High School
- St. Petersburg High-PN
- Architectural Style
- Contemporary
- Pool Type
- Community
- Pets Allowed
- Yes
- Pet Max Weight
- 100
- Water View
- Yes
- Water View
- Bay/Harbor - Partial, Gulf/Ocean - Partial, Lake
- Property Style
- Condo
- Total Acreage
- 2 to less than 5
- Special Sale Provision
- None
- Garage Description
- 2 Car Garage
- Property Condition
- Completed
- Minimum Lease
- 6 Months
- Interior Features
- Eat-in Kitchen, Kitchen/Family Room Combo, Living Room/Dining Room Combo, Open Floorplan, Primary Bedroom Main Floor, Solid Surface Counters, Split Bedroom, Walk-In Closet(s)
- Interior Layout
- Eat-in Kitchen, Kitchen/Family Room Combo, Living Room/Dining Room Combo, Open Floorplan, Primary Bedroom Main Floor, Solid Surface Counters, Split Bedroom, Walk-In Closet(s)
- Community Features
- Fitness Center, Pool
- Flood Zone
- X
- New Construction
- Yes
- Financing Available
- Cash, Conventional
- Condo Fee
- $1432
- Heated Square Feet
- 2139
- Acres
- 2.30
- Stories
- 45
- Exterior Features
- Balcony, Dog Run, Lighting, Other, Outdoor Grill, Outdoor Kitchen, Sliding Doors
- Community Pool
- Yes
- Parking Description
- Assigned, Guest, Basement, Valet
- Floor Covering
- Carpet, Tile
- Other Structures
- Kennel/Dog Run, Outdoor Kitchen, Storage
- HOA Fee Required
- Yes
- HOA Comm/Assn
- Required
- Floor Number
- 3
- Monthly Condo Fee
- 1432
- Pp Sqft
- 999.77
- Levels
- Two
- Architectural Style
- Contemporary
- Occupant Type
- Vacant
- Subtype
- Condo
- Builder Name
- Suffolk Construction
- Roof
- Membrane
- Property Subtype
- Residential
- Pool
- Yes
- View
- City, Park/Greenbelt, Pool, Water, Gulf/Ocean - Partial
- Sewer
- Public Sewer
- Water Source
- Public
- Amenities
- Elevators, Fitness Center, Pool, Recreation Facilities, Security, Spa/Hot Tub
- Furnished
- Unfurnished
Listing courtesy of IVY UNITED. 917-699-9629
Mortgage Calculator
StellarMLS is the source of this information via Internet Data Exchange Program. All listing information is deemed reliable but not guaranteed and should be independently verified through personal inspection by appropriate professionals. Listings displayed on this website may be subject to prior sale or removal from sale. Availability of any listing should always be independently verified. Listing information is provided for consumer personal, non-commercial use, solely to identify potential properties for potential purchase. All other use is strictly prohibited and may violate relevant federal and state law. Data last updated on