4835 W Bay Villa Avenue, Tampa, FL 33611
- $2,110,000
- 5
- BD
- 4
- BA
- 4,141
- SqFt











- List Price
- $2,110,000
- Price Change
- ▼ $100,000 1784679529
- Days on Market
- 132
- MLS#
- TB8488683
- Bedrooms
- 5
- Full Bathrooms
- 4
- Sq. Ft
- 4,141
- Lot Size
- 7,210
- Subtype
- Single Family
- County
- Hillsborough
- Community
- No Deed Restriction
- Subdivision
- Margaret Anne Sub Revi
- Year Built
- 2021
Property Description
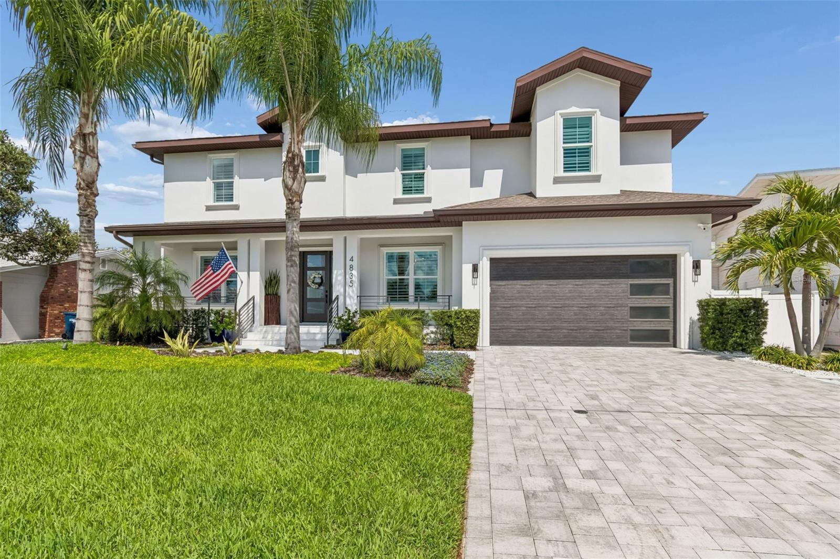
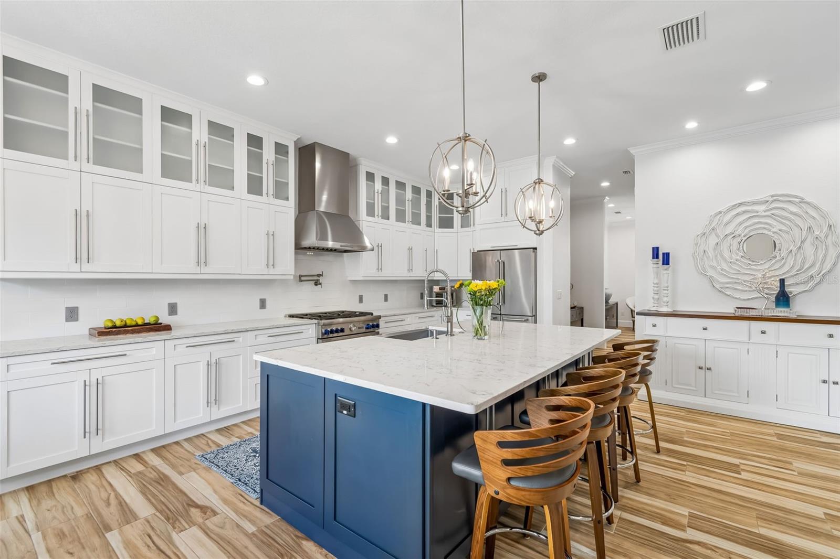
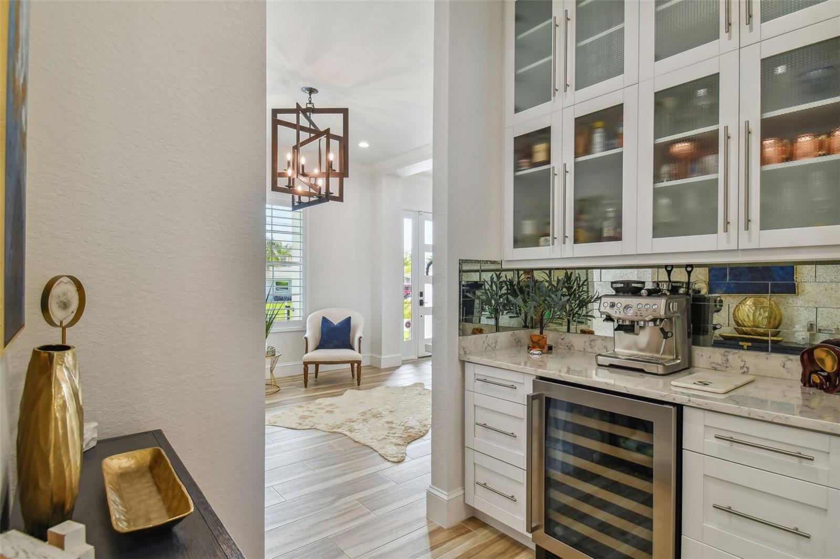
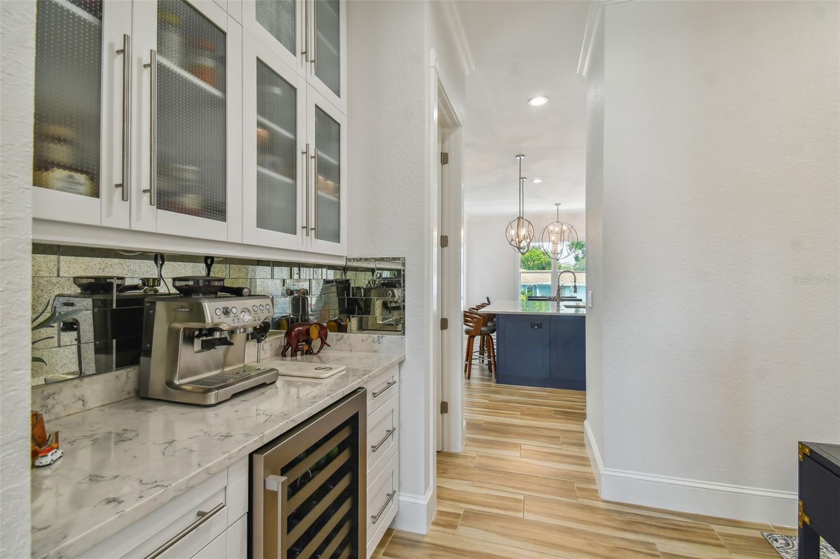
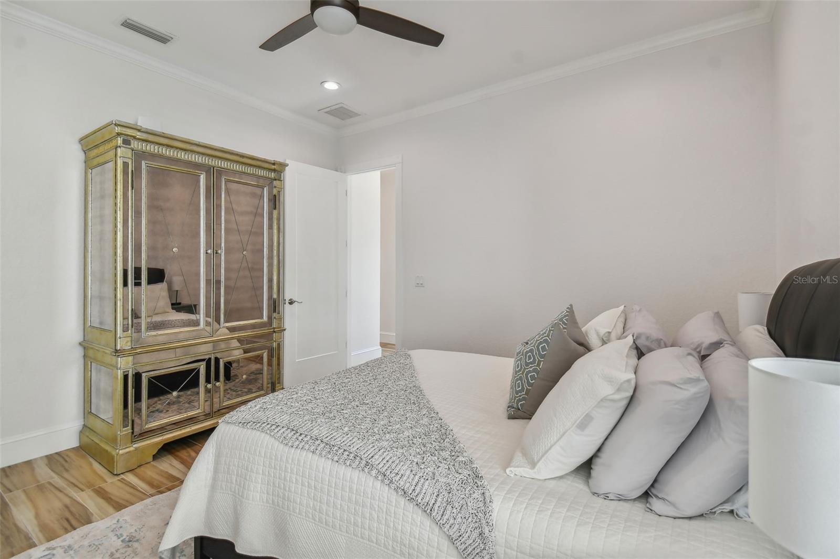
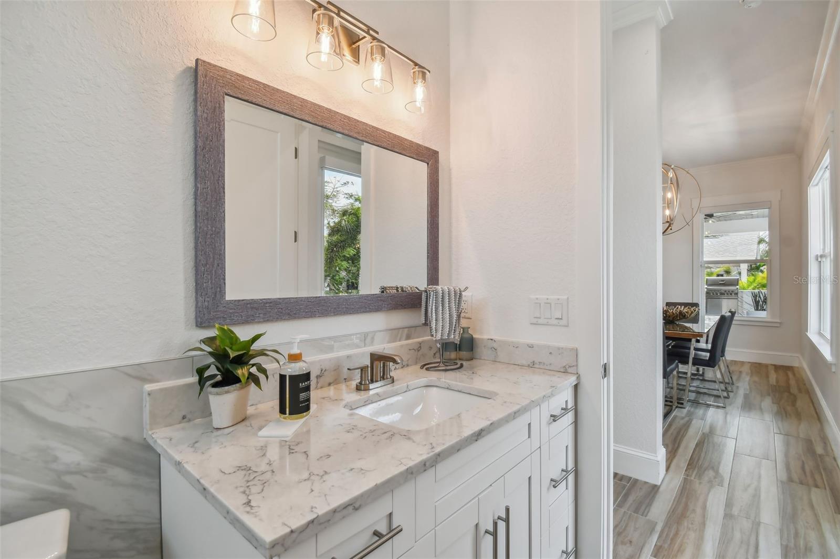
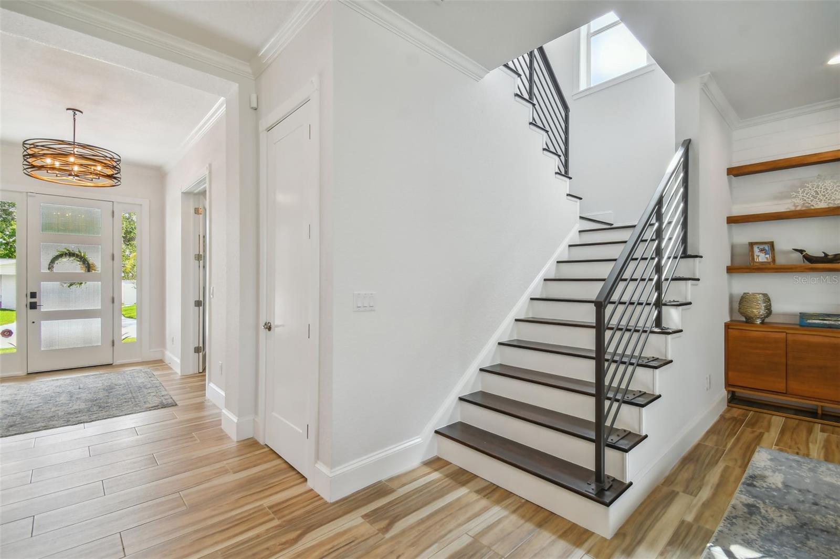
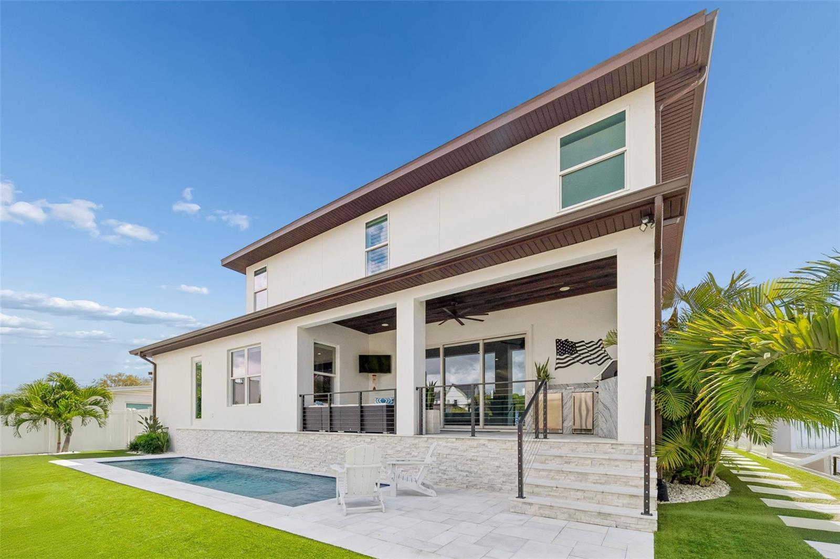
Welcome to this exceptional waterfront residence in highly sought-after South Tampa, where modern luxury meets effortless waterfront living. Built in 2020 and offering 4,141 square feet of living space, this stunning home features 5 spacious bedrooms, 4 full bathrooms, and a versatile bonus room, and a first-floor mother-in-law suite provides flexibility and privacy for guests. Perfectly positioned just two lots from Tampa Bay, this property boasts a brand new reinforced concrete seawall with ample space to install davits. The property offers direct canal access that can accommodate up to a 23-foot boat, making this an ideal opportunity for fishing and boating enthusiasts. The backyard is a true oasis, highlighted by a heated, climate-controlled swimming pool, elegant Akoya marble decking, and a fully equipped outdoor kitchen complete with granite countertops, stainless steel grill, beverage cooler, and ice machine—perfect for entertaining year-round. Over the years, this home has been meticulously upgraded with thoughtful enhancements, including impact-rated stacking glass patio doors and windows, upgraded insulation, a whole-home water filtration system, custom lighting and ceiling fans, and extensive interior and exterior repainting. Additional highlights include a 24KW Generac whole-home generator, a gas piping system for key appliances, and a Sparta-chip finished garage with a mini-split A/C system. With stem wall foundations, this home remained high and dry and did not flood during the 2024 Hurricane season. Inside, the home showcases an expansive chef’s kitchen featuring custom cabinetry, quartz countertops, high-end appliances, and premium fixtures. The open-concept living area is anchored by a striking quartz feature wall with an electric fireplace, custom built-ins with shiplap accents, creating a warm and inviting atmosphere. A custom dry bar with wine refrigeration adds an additional touch of luxury. The exterior has been equally refined, featuring new paver driveway installation, custom railings, professional landscape lighting, and side yards. and A brand-new 70-foot seawall that has been reinforced with additional backfill, ensuring long-term durability and peace of mind.
Additional Information
- City
- Tampa
- Region
- Tampa
- Zip
- 33611
- Mo Subdivision
- Other
- Neighborhood
- Southwest Tampa, Bayside West
- Subdivision
- Margaret Anne Sub Revi
- Area
- 4141
- Water Frontage
- Boatable Water, Beach View, Beach Access
- Community Extras
- No Deed Restriction
- Garage Spaces
- 2
- Property Description
- Two Story
- Exterior Construction
- Block, Stucco
- Frontage
- Canal - Saltwater
- Architectural Style
- Custom
- Pool Type
- Private
- Water Extras
- Seawall - Concrete
- Water Access
- Canal - Saltwater, Gulf/Ocean
- Water View
- Yes
- Water View
- Canal
- Property Style
- Single Family
- Total Acreage
- 0 to less than 1/4
- Water Frontage
- Yes
- Special Sale Provision
- None
- Garage Description
- 2 Car Garage
- Property Condition
- Completed
- Additional Rooms
- Bonus Room
- Water Extras
- Yes
- Minimum Lease
- No Minimum
- Interior Features
- Built-in Features, Crown Molding, Dry Bar, Eat-in Kitchen, High Ceilings, In Wall Pest System, Open Floorplan, Pest Guard System, Solid Wood Cabinets, Stone Counters, Tray Ceiling(s), Walk-In Closet(s), Window Treatments
- Interior Layout
- Built-in Features, Crown Molding, Dry Bar, Eat-in Kitchen, High Ceilings, In Wall Pest System, Open Floorplan, Pest Guard System, Solid Wood Cabinets, Stone Counters, Tray Ceiling(s), Walk-In Closet(s), Window Treatments
- Water Frontage
- Canal - Saltwater
- Water Front Description
- Canal - Saltwater
- Flood Zone
- AE
- Flood Zone
- Yes
- Water Access
- Yes
- Financing Available
- Cash, Conventional
- Heated Square Feet
- 4141
- Acres
- 0.17
- Stories
- 2
- Exterior Features
- Hurricane Shutters, Lighting, Outdoor Kitchen, Sliding Doors, Storage
- Private Pool
- Yes
- Waterfront
- Yes
- Parking Description
- Driveway, Garage Door Opener, Oversized
- Floor Covering
- Hardwood, Tile
- Water Features
- Canal - Saltwater, Gulf/Ocean, Seawall - Concrete, Canal - Saltwater
- Pp Sqft
- 509.54
- Levels
- Two
- Architectural Style
- Custom
- Occupant Type
- Owner
- Subtype
- Single Family
- Builder Name
- Ramos Design Build
- Roof
- Shingle
- Property Subtype
- Residential
- Pool
- Yes
- View
- Water
- Sewer
- Public Sewer
- Water Source
- Public
- Furnished
- Unfurnished
Listing courtesy of JACOB REAL ESTATE SERVICES,INC. 813-258-3200
Mortgage Calculator
StellarMLS is the source of this information via Internet Data Exchange Program. All listing information is deemed reliable but not guaranteed and should be independently verified through personal inspection by appropriate professionals. Listings displayed on this website may be subject to prior sale or removal from sale. Availability of any listing should always be independently verified. Listing information is provided for consumer personal, non-commercial use, solely to identify potential properties for potential purchase. All other use is strictly prohibited and may violate relevant federal and state law. Data last updated on