1640 Countrywood Street, Tarpon Springs, FL 34689
- $429,900
- 4
- BD
- 2
- BA
- 1,668
- SqFt








- List Price
- $429,900
- Price Change
- ▼ $10,000 1781754985
- Days on Market
- 129
- MLS#
- TB8488914
- Bedrooms
- 4
- Full Bathrooms
- 2
- Sq. Ft
- 1,668
- Lot Size
- 6,007
- Subtype
- Single Family
- County
- Pinellas
- Community
- Deed Restrictions, Street Lights
- Subdivision
- Rolling Oaks
- Year Built
- 1993
Property Description
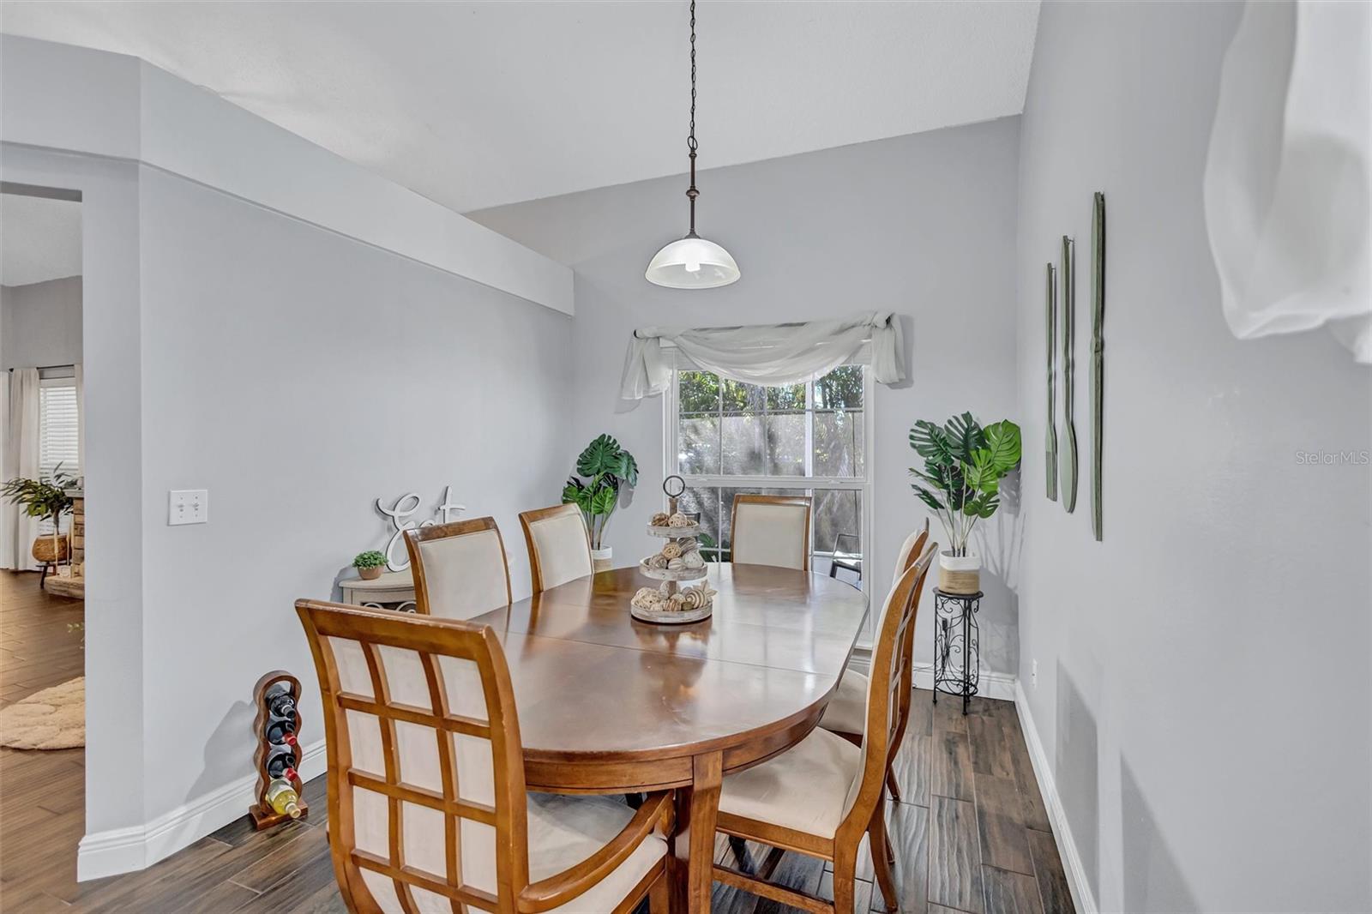
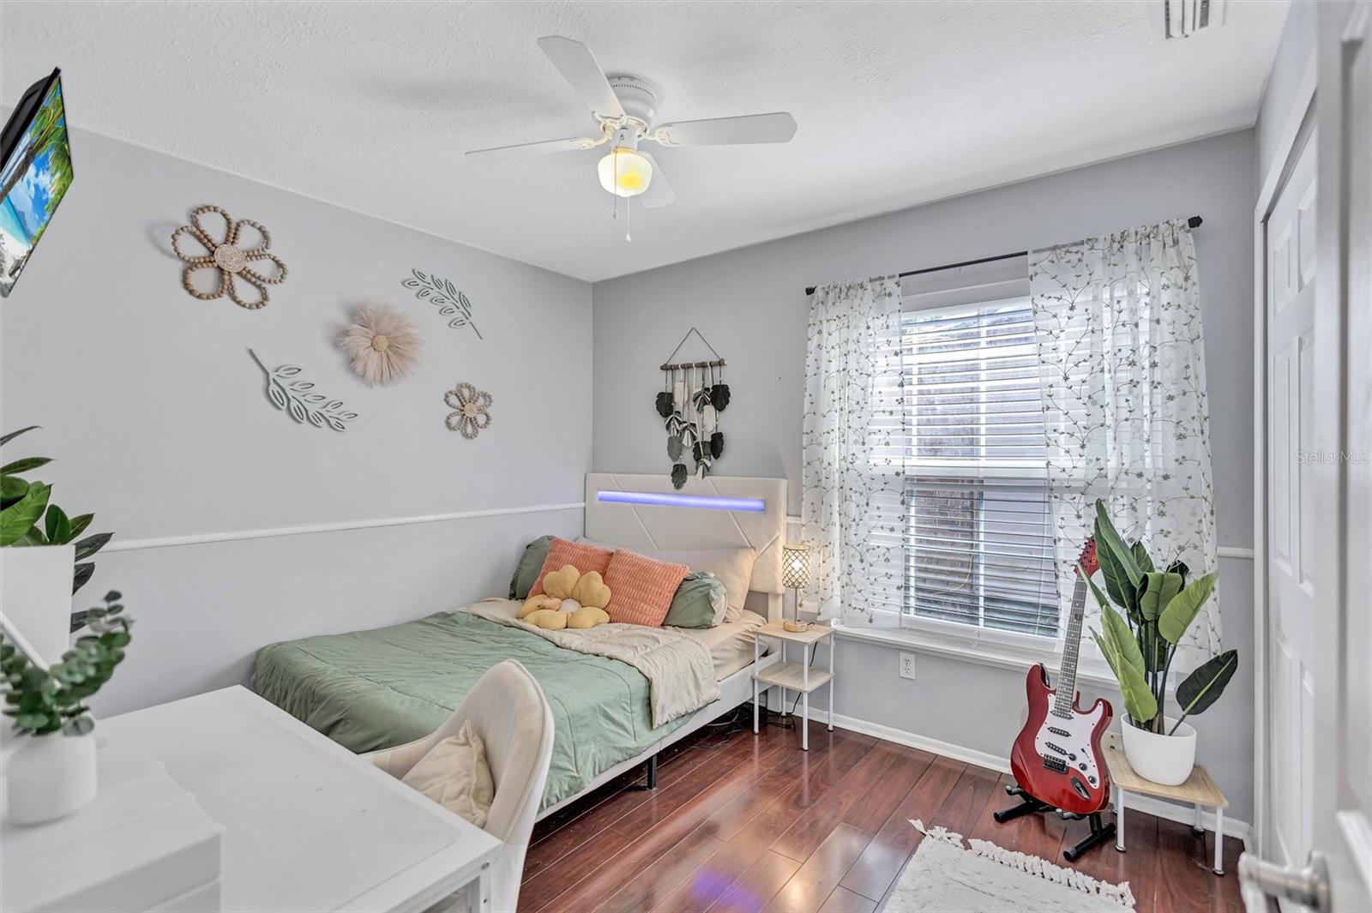
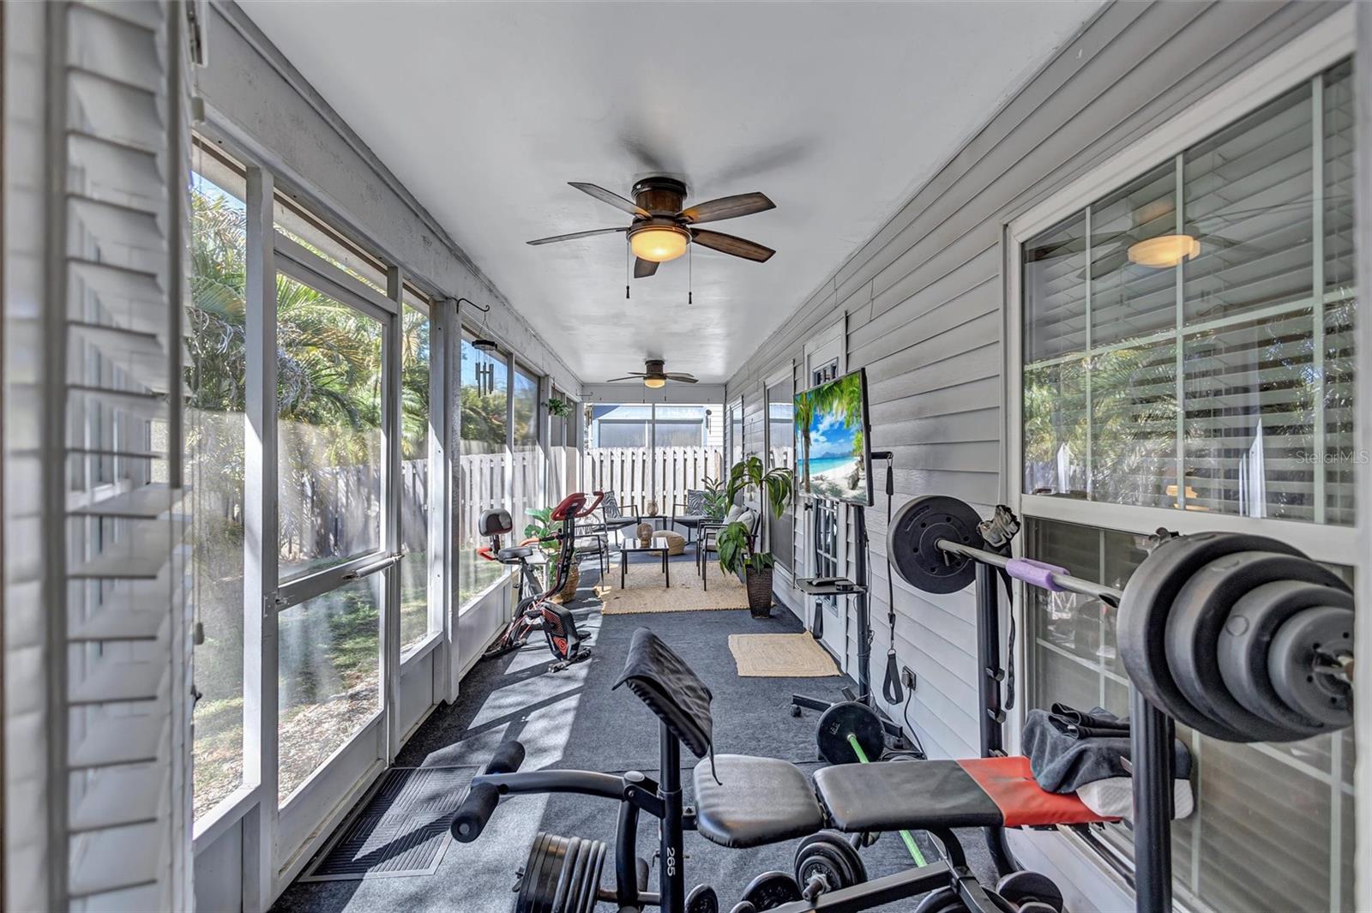
BUYERS-take advantage of a rare and valuable opportunity as this home has an ASSUMABLE LOAN at an incredibly low 3.25% interest rate! In today’s higher-rate environment, qualified buyers can potentially step into significant monthly savings and long-term financial benefits by assuming the seller’s existing mortgage. Opportunities like this are few and far between—don’t miss your chance! Welcome to this beautifully maintained 4-bedroom, 2-bathroom, 2-Car Garage home located in a sought-after neighborhood in Tarpon Springs—where homes rarely become available! Offering a spacious and inviting open floor plan, this residence is enhanced by soaring vaulted ceilings that create a bright, airy atmosphere perfect for both everyday living and entertaining. Step inside this lovely home and you’ll find beautiful wood-look tile flooring throughout the main living areas, combining style and durability, while the bedrooms offer easy-care laminate flooring for comfort and convenience. The kitchen is spacious with light cabinetry, stainless steel appliances, modern backsplash and breakfast bar. The Primary bedroom is located at the back of the home with ensuite bath, and access to the large screened rear porch. The primary bathroom has been tastefully updated with new faucets, toilet, shower fixtures, and a vent fan. The home features a split-floor plan which offers a hedge of privacy between the primary suite and the 3 additional guest bedrooms. The guest bathroom is beautiful with a large custom vanity with granite countertop, large decorative mirror and features newer shower fixtures with modern white tile in the shower/bath combo. Thoughtful updates throughout provide both comfort and peace of mind, including a 2018 roof, new Stainless-Steel appliances (2021), modern backsplash in kitchen (2025), a new hot water heater installed in 2023, updated smoke alarms throughout the home for added safety, while the living room and primary bedroom showcase newer ceiling fans for added comfort. Enjoy added confidence knowing this neighborhood experienced no flooding during the 2024 storms, and the home is located outside of the flood zone—meaning no flood insurance is required. With low HOA fees of just $150 per year, this property offers both value and peace of mind. Conveniently located near the iconic Tarpon Springs Sponge Docks, you’ll enjoy easy access to waterfront dining, shopping, and local culture. Love the beach? Sunset Beach and Fred Howard Park are just a short drive away! Plus, the home is zoned for excellent schools, making it an ideal choice for families and those looking to continue their education at nearby St. Pete College. This move-in ready home perfectly blends desirable updates, a rarely available location, and an exceptional layout—schedule your private showing today!
Additional Information
- City
- Tarpon Springs
- Region
- Tarpon Springs
- Zip
- 34689
- Mo Subdivision
- Rolling Oaks
- Neighborhood
- Rolling Oaks
- Subdivision
- Rolling Oaks
- Area
- 1668
- Community Extras
- Deed Restrictions, Street Lights
- Garage Spaces
- 2
- Property Description
- One Story
- Exterior Construction
- Vinyl Siding, Frame
- Elementary School
- Sunset Hills Elementary-Pn
- Middle School
- Tarpon Springs Middle-Pn
- High School
- Tarpon Springs High-PN
- Located Near
- Landscaped, Sidewalk, Paved
- Pool Type
- No Pool
- Pets Allowed
- Yes
- Property Style
- Single Family
- Total Acreage
- 0 to less than 1/4
- Special Sale Provision
- None
- Garage Description
- 2 Car Garage
- Minimum Lease
- 1-2 Years
- Interior Features
- Ceiling Fans(s), High Ceilings, Open Floorplan, Primary Bedroom Main Floor, Solid Surface Counters, Vaulted Ceiling(s), Window Treatments
- Interior Layout
- Ceiling Fans(s), High Ceilings, Open Floorplan, Primary Bedroom Main Floor, Solid Surface Counters, Vaulted Ceiling(s), Window Treatments
- Community Features
- Deed Restrictions, Street Lights
- Flood Zone
- X500
- Deed Restriction
- Yes
- Hoa Fee
- $150
- Monthly Hoa Amount
- 12
- Financing Available
- Cash, Conventional, FHA, VA Loan
- Heated Square Feet
- 1668
- Acres
- 0.14
- Fence Description
- Fenced
- Floor Covering
- Laminate, Tile
- HOA Yes/No
- Yes
- HOA Comm/Assn
- Required
- Pp Sqft
- 257.73
- Levels
- One
- Occupant Type
- Owner
- Subtype
- Single Family
- Roof
- Shingle
- Property Subtype
- Residential
- DPRYN
- Yes
- Sewer
- Public Sewer
- Water Source
- Public
- Furnished
- Unfurnished
Listing courtesy of COASTAL PROPERTIES GROUP INTERNATIONAL. 727-493-1555
Mortgage Calculator
StellarMLS is the source of this information via Internet Data Exchange Program. All listing information is deemed reliable but not guaranteed and should be independently verified through personal inspection by appropriate professionals. Listings displayed on this website may be subject to prior sale or removal from sale. Availability of any listing should always be independently verified. Listing information is provided for consumer personal, non-commercial use, solely to identify potential properties for potential purchase. All other use is strictly prohibited and may violate relevant federal and state law. Data last updated on