5150 Dartmouth Avenue N, St Petersburg, FL 33710
- $849,000
- 3
- BD
- 2
- BA
- 2,089
- SqFt



- List Price
- $849,000
- Days on Market
- 135
- MLS#
- TB8489043
- Bedrooms
- 3
- Full Bathrooms
- 2
- Sq. Ft
- 2,089
- Lot Size
- 5,698
- Subtype
- Single Family
- County
- Pinellas
- Community
- No Deed Restriction
- Subdivision
- Oak Ridge 2
- Year Built
- 2026
Property Description
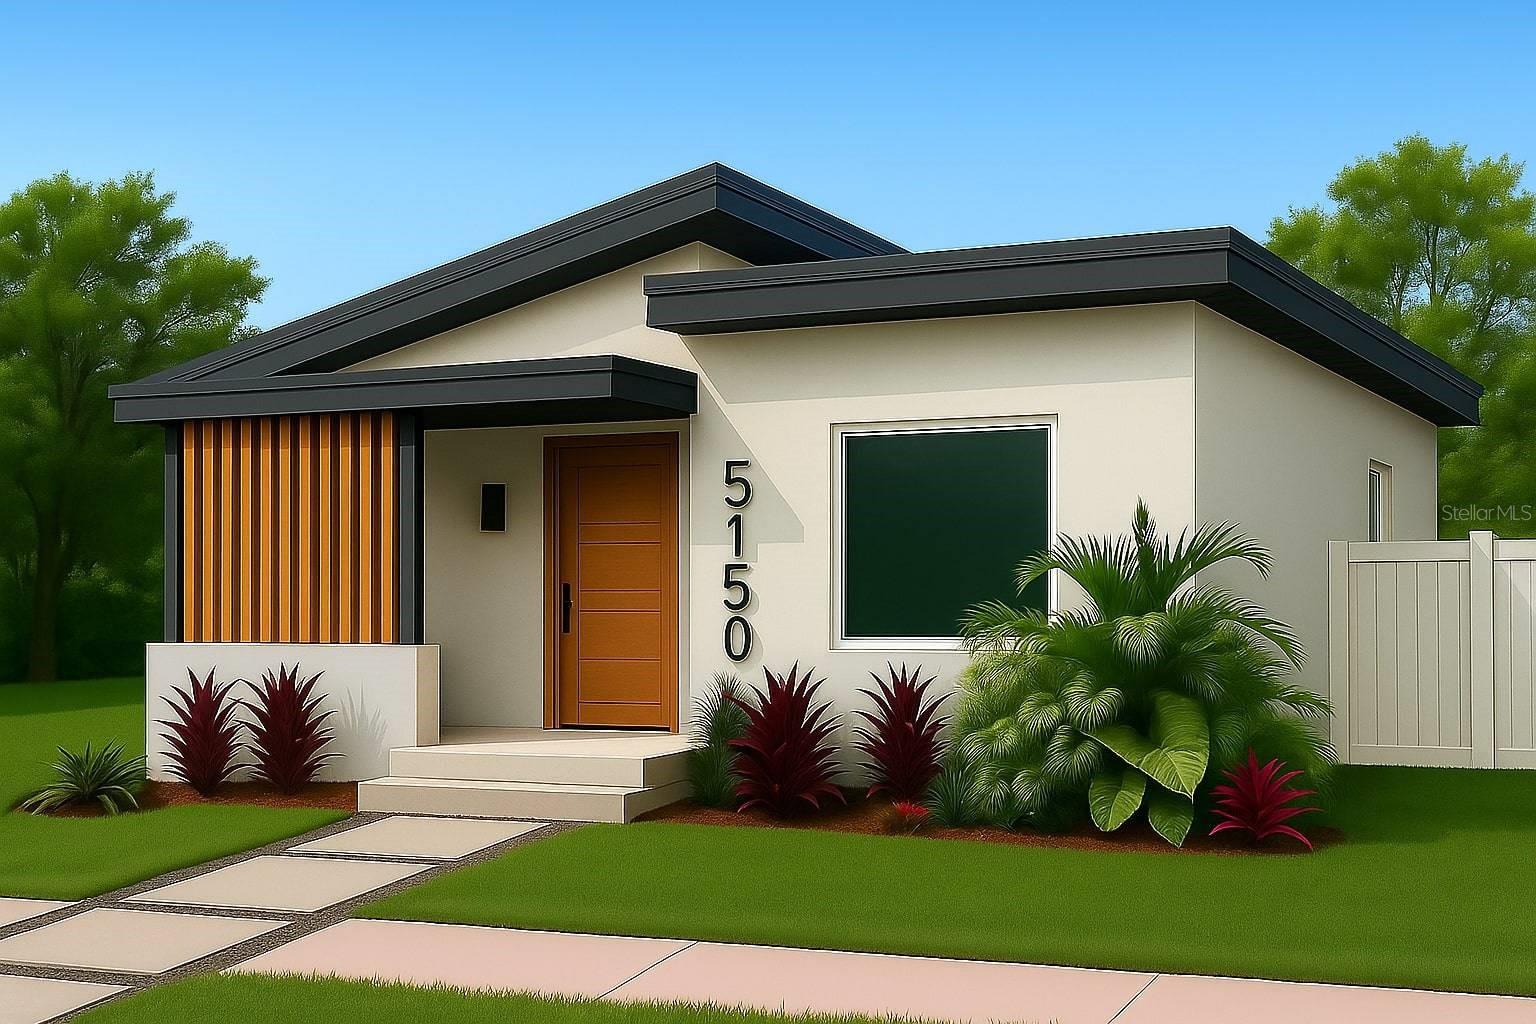
Under Construction. UNDER CONSTRUCTION - UNIQUE CONTEMPORARY HOME IN LIVE OAKS! Will complete in the FALL. Here's your chance to build the home of your dreams. Located in the heart of St. Petersburg, just 10 minutes from downtown or the beach! This modern single-story design offers 3 bedrooms, 2 bath, and a 2-car garage, built by one of St. Pete's award-winning builders known for impeccable quality. Solid block construction, impact windows and doors, and upgraded insulation ensure lasting comfort and efficiency. Inside, enjoy high ceilings, an open floor plan, and huge front windows that fill the home with natural light. The sleek kitchen features custom cabinetry, quartz countertops, and stainless steel appliances for a truly modern feel. The spacious primary suite includes a large walk-in closet and luxurious ensuite bath with custom cabinetry, quartz counters, and a walk-in shower. The living area flows to a lanai, perfect for relaxing or entertaining. Additional highlights: not in a flood zone, includes a 2-10 builder warranty, and offers the perfect blend of style, quality, and location. Photos are from previous builds and shown as examples only-finishes may vary. Come see a recently built home in the neighborhood so you can see the quality of the build and finishes. Call to schedule your appointment!
Additional Information
- City
- St Petersburg
- Region
- St Pete/Crossroads
- Zip
- 33710
- Neighborhood
- Other
- Subdivision
- Oak Ridge 2
- Area
- 2089
- Community Extras
- No Deed Restriction
- Garage Spaces
- 2
- Property Description
- One Story
- Exterior Construction
- Block
- Pool Type
- No Pool
- Property Style
- Single Family
- Total Acreage
- 0 to less than 1/4
- Special Sale Provision
- None
- Garage Description
- 2 Car Garage
- Property Condition
- Under Construction
- Minimum Lease
- 1-7 Days
- Interior Features
- Ceiling Fans(s), Living Room/Dining Room Combo, Open Floorplan, Primary Bedroom Main Floor, Solid Surface Counters, Walk-In Closet(s)
- Interior Layout
- Ceiling Fans(s), Living Room/Dining Room Combo, Open Floorplan, Primary Bedroom Main Floor, Solid Surface Counters, Walk-In Closet(s)
- Flood Zone
- X
- New Construction
- Yes
- Financing Available
- Cash, Conventional, FHA, VA Loan
- Heated Square Feet
- 2089
- Acres
- 0.13
- Stories
- 1
- Exterior Features
- None
- Floor Covering
- Concrete
- Pp Sqft
- 406.41
- Levels
- One
- Occupant Type
- Vacant
- Subtype
- Single Family
- Builder Name
- Kasper Modern
- Roof
- Shingle
- Property Subtype
- Residential
- Sewer
- Public Sewer
- Water Source
- Public
- Furnished
- Unfurnished
Listing courtesy of AVALON GROUP REALTY. 727-262-7920
Mortgage Calculator
StellarMLS is the source of this information via Internet Data Exchange Program. All listing information is deemed reliable but not guaranteed and should be independently verified through personal inspection by appropriate professionals. Listings displayed on this website may be subject to prior sale or removal from sale. Availability of any listing should always be independently verified. Listing information is provided for consumer personal, non-commercial use, solely to identify potential properties for potential purchase. All other use is strictly prohibited and may violate relevant federal and state law. Data last updated on