1866 Venetian Point Drive, Clearwater, FL 33755
- $1,185,000
- 3
- BD
- 3
- BA
- 1,807
- SqFt










- List Price
- $1,185,000
- Price Change
- ▼ $65,000 1781145295
- Days on Market
- 117
- MLS#
- TB8489361
- Bedrooms
- 3
- Full Bathrooms
- 2
- Half Bathrooms
- 1
- Sq. Ft
- 1,807
- Lot Size
- 8,638
- Subtype
- Single Family
- County
- Pinellas
- Community
- No Deed Restriction
- Subdivision
- Venetian Point
- Year Built
- 1952
Property Description
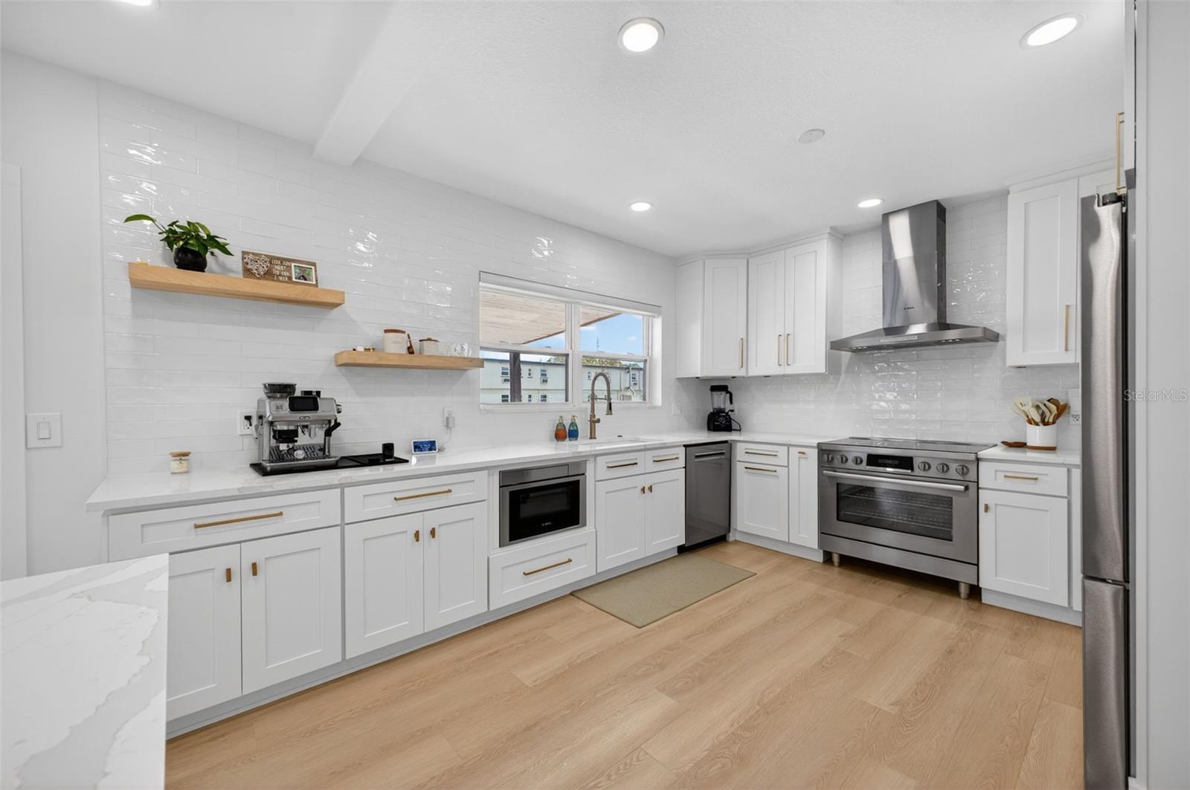
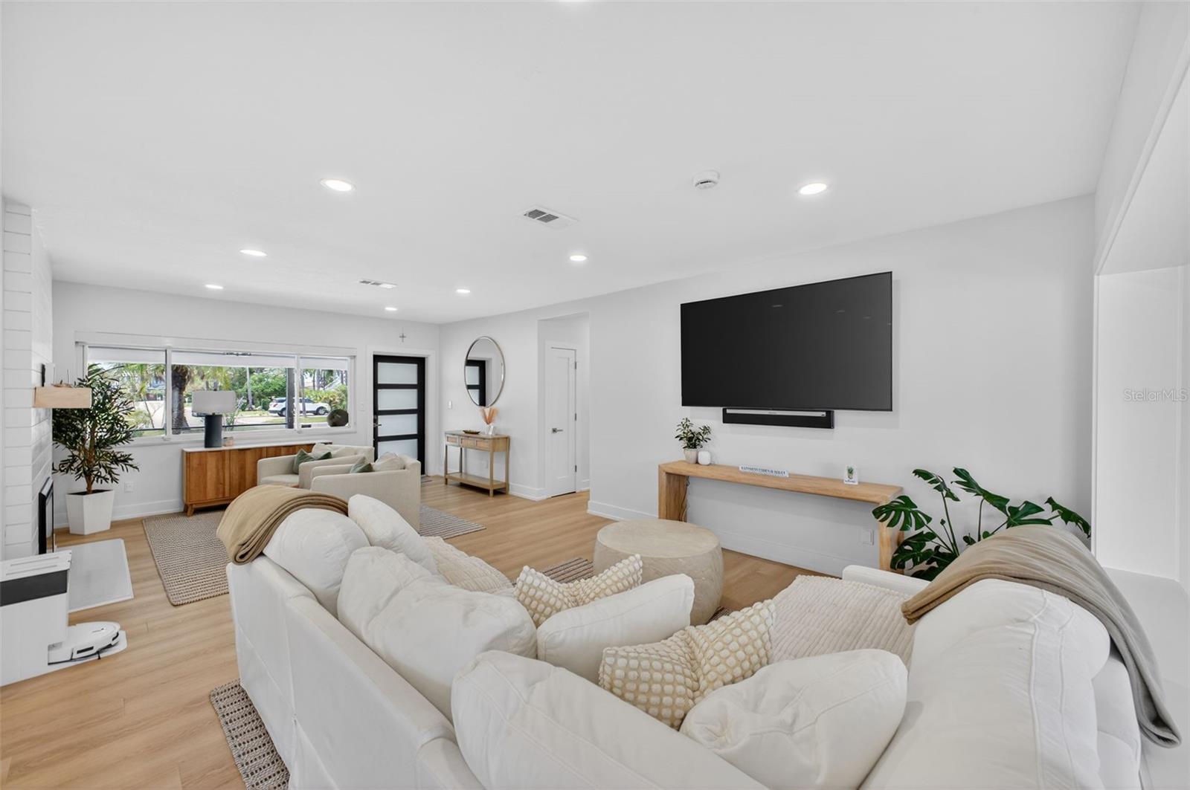
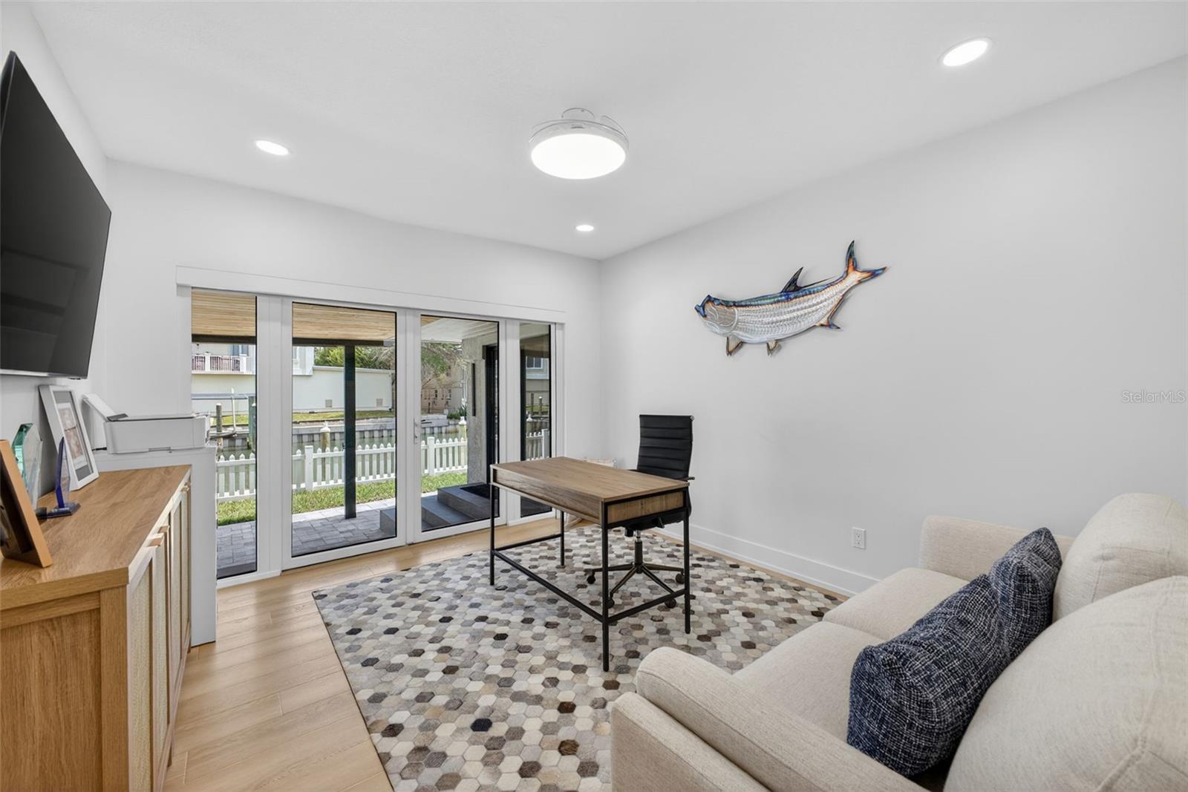
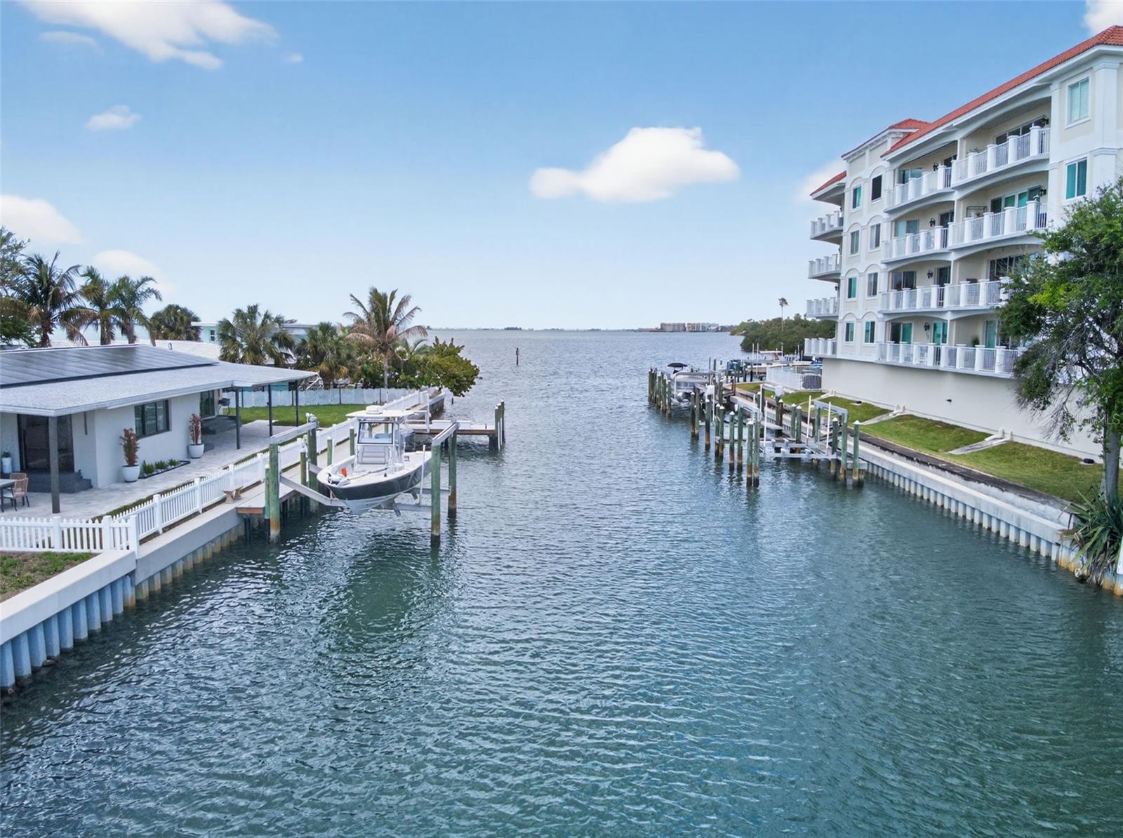
Fully renovated waterfront home in North Clearwter ---composite dock, boat lift and gulf access. Welcome to a reimagined waterfront residence in North Clearwater, fully renovated from top to bottom in 2025 and priced well below appraised value. Designed for modern waterfront living, this home is a unique blend of clean architectural finishes with elevated functionality. Step inside to smooth level 5 wall finishes, new flooring throughout, a bright open layout that is both refined and inviting. A Fully renovated chefs kitchen featuring new white soft close cabinetry and Bosch appliances, quartz countertops, premium fixtures and a large open island that flows into the main living area- -ideal for entertaining and enjoying sunsets. All three bathrooms have been renovated with modern high end finishes. Major system upgrades provide exceptional peace of mind including a 2023 roof and HVAV system, a fully paid 2024 solar system that keeps utility costs low as little as $35 per month and a new tankless water heater. This home is equipped with electric blinds thoughout including black out shades in the bedrooms offering comfort and privacy at the touch of a button. Outdoors, enjoy your private waterfront oasis featuring a 100 foot seawall, a 518 ft composite dock with a 10,000 pound boat lift. All of this and a prime North Clearwater location providing direct Gulf access making this an exceptional opportunity for boating enthusiasts. Whether launching for a day on the water to fish or explore our beautiful sandy beaches this home is designed for true Florida waterfront living. This home is one of the most compelling turnkey waterfront opportunities in this price range anywhere down our coastline. Offering the combination of modern renovatiuons with fully upgraded systems and direct water access. Schedule your private showing today.
Additional Information
- City
- Clearwater
- Region
- Clearwater
- Zip
- 33755
- Mo Subdivision
- Old Clearwater Bay
- Neighborhood
- Old Clearwater Bay
- Subdivision
- Venetian Point
- Area
- 1807
- Water Frontage
- Boatable Water
- Community Extras
- No Deed Restriction
- Garage Spaces
- 2
- Property Description
- One Story
- Exterior Construction
- Block, Stucco
- Elementary School
- Sandy Lane Elementary-Pn
- Middle School
- Dunedin Highland Middle-Pn
- High School
- Clearwater High-PN
- Located Near
- Cul-De-Sac, Flood Insurance Required, Irregular Lot, Street Dead-End, Paved
- Frontage
- Canal - Saltwater
- Architectural Style
- Coastal
- Pool Type
- No Pool
- Pets Allowed
- Yes
- Water Extras
- Lift, Seawall - Concrete
- Water Access
- Canal - Saltwater
- Water View
- Yes
- Water View
- Intracoastal Waterway
- Property Style
- Single Family
- Total Acreage
- 0 to less than 1/4
- Water Frontage
- Yes
- Special Sale Provision
- None
- Garage Description
- 2 Car Garage
- Additional Rooms
- Bonus Room
- Water Extras
- Yes
- Minimum Lease
- 1 Month
- Interior Features
- Ceiling Fans(s), Kitchen/Family Room Combo, Living Room/Dining Room Combo, Open Floorplan, Primary Bedroom Main Floor, Solid Surface Counters, Stone Counters, Thermostat
- Interior Layout
- Ceiling Fans(s), Kitchen/Family Room Combo, Living Room/Dining Room Combo, Open Floorplan, Primary Bedroom Main Floor, Solid Surface Counters, Stone Counters, Thermostat
- Water Frontage
- Canal - Saltwater
- Water Front Description
- Canal - Saltwater
- Flood Zone
- AE
- Flood Zone
- Yes
- Water Access
- Yes
- Financing Available
- Cash, Conventional
- Heated Square Feet
- 1807
- Acres
- 0.20
- Exterior Features
- Private Yard, Sprinkler Metered
- Fence Description
- Fenced, Vinyl
- Waterfront
- Yes
- Parking Description
- Bath In Garage, Circular Driveway, Driveway, Garage Door Opener
- Floor Covering
- Luxury Vinyl
- Water Features
- Canal - Saltwater, Lift, Seawall - Concrete, Canal - Saltwater
- Pp Sqft
- 655.78
- Levels
- One
- Architectural Style
- Coastal
- Occupant Type
- Owner
- Subtype
- Single Family
- Roof
- Shingle
- Property Subtype
- Residential
- View
- Water
- Sewer
- Public Sewer
- Water Source
- Public
- Furnished
- Unfurnished
Listing courtesy of INVESTMENT BUILDING GROUP RLTY. 727-586-3530
Mortgage Calculator
StellarMLS is the source of this information via Internet Data Exchange Program. All listing information is deemed reliable but not guaranteed and should be independently verified through personal inspection by appropriate professionals. Listings displayed on this website may be subject to prior sale or removal from sale. Availability of any listing should always be independently verified. Listing information is provided for consumer personal, non-commercial use, solely to identify potential properties for potential purchase. All other use is strictly prohibited and may violate relevant federal and state law. Data last updated on