915 Bayshore Drive, Tarpon Springs, FL 34689
- $2,575,000
- 4
- BD
- 5
- BA
- 5,460
- SqFt















- List Price
- $2,575,000
- Price Change
- ▼ $100,000 1779485409
- Days on Market
- 131
- MLS#
- TB8489389
- Bedrooms
- 4
- Full Bathrooms
- 4
- Half Bathrooms
- 1
- Sq. Ft
- 5,460
- Lot Size
- 18,648
- Subtype
- Single Family
- County
- Pinellas
- Community
- No Deed Restriction
- Subdivision
- Rush Fergusons Sub
- Year Built
- 1956
Property Description
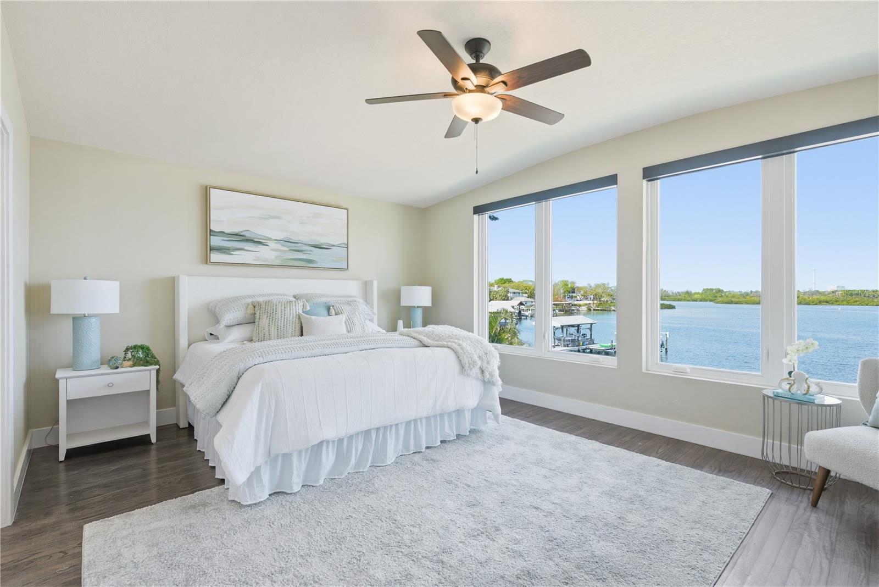
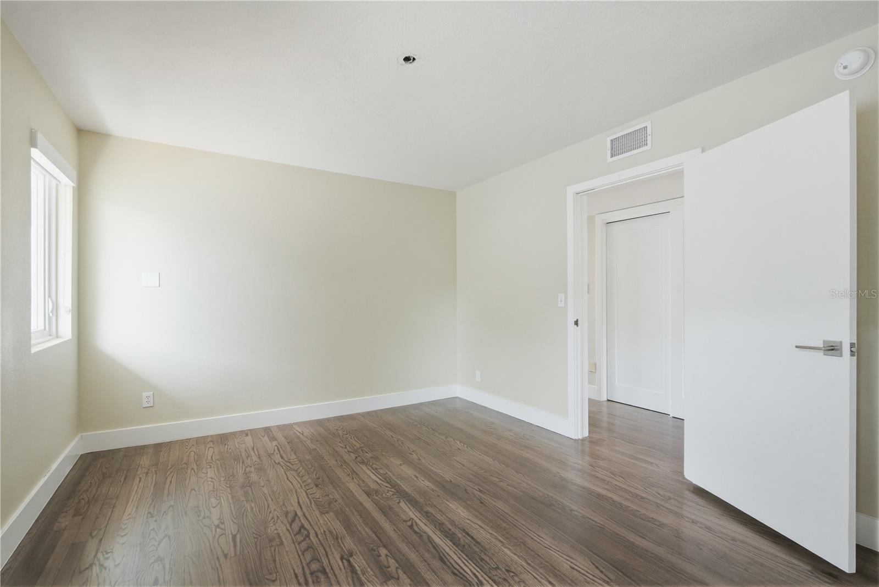
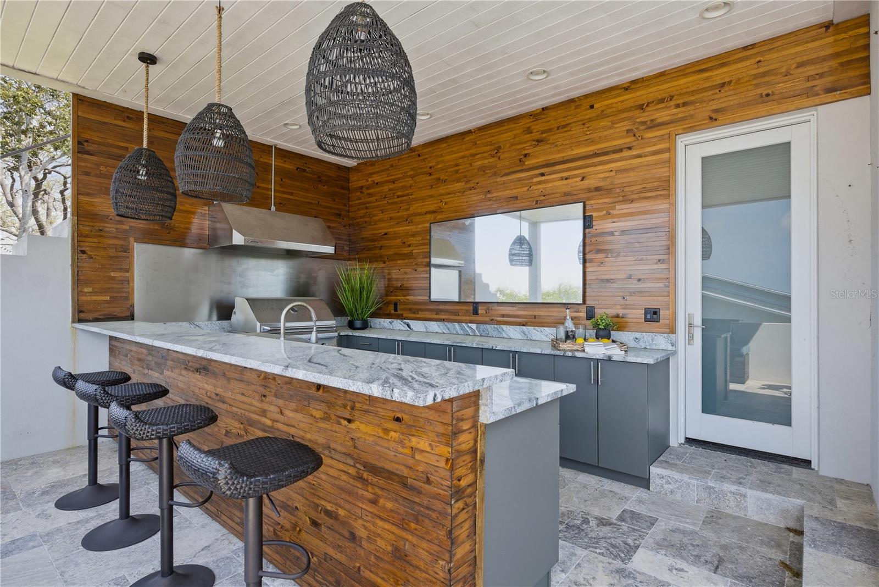
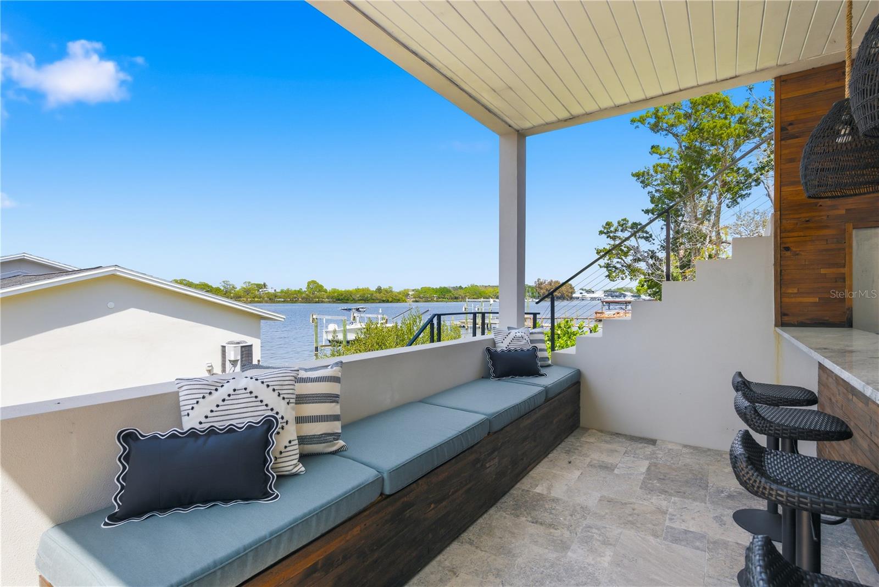
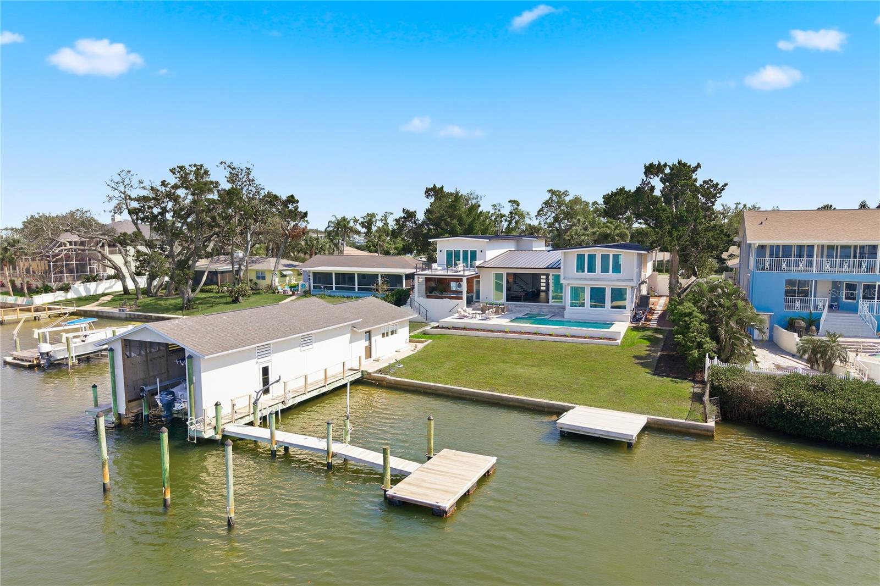
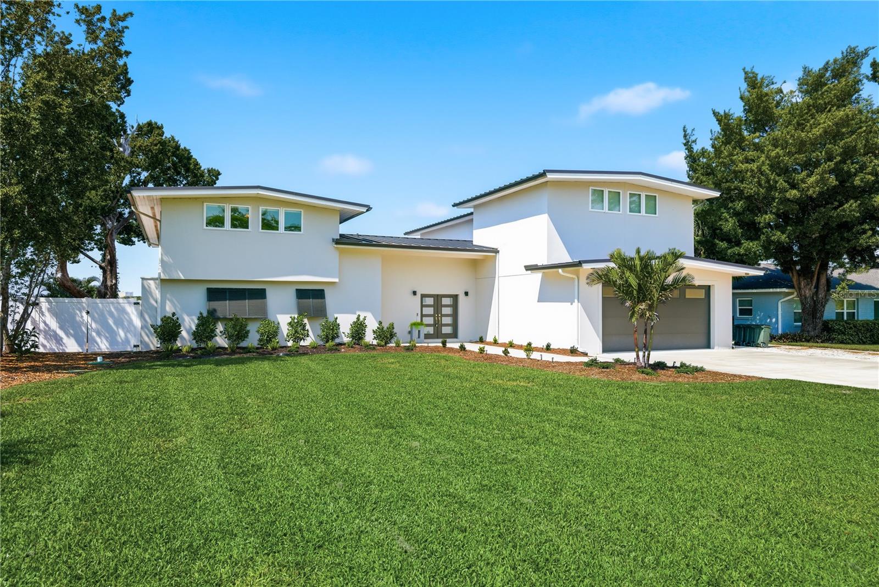
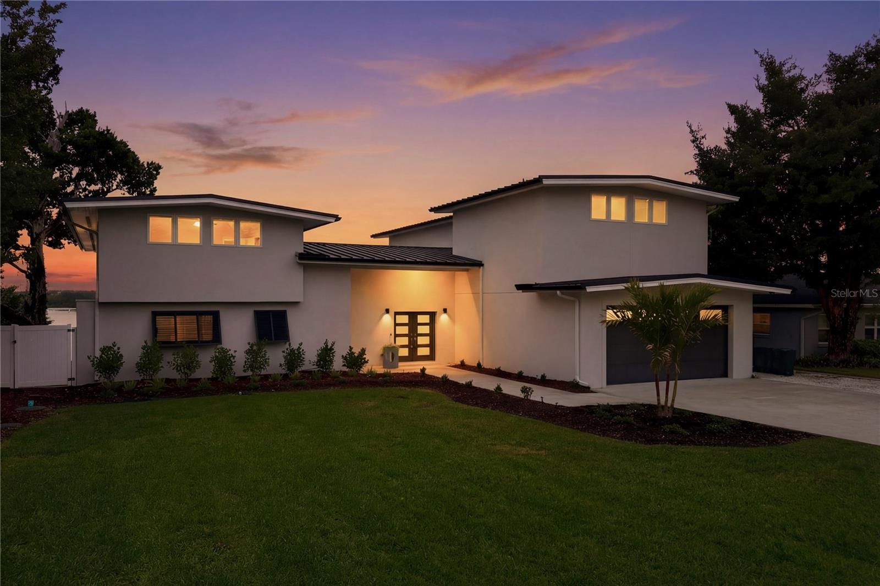
AMAZING WATERFRONT RETREAT – LIVE THE PARADISE LIFE STYLE!! If you’ve been searching for PARADISE, you’ve just found it. Experience the pinnacle of WATERFRONT LIVING in this Meticulously Reimagined, CUSTOM-REMODELED estate offering 4 bedrooms, 4.5 bathrooms, the west wing of the home has two full completely remodeled bathrooms (2026), three Large bedrooms; one bedroom with Water Views, FLOOR TO CEILING WINDOWS making it the perfect second Owners ENSUITE. The main home elevation, HIGH AND DRY. This home also boast Sparkling POOL & SPA, TWO DOCKS, BOATHOUSE, SEPARATE GUEST COTTAGE, and an expansive AL FRESCO KITCHEN & CABANA—all set along almost a HALF ACRE of Pristine Shoreline. From the moment you enter, you’re greeted by BREATHTAKING PANORAMIC WATER VIEWS, showcased through a dramatic wall of hurricane-rated glass sliders that seamlessly blend indoor and outdoor living. The CHEF'S KITCHEN is a true showpiece, featuring WOLF COOKTOP AND OVENS, a SUB-ZERO REFRIGERATOR, gleaming quartz countertops, Custom Cabinetry, a prep sink, and and a walk in BUTLER'S PANTRY complete with an additional refrigerator, and abundant storage. The adjacent breakfast room offers the perfect setting for casual dining or relaxed family evenings. Designed for ENTERTAINING, the Expansive LIVING AND DINING ROOM AREAS easily accommodate Large Gatherings—or even a pool table—while maintaining an inviting, Elegant Atmosphere. The PRIVATE SANCTUARY PRIMARY SUITE is over 1200 sq ft, complete with its own PRIVATE DECK with MAGNIFICIANT VIEWS. The SPA-INSPIRED BATHROOM features a Multi-Head walk-in Shower, Soaking Tub, Sauna, MASSIVE CUSTOM CLOSET/DRESSING ROOM, and a Dedicated Workout Studio. The Second WATERFRONT HOME (ADU) Boast almost 700 sq ft 1-bedroom, 1-bath with a living room and kitchen perfect for a GUEST COTTAGE, MOTHER IN LAW SUITE, or an AU PAIR. The perfect PRIVATE RETREAT. BOATING ENTHUSIASTS will Appreciate the TWO PRIVATE DOCKS, BOATHOUSE, LIFT, and DAVITS, making this property a True WATERFRONT HAVEN. Step outside to your RESORT-STYLE OUTDOOR LIVING SPACE, where a Stunning Cabana and FULLY EQUIPPED OUTDOOR KITCHEN featuring TWIN EAGLE APPLIANCES creating the ultimate setting for OUTDOOR ENTERTAINING. The pool and spa complete the experience—perfect for relaxing, entertaining, or enjoying the Florida sunshine. Additional highlights include SMART HOME FEATURES, Tankless Water Heaters, Water Treatment System, NEST controls, updated lighting, and lush professional landscaping—no detail has been overlooked. Ideally located just minutes from Tarpon Springs, you’ll enjoy easy access to the historic downtown, famous sponge docks, waterfront dining, shopping, and more.
Additional Information
- City
- Tarpon Springs
- Region
- Tarpon Springs
- Zip
- 34689
- Neighborhood
- Other
- Subdivision
- Rush Fergusons Sub
- Area
- 5460
- Water Frontage
- Sailboat Water, Boatable Water, River
- Community Extras
- No Deed Restriction
- Property Description
- Two Story
- Exterior Construction
- Stucco
- Elementary School
- Sunset Hills Elementary-Pn
- Middle School
- Tarpon Springs Middle-Pn
- High School
- Tarpon Springs High-PN
- Frontage
- River Front
- Architectural Style
- Contemporary
- Pool Type
- Private
- Pets Allowed
- Yes
- Water Extras
- Boathouse, Bridges - No Fixed Bridges, Lift - Covered, Minimum Wake Zone, Seawall - Concrete
- Water Access
- Bayou, River
- Water View
- Yes
- Water View
- River
- Property Style
- Single Family
- Total Acreage
- 1/4 to less than 1/2
- Water Frontage
- Yes
- Special Sale Provision
- None
- Garage Description
- 4 Car Carport
- Water Extras
- Yes
- Minimum Lease
- 1 Month
- Interior Features
- Ceiling Fans(s), High Ceilings, Living Room/Dining Room Combo, PrimaryBedroom Upstairs, Sauna, Smart Home, Solid Surface Counters, Split Bedroom, Thermostat, Window Treatments
- Interior Layout
- Ceiling Fans(s), High Ceilings, Living Room/Dining Room Combo, PrimaryBedroom Upstairs, Sauna, Smart Home, Solid Surface Counters, Split Bedroom, Thermostat, Window Treatments
- Water Frontage
- River Front
- Water Front Description
- River Front
- Flood Zone
- AE
- Flood Zone
- Yes
- Water Access
- Yes
- Financing Available
- Cash, Conventional
- Heated Square Feet
- 5460
- Acres
- 0.43
- Stories
- 2
- Exterior Features
- Balcony, Lighting, Outdoor Grill, Outdoor Kitchen, Sliding Doors
- Private Pool
- Yes
- Waterfront
- Yes
- Parking Description
- Driveway, Electric Vehicle Charging Station(s), Tandem
- Floor Covering
- Luxury Vinyl, Tile, Wood
- Water Features
- Bayou, River, Boathouse, Bridges - No Fixed Bridges, Lift - Covered, Minimum Wake Zone, Seawall - Concrete, River Front
- Other Structures
- Boat House, Guest House, Outdoor Kitchen
- Pp Sqft
- 471.61
- Levels
- Two
- Architectural Style
- Contemporary
- Occupant Type
- Owner
- Subtype
- Single Family
- Roof
- Tile
- Property Subtype
- Residential
- Pool
- Yes
- View
- Water
- Sewer
- Septic Tank
- Water Source
- Public, Well
- Furnished
- Unfurnished
Listing courtesy of KELLER WILLIAMS REALTY- PALM H. 727-772-0772
Mortgage Calculator
StellarMLS is the source of this information via Internet Data Exchange Program. All listing information is deemed reliable but not guaranteed and should be independently verified through personal inspection by appropriate professionals. Listings displayed on this website may be subject to prior sale or removal from sale. Availability of any listing should always be independently verified. Listing information is provided for consumer personal, non-commercial use, solely to identify potential properties for potential purchase. All other use is strictly prohibited and may violate relevant federal and state law. Data last updated on