7608 Barry Road, Tampa, FL 33615
- $629,000
- 4
- BD
- 3
- BA
- 1,822
- SqFt









- List Price
- $629,000
- Price Change
- ▼ $10,000 1781414066
- Days on Market
- 93
- MLS#
- TB8489473
- Bedrooms
- 4
- Full Bathrooms
- 2
- Half Bathrooms
- 1
- Sq. Ft
- 1,822
- Lot Size
- 22,140
- Subtype
- Single Family
- County
- Hillsborough
- Community
- Street Lights, No Deed Restriction
- Subdivision
- Pat Acres
- Year Built
- 1973
Property Description
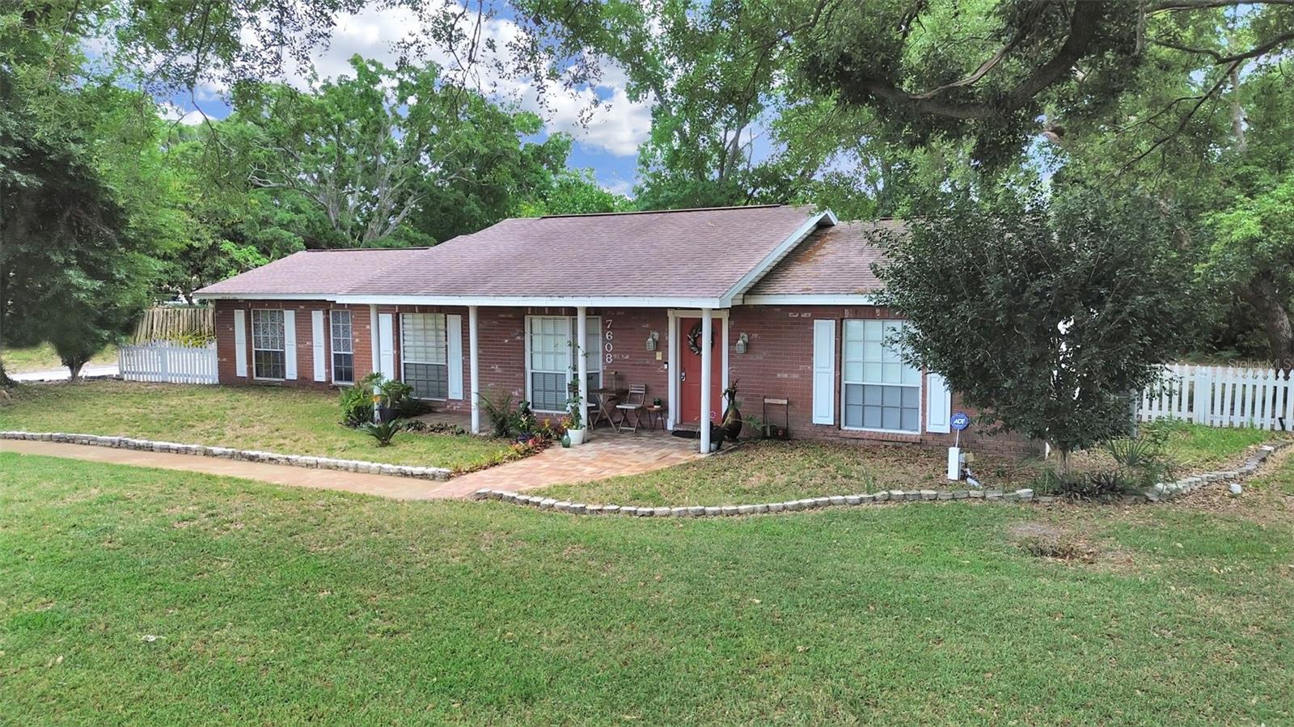
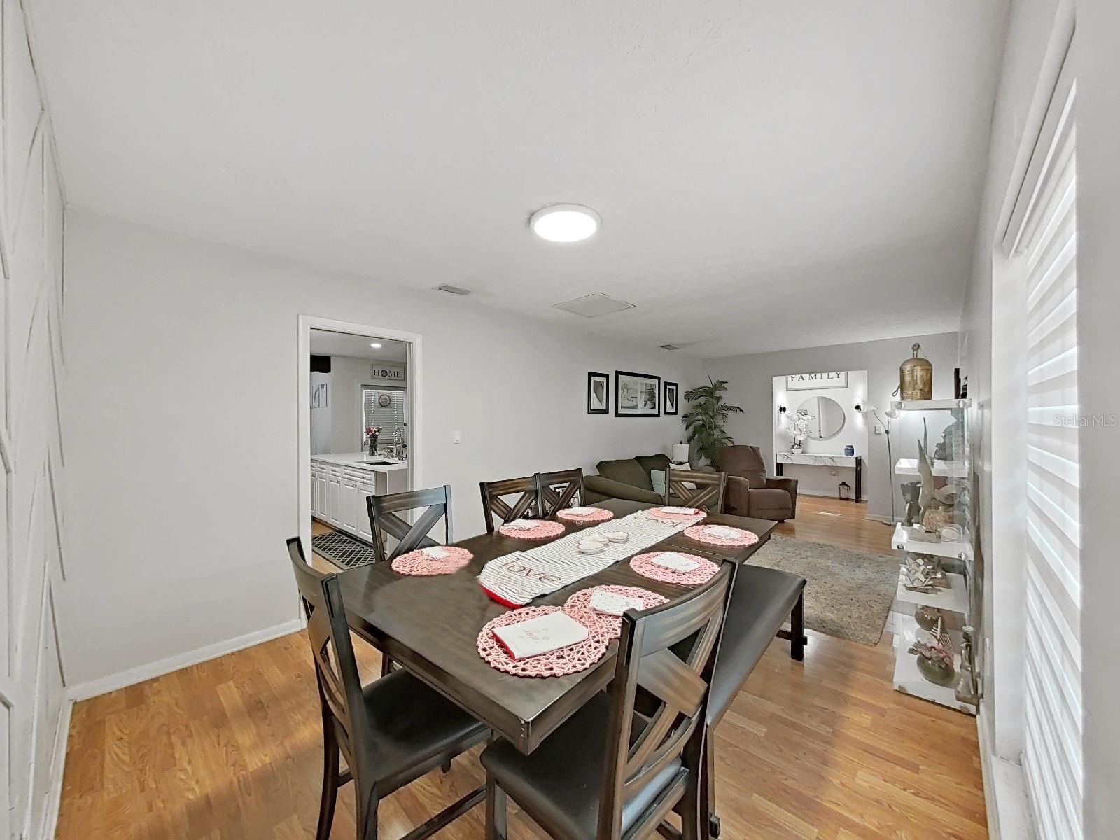
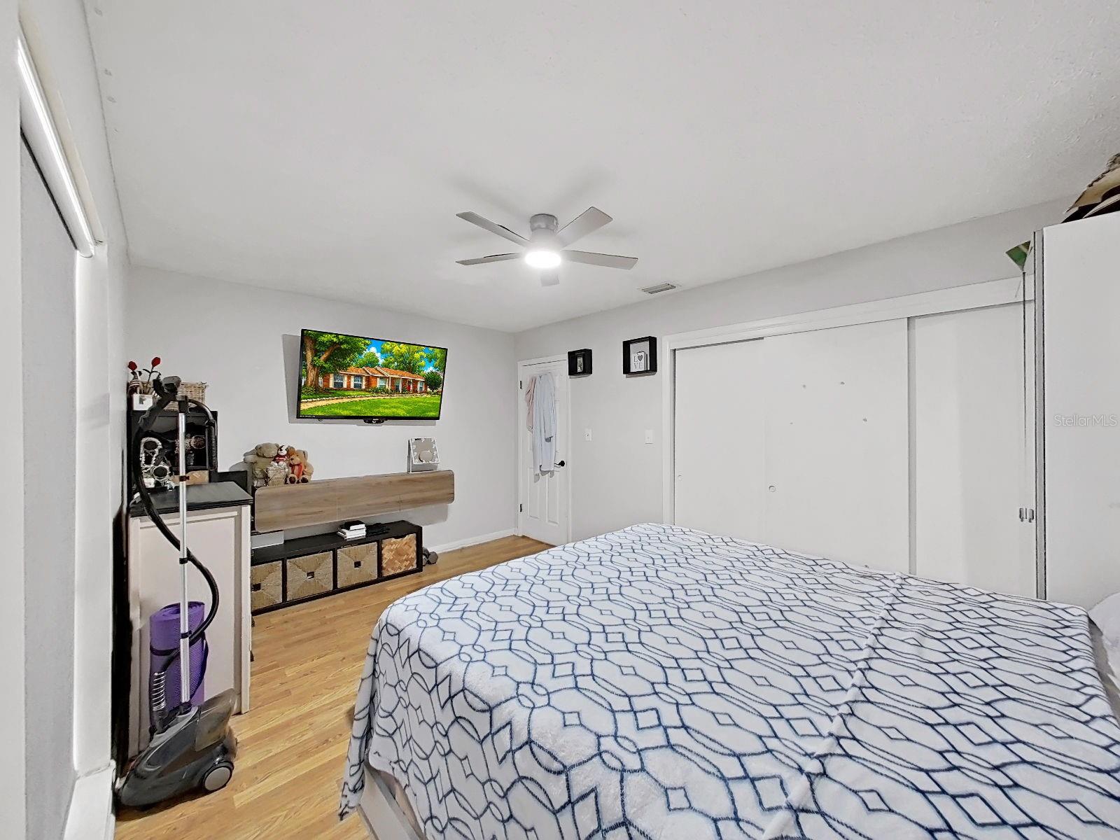
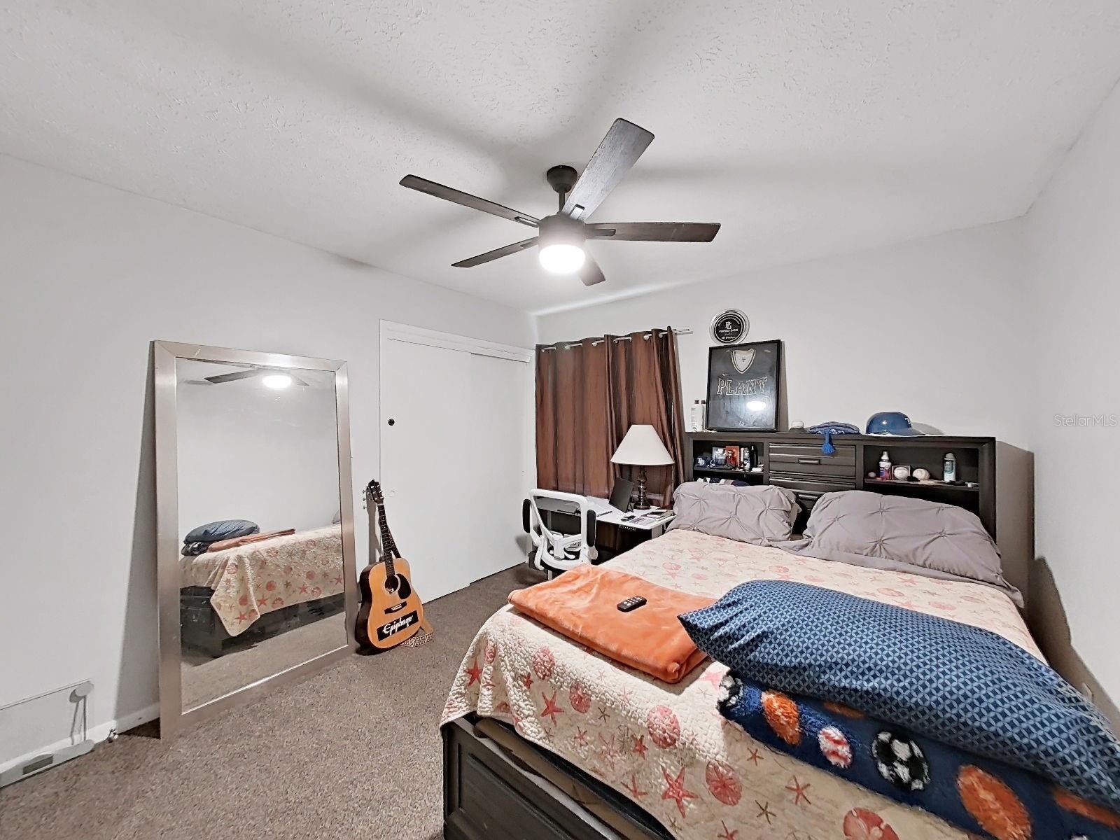
Lovely 4 bedroom/2.5 bath pool home in Pat Acres. Home sits on large 1/2 acre lot. Updated kitchen with new quartz counter tops and all new baths. Kitchen opens to family room and breakfast nook with bay window overlooking large inground screen enclosed pool area. Ceramic tile in baths, laminate flooring in living areas and 2 bedrooms, carpet in 2 bedrooms. Ceiling fans throughout. Covered front entry opens to nice foyer with hall closet. Concrete block shed {12'x12'} in rear that's great for storage. Inviting large brick patio under the trees is a great place to enjoy the spacious side and rear yards. Plenty of room to park your boat or rv here too. There is no HOA or deed restrictions, but an active civic association.
Additional Information
- City
- Tampa
- Region
- Tampa / Town and Country
- Zip
- 33615
- Mo Subdivision
- Town N County Alliance, Town N County Park
- Neighborhood
- Town N County Alliance, Town N County Park
- Subdivision
- Pat Acres
- Area
- 1822
- Community Extras
- Street Lights, No Deed Restriction
- Garage Spaces
- 2
- Property Description
- One Story
- Exterior Construction
- Block, Brick
- Elementary School
- Woodbridge-Hb
- Middle School
- Webb-Hb
- High School
- Leto-HB
- Located Near
- In County, Landscaped, Sidewalk, Paved
- Architectural Style
- Ranch
- Pool Type
- Private
- Pets Allowed
- Yes
- Property Style
- Single Family
- Total Acreage
- 1/2 to less than 1
- Special Sale Provision
- None
- Garage Description
- 2 Car Garage
- Property Condition
- Completed
- Additional Rooms
- Family Room, Inside Utility
- Minimum Lease
- No Minimum
- Interior Features
- Ceiling Fans(s), Eat-in Kitchen, Kitchen/Family Room Combo, Primary Bedroom Main Floor, Stone Counters, Walk-In Closet(s)
- Interior Layout
- Ceiling Fans(s), Eat-in Kitchen, Kitchen/Family Room Combo, Primary Bedroom Main Floor, Stone Counters, Walk-In Closet(s)
- Community Features
- Street Lights
- Flood Zone
- X
- Hoa Fee
- $35
- Monthly Hoa Amount
- 2
- Financing Available
- Cash, Conventional, FHA, VA Loan
- Heated Square Feet
- 1822
- Acres
- 0.51
- Stories
- 1
- Exterior Features
- Sidewalk
- Private Pool
- Yes
- Parking Description
- Driveway
- Floor Covering
- Carpet, Ceramic Tile, Laminate
- Other Structures
- Shed(s)
- HOA Yes/No
- Yes
- HOA Comm/Assn
- Optional
- Floor Number
- 1
- Pp Sqft
- 345.23
- Levels
- One
- Architectural Style
- Ranch
- Occupant Type
- Owner
- Subtype
- Single Family
- Roof
- Shingle
- Property Subtype
- Residential
- Pool
- Yes
- DPRYN
- Yes
- View
- Pool
- Sewer
- Septic Tank
- Water Source
- Public, Well
- Furnished
- Unfurnished
Listing courtesy of SANDYRAE REALTY. 813-343-8001
Mortgage Calculator
StellarMLS is the source of this information via Internet Data Exchange Program. All listing information is deemed reliable but not guaranteed and should be independently verified through personal inspection by appropriate professionals. Listings displayed on this website may be subject to prior sale or removal from sale. Availability of any listing should always be independently verified. Listing information is provided for consumer personal, non-commercial use, solely to identify potential properties for potential purchase. All other use is strictly prohibited and may violate relevant federal and state law. Data last updated on