3001 Landmark Boulevard E Unit 106, Palm Harbor, FL 34684
- $374,900
- 3
- BD
- 2
- BA
- 1,485
- SqFt




- List Price
- $374,900
- Year Built
- 1988
- Beds
- 3
- County
- Pinellas
- Subdivision
- Landmark Oaks Condo
Property Description
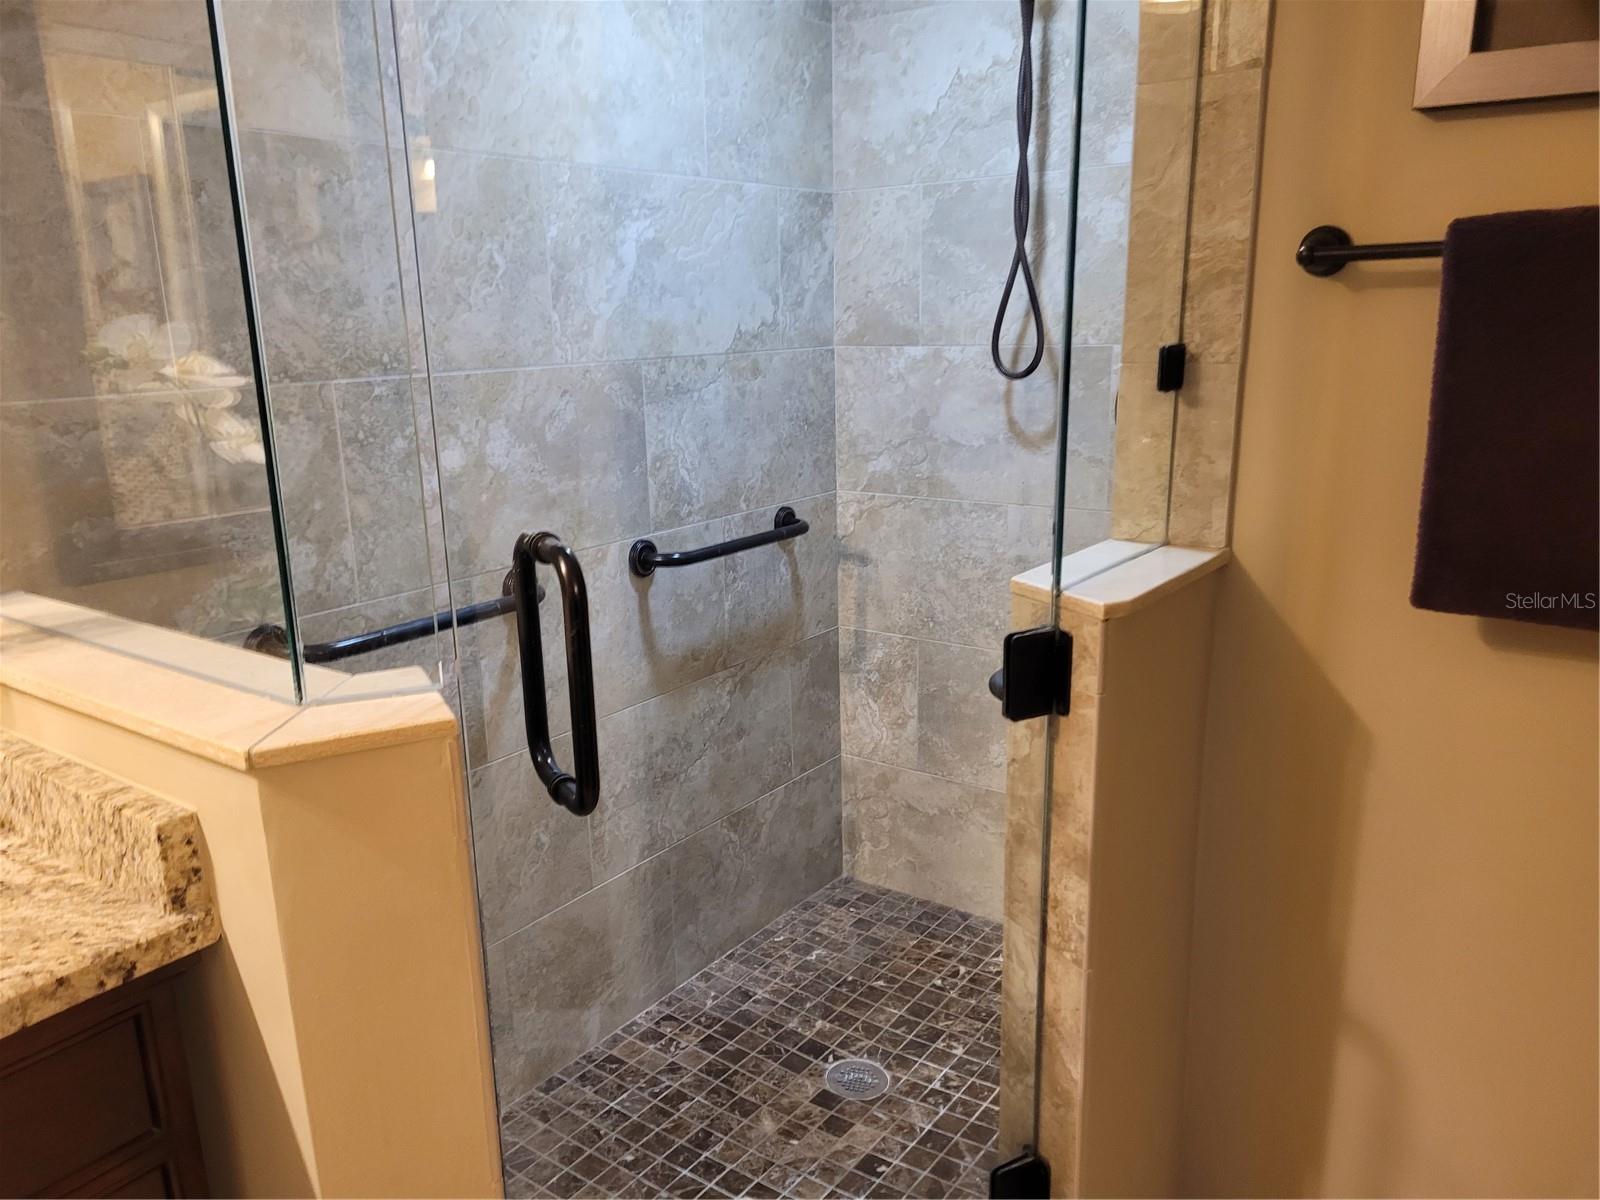
From the minute you walk into this lovely home you will want it!! This is a beautifull 3 bedroom/2 bath second floor Condo. When you walk in you immediately see the spacious Living Room with a wood burning Fireplace & separate formal Dining Room. The kitchen has a very nice place for a table looking out to a Florida Room with sliding doors from the Kitchen & living room. Master Bedrrom is separate from the other 2 bedrooms & has its own En-suite bath with a good sized shower and a private water closet. The second is down the hall (very private) for guests you might havestaying with you.Close by another Bath with tub/shower. In that same hall is a Laundry Room, storage closets. Third bedrrom has a closet but could be used as an Office. Additionally, this home has an oversized one car garage. You are only a few steps away from Tennis Court & the Pool which makes this an ideal place to live & play. HOA DUES INCLUDE BASIC CABLE,SEWER,TRASH,WATER & ALL EXTERIOR MAINTENANCE. All I can say is WECOME HOME!!!!
Additional Information
- City
- Palm Harbor
- Region
- Palm Harbor
- Zip
- 34684
- Mo Subdivision
- Landmark Oaks
- Neighborhood
- Landmark Oaks
- Subdivision
- Landmark Oaks Condo
- Area
- 1485
- Community Extras
- Buyer Approval Required, Clubhouse, Deed Restrictions, Tennis Court(s)
- Garage Spaces
- 1
- Property Description
- One Story
- Exterior Construction
- Block
- Elementary School
- Curlew Creek Elementary-Pn
- Middle School
- Palm Harbor Middle-Pn
- High School
- Countryside High-PN
- Pool Type
- No Pool
- Pets Allowed
- Yes
- Property Style
- Condo
- Total Acreage
- 1/2 to less than 1
- Special Sale Provision
- None
- Garage Description
- 1 Car Garage
- Additional Rooms
- Formal Dining Room Separate, Formal Living Room Separate, Inside Utility
- Minimum Lease
- 8-12 Months
- Interior Features
- Cathedral Ceiling(s), Dry Bar, Eat-in Kitchen, Open Floorplan, PrimaryBedroom Upstairs, Solid Surface Counters, Split Bedroom, Walk-In Closet(s)
- Interior Layout
- Cathedral Ceiling(s), Dry Bar, Eat-in Kitchen, Open Floorplan, PrimaryBedroom Upstairs, Solid Surface Counters, Split Bedroom, Walk-In Closet(s)
- Community Features
- Buyer Approval Required, Clubhouse, Deed Restrictions, Tennis Court(s)
- Flood Zone
- X
- Deed Restriction
- Yes
- Pet Size
- Small (16-35 Lbs.)
- Financing Available
- Cash, Conventional, FHA
- Condo Fee
- $645
- Heated Square Feet
- 1485
- Acres
- 0.57
- Stories
- 1
- Exterior Features
- Balcony, Sliding Doors, Tennis Court(s)
- Parking Description
- Driveway, Garage Door Opener, Ground Level, Guest
- Floor Covering
- Luxury Vinyl, Tile
- HOA Fee Required
- Yes
- HOA Comm/Assn
- Required
- Floor Number
- 2
- Monthly Condo Fee
- 645
- Pp Sqft
- 252.46
- Levels
- One
- Occupant Type
- Owner
- Subtype
- Condo
- Roof
- Shingle
- Property Subtype
- Residential
- DPRYN
- Yes
- View
- Pool, Tennis Court
- Sewer
- Public Sewer
- Water Source
- Public
- Furnished
- Unfurnished
Listing courtesy of WEICHERT REALTORS EXCLUSIVE PROPERTIES. 813-426-2669
Mortgage Calculator
StellarMLS is the source of this information via Internet Data Exchange Program. All listing information is deemed reliable but not guaranteed and should be independently verified through personal inspection by appropriate professionals. Listings displayed on this website may be subject to prior sale or removal from sale. Availability of any listing should always be independently verified. Listing information is provided for consumer personal, non-commercial use, solely to identify potential properties for potential purchase. All other use is strictly prohibited and may violate relevant federal and state law. Data last updated on