6445 Cypressdale Drive Unit 102, Riverview, FL 33578
- $167,000
- 3
- BD
- 2
- BA
- 1,151
- SqFt




- List Price
- $167,000
- Price Change
- ▼ $2,000 1781058717
- Year Built
- 2006
- Beds
- 3
- County
- Hillsborough
- Subdivision
- Villages Of Bloomingdale Condo 6
Property Description
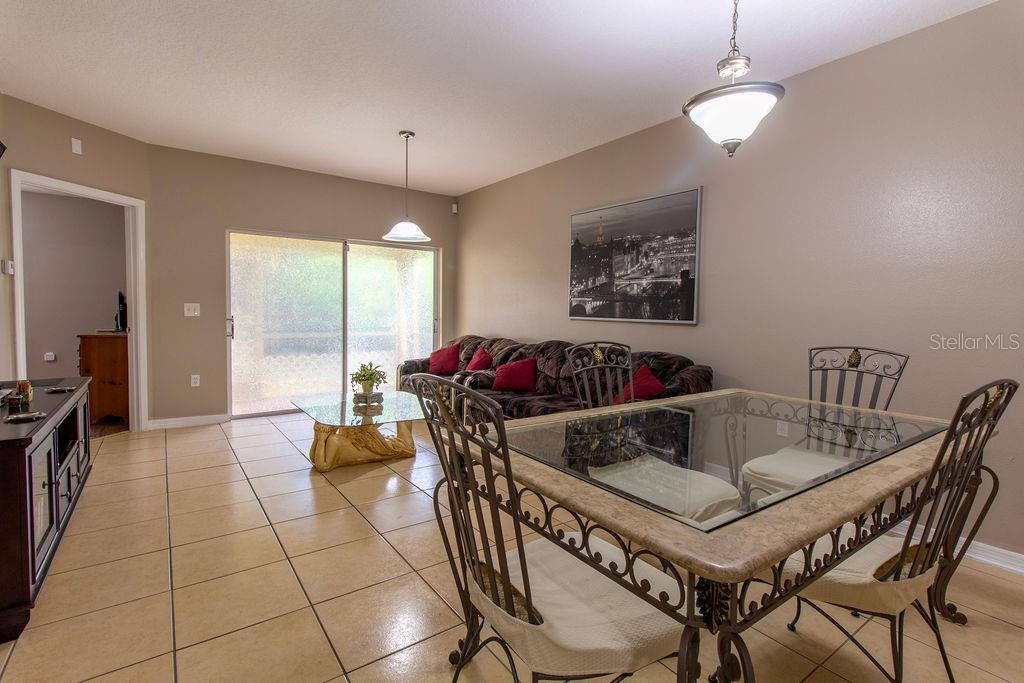
Welcome to this beautifully maintained three-bedroom, two-bath ground-floor condominium in the desirable, gated community of Villages of Bloomingdale. This charming home features an open-concept living area that fills the space with natural light, creating a warm and inviting atmosphere. The spacious kitchen boasts elegant wood cabinetry, a full set of appliances, and ample counter space for cooking and entertaining. The primary suite offers a walk-in closet and a private en-suite bath, providing the perfect retreat after a long day. The two additional bedrooms are generously sized and versatile for family, guests, or a home office. Step outside to a screened-in patio that provides the ideal spot for relaxing or enjoying the outdoors in privacy. Residents of this community enjoy access to resort-style amenities, including a sparkling pool, fitness center, playground, and clubhouse, as well as 24/7 gated security. The HOA covers exterior maintenance, roof reserves, trash removal, and sewer services, giving you peace of mind. Conveniently located near I-75, the Selmon Expressway, and U.S. 301, this condo offers easy access to Tampa and surrounding areas, along with nearby parks, shopping, and dining options, ensuring everything you need is just minutes away. A perfect blend of comfort, convenience, and community living.
Additional Information
- City
- Riverview
- Region
- Riverview
- Zip
- 33578
- Neighborhood
- Other
- Subdivision
- Villages Of Bloomingdale Condo 6
- Area
- 1151
- Community Extras
- Pool, No Deed Restriction, Security
- Property Description
- One Story
- Exterior Construction
- Block
- Located Near
- City Limits
- Pool Type
- Community
- Pets Allowed
- Yes
- Pet Max Weight
- 70
- Property Style
- Condo
- Total Acreage
- Non-Applicable
- Special Sale Provision
- None
- Garage Description
- None
- Minimum Lease
- 1-2 Years
- Interior Features
- Living Room/Dining Room Combo, Other, Solid Wood Cabinets, Walk-In Closet(s)
- Interior Layout
- Living Room/Dining Room Combo, Other, Solid Wood Cabinets, Walk-In Closet(s)
- Community Features
- Pool
- Flood Zone
- X
- CDD
- Yes
- Pet Size
- Medium (36-60 Lbs.)
- Hoa Fee
- $207
- Monthly Hoa Amount
- 207
- Taxes
- $1,184
- Financing Available
- Cash, Conventional, FHA, VA Loan
- Condo Fee
- $346
- Heated Square Feet
- 1151
- Stories
- 2
- Exterior Features
- Other
- Community Pool
- Yes
- Parking Description
- None
- Floor Covering
- Ceramic Tile, Wood
- HOA Yes/No
- Yes
- HOA Comm/Assn
- Required
- Floor Number
- 2
- Monthly Condo Fee
- 346
- Pp Sqft
- 145.09
- Levels
- One
- Occupant Type
- Owner
- Subtype
- Condo
- Roof
- Other
- Property Subtype
- Residential
- Pool
- Yes
- DPRYN
- Yes
- Sewer
- Public Sewer
- Water Source
- Public
- Amenities
- Pool, Security
- Furnished
- Unfurnished
Listing courtesy of YELLOWFIN REALTY. 813-229-8862
Mortgage Calculator
StellarMLS is the source of this information via Internet Data Exchange Program. All listing information is deemed reliable but not guaranteed and should be independently verified through personal inspection by appropriate professionals. Listings displayed on this website may be subject to prior sale or removal from sale. Availability of any listing should always be independently verified. Listing information is provided for consumer personal, non-commercial use, solely to identify potential properties for potential purchase. All other use is strictly prohibited and may violate relevant federal and state law. Data last updated on