11566 7th Lane N Unit 1208, St Petersburg, FL 33716
- $149,900
- 1
- BD
- 1
- BA
- 740
- SqFt






- List Price
- $149,900
- Year Built
- 1975
- Beds
- 1
- County
- Pinellas
- Subdivision
- Peppertree Village Condo
Property Description
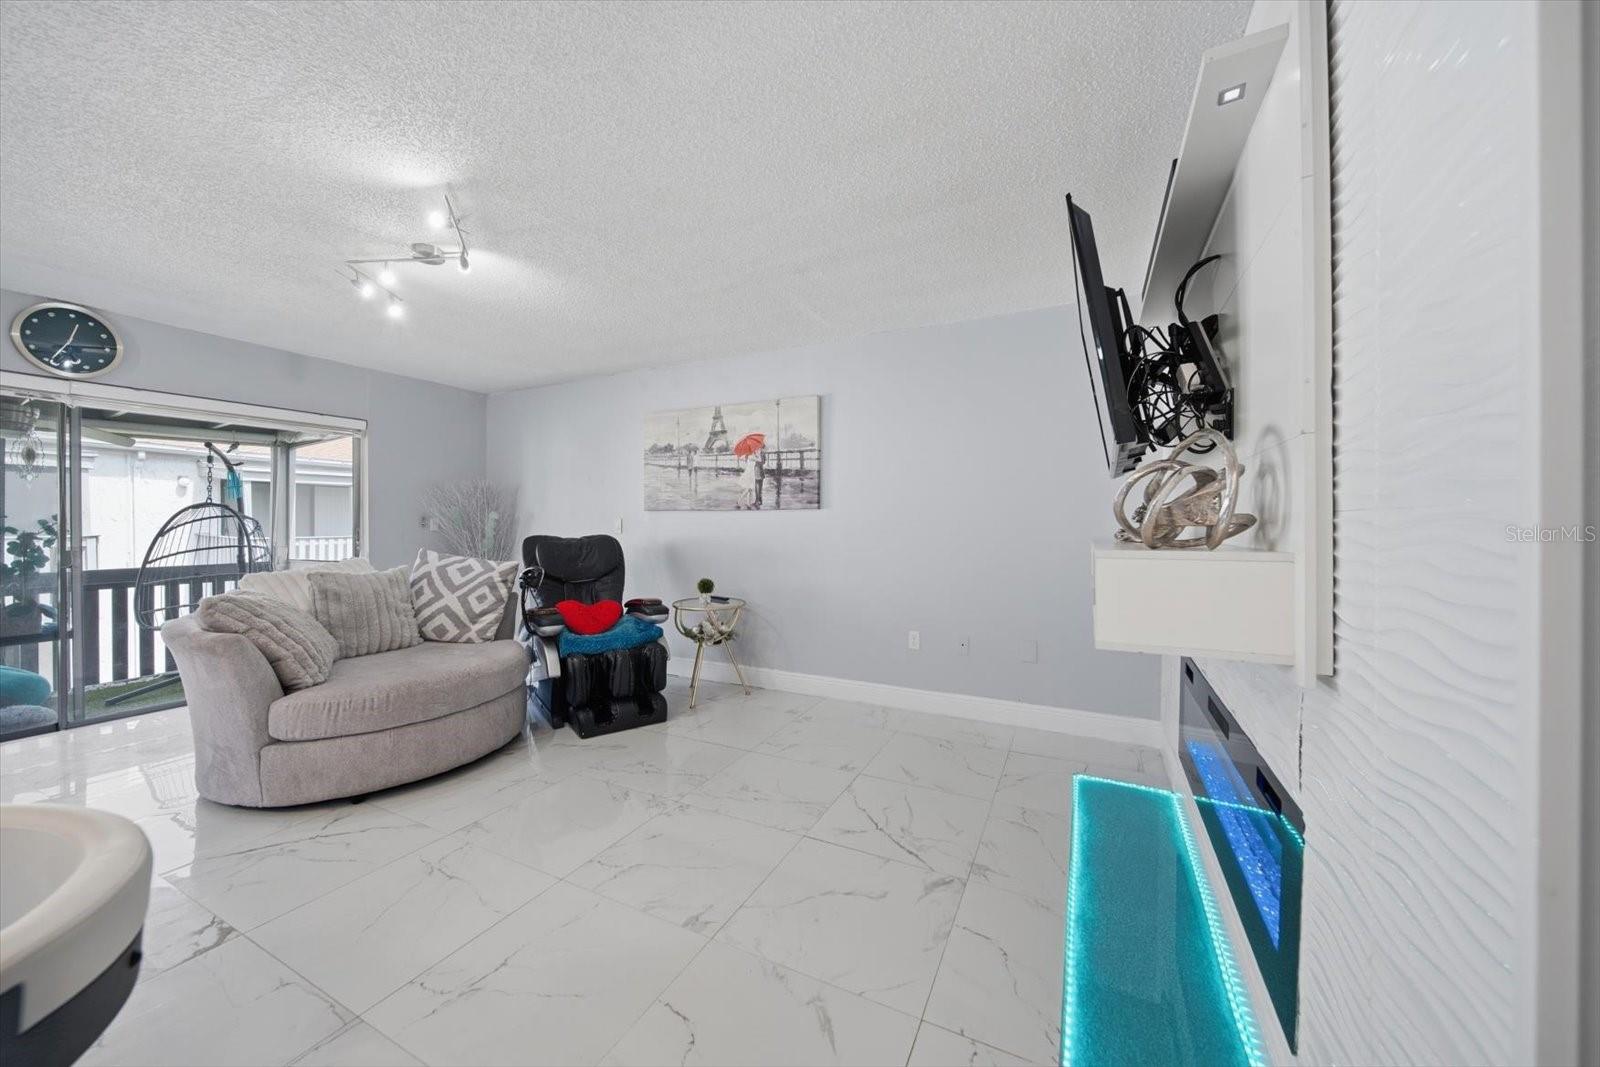
Completely renovated and move-in ready, this beautifully updated 1-bedroom, 1-bath condo offers modern comfort in a highly desirable North St. Petersburg location. Conveniently situated just minutes from shopping centers and with easy access to the area’s connecting bridges, this property provides a seamless commute to Tampa, downtown St. Petersburg, Clearwater, and the Gulf beaches. The interior showcases a fully renovated kitchen featuring brand-new appliances, updated plumbing fixtures, garbage disposal, all-wood cabinetry, and elegant granite countertops—creating a clean, stylish, and functional space ideal for both everyday living and entertaining. The bathroom has been tastefully updated with a new vanity, sink, countertop, modern fixtures, a new toilet, and a refreshed shower for a contemporary feel. Residents enjoy access to community amenities including a sparkling pool, clubhouse, and convenient car wash station. A minimum six-month lease policy offers flexibility, making this an excellent opportunity for investors. Perfect as a primary residence, seasonal getaway, or income-producing property. Schedule your private showing today.
Additional Information
- City
- St Petersburg
- Region
- St Pete
- Zip
- 33716
- Neighborhood
- Other
- Subdivision
- Peppertree Village Condo
- Area
- 740
- Community Extras
- Buyer Approval Required, Clubhouse, Deed Restrictions, Street Lights
- Property Description
- One Story
- Exterior Construction
- Block, Metal Frame, Stucco
- Elementary School
- Shore Acres Elementary-Pn
- Middle School
- Meadowlawn Middle-Pn
- High School
- Northeast High-PN
- Pool Type
- No Pool
- Pets Allowed
- Yes
- Pet Max Weight
- 50
- Property Style
- Condo
- Total Acreage
- 5 to less than 10
- Special Sale Provision
- None
- Minimum Lease
- 6 Months
- Interior Features
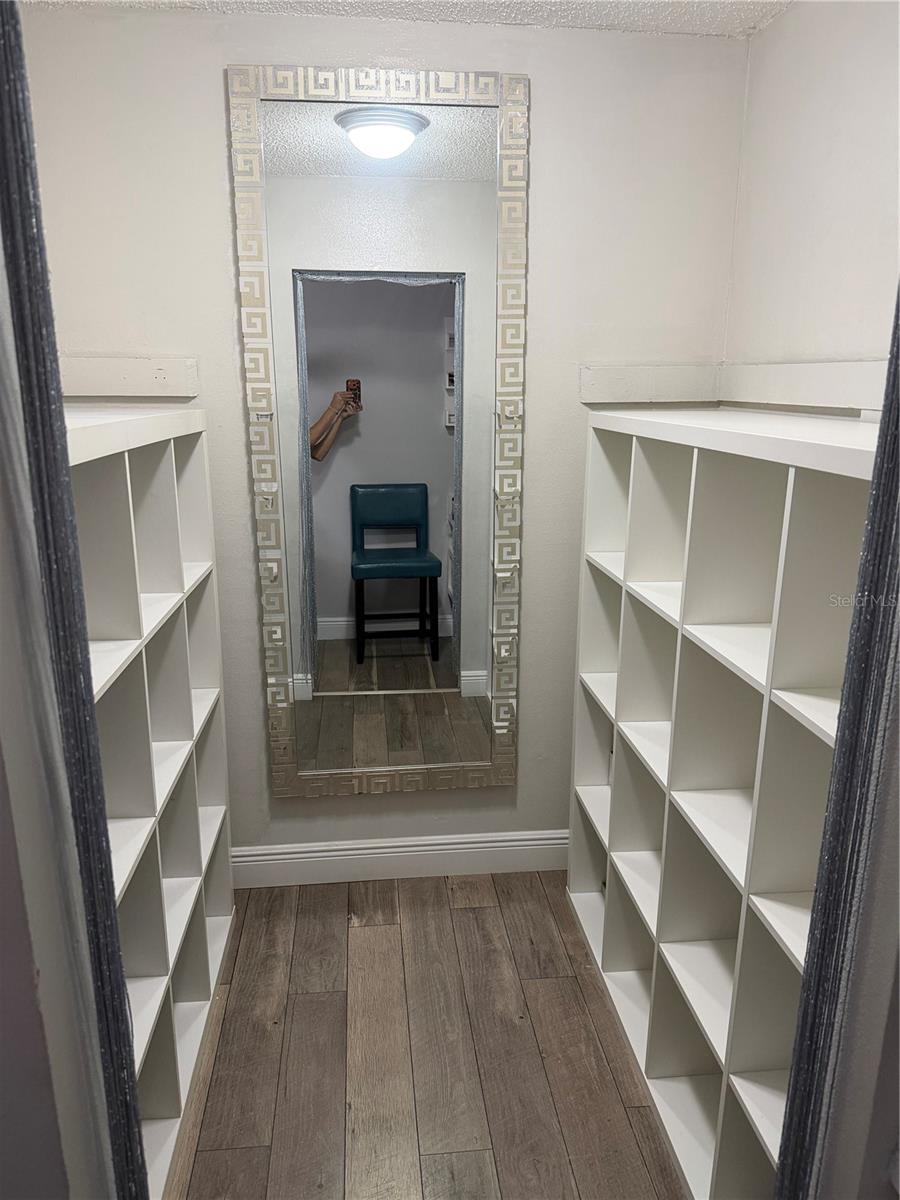
- Ceiling Fans(s), Eat-in Kitchen, Kitchen/Family Room Combo, Living Room/Dining Room Combo, Open Floorplan, Stone Counters, Walk-In Closet(s), Window Treatments
- Interior Layout
- Ceiling Fans(s), Eat-in Kitchen, Kitchen/Family Room Combo, Living Room/Dining Room Combo, Open Floorplan, Stone Counters, Walk-In Closet(s), Window Treatments
- Community Features
- Buyer Approval Required, Clubhouse, Deed Restrictions, Street Lights
- Flood Zone
- AE
- Flood Zone
- Yes
- Deed Restriction
- Yes
- Pet Size
- Medium (36-60 Lbs.)
- Financing Available
- Cash, Conventional, FHA, VA Loan
- Condo Fee
- $637
- Heated Square Feet
- 740
- Acres
- 7.72
- Stories
- 2
- Exterior Features
- Balcony, Garden, Lighting, Sidewalk, Sliding Doors, Storage, Tennis Court(s)
- Parking Description
- Assigned
- Floor Covering
- Ceramic Tile, Laminate
- HOA Fee Required
- Yes
- HOA Comm/Assn
- Required
- Floor Number
- 2
- Monthly Condo Fee
- 637
- Pp Sqft
- 202.57
- Levels
- One
- Occupant Type
- Owner
- Subtype
- Condo
- Roof
- Shingle
- Property Subtype
- Residential
- DPRYN
- Yes
- Sewer
- Public Sewer
- Water Source
- Public
- Amenities
- Clubhouse
- Furnished
- Negotiable
Listing courtesy of PREFERRED SHORE REAL ESTATE. 941-999-1179
Mortgage Calculator
StellarMLS is the source of this information via Internet Data Exchange Program. All listing information is deemed reliable but not guaranteed and should be independently verified through personal inspection by appropriate professionals. Listings displayed on this website may be subject to prior sale or removal from sale. Availability of any listing should always be independently verified. Listing information is provided for consumer personal, non-commercial use, solely to identify potential properties for potential purchase. All other use is strictly prohibited and may violate relevant federal and state law. Data last updated on