501 Knights Run Avenue Unit 1320, Tampa, FL 33602
- $350,000
- 2
- BD
- 1
- BA
- 934
- SqFt










- List Price
- $350,000
- Price Change
- ▼ $25,000 1778897434
- Year Built
- 1998
- Beds
- 2
- County
- Hillsborough
- Subdivision
- Harbour Place City Homes A Con
Property Description
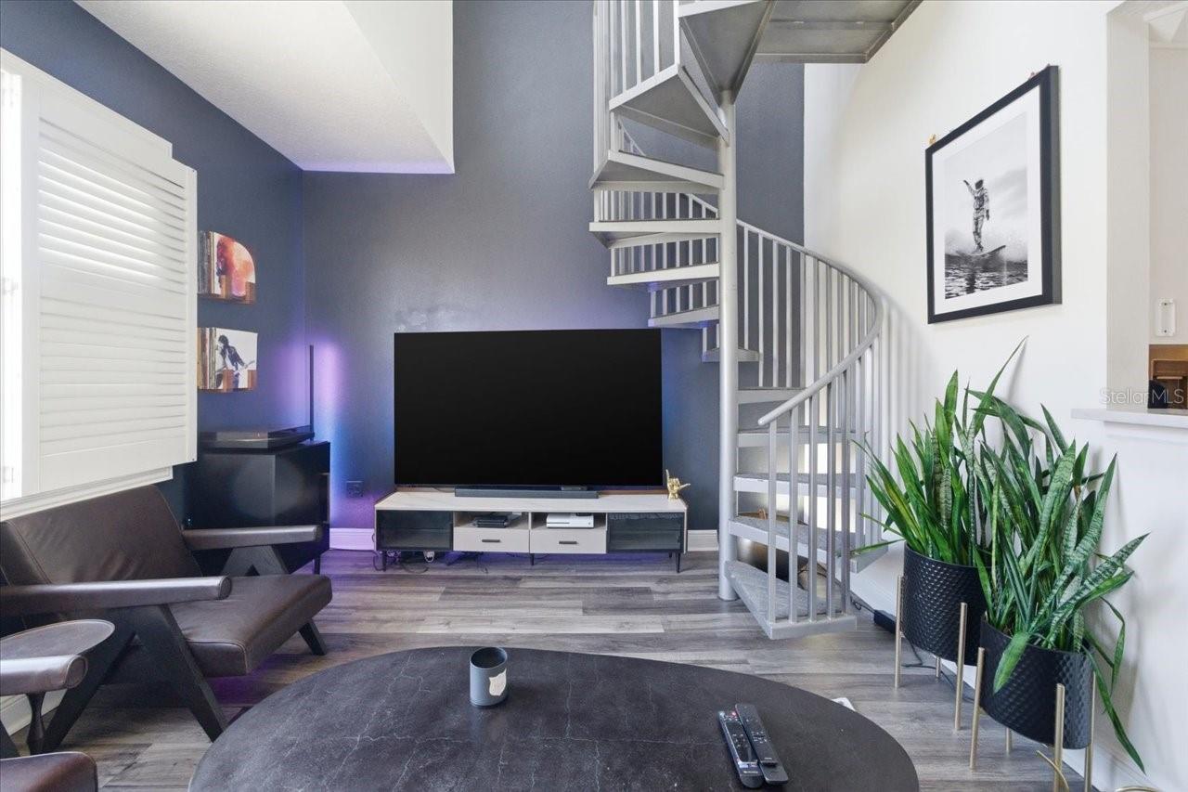
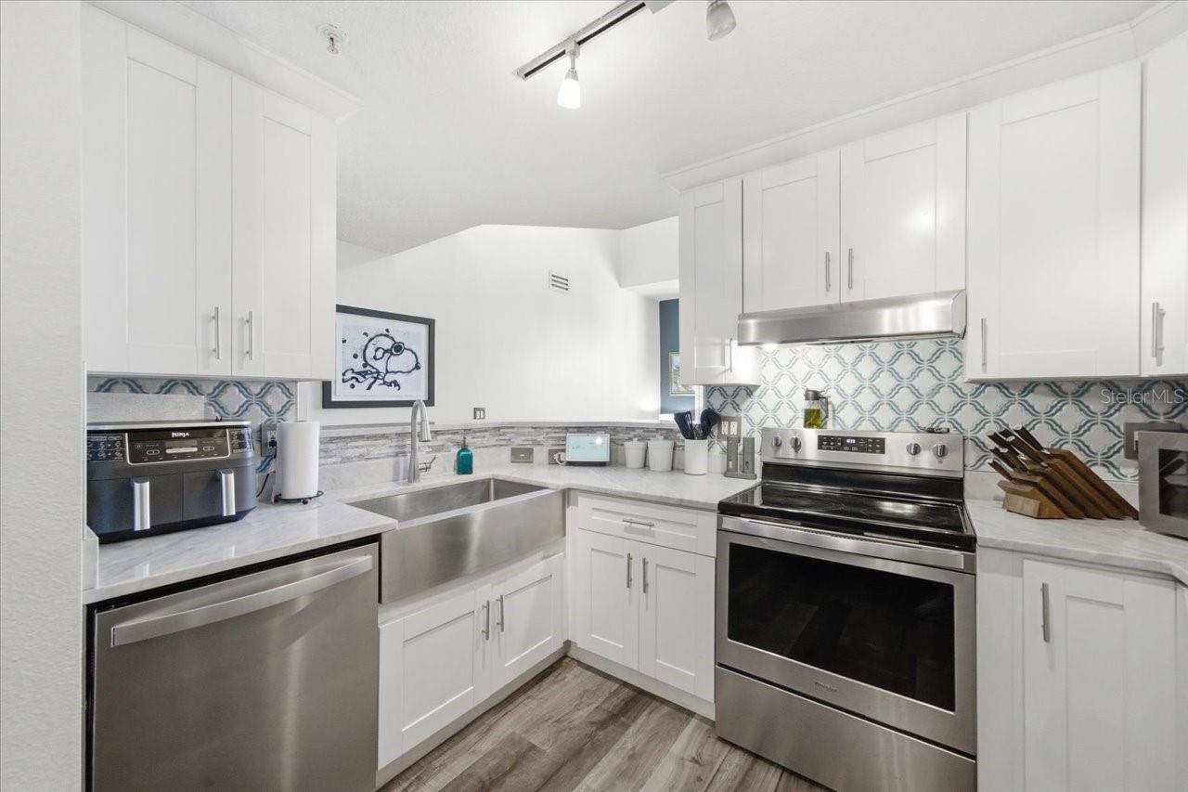
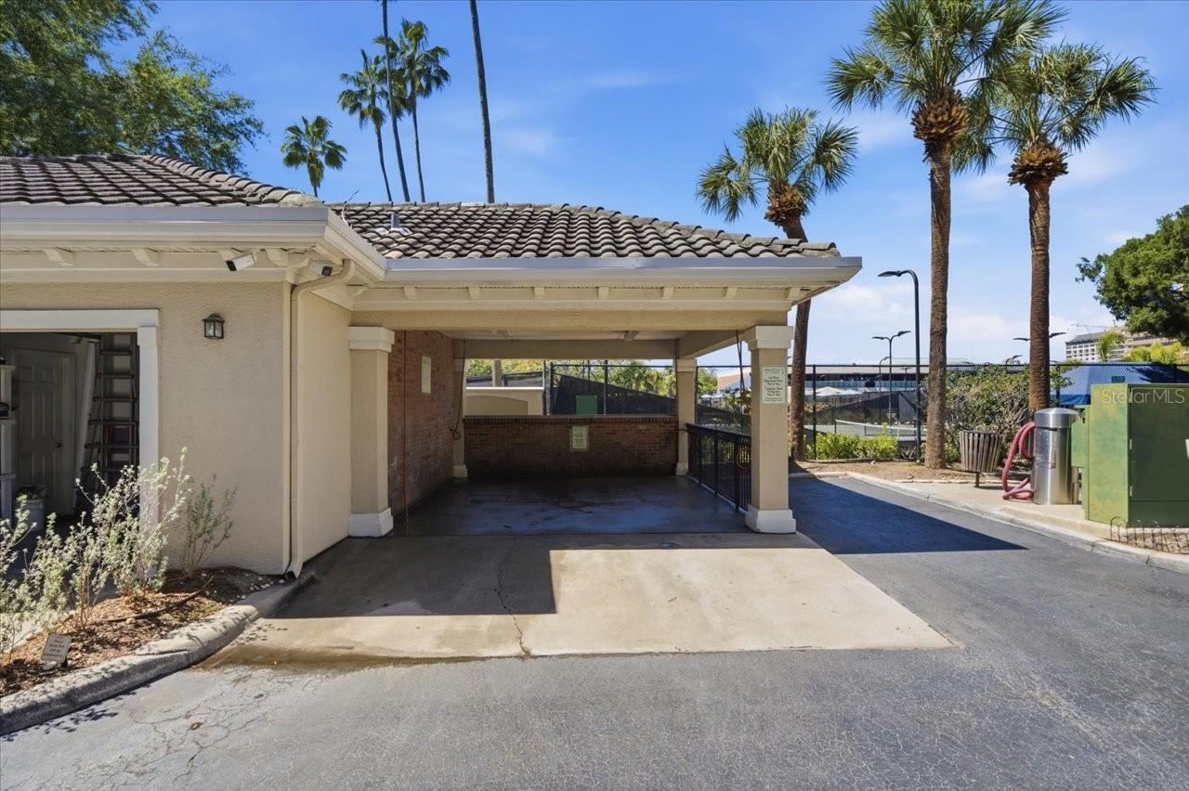
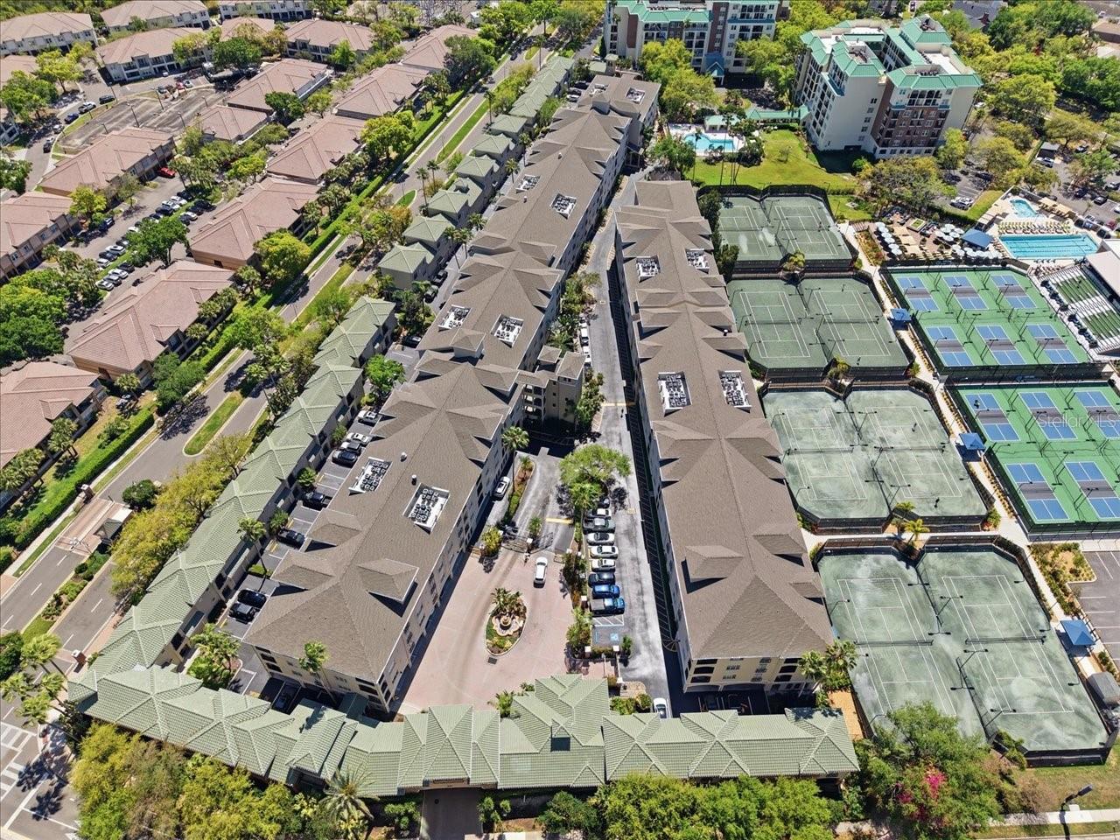
Welcome to this completely remodeled 2-bedroom, 1-bath condo, perfectly situated on sought-after Harbor Island – a minute's walk to Water Street! Designed to impress, this stunning residence features soaring 27-foot ceilings that create a bright, open living space filled with natural light and architectural character. A rare and striking spiral staircase serves as a true focal point, leading to the versatile loft—ideal for a guest space, home office, or additional lounge area. Every detail has been thoughtfully upgraded, including plantation-shutter style window treatments and high-end cabinetry with soft-close drawers and doors. The beautifully redesigned kitchen showcases premium marble countertops, a farmhouse sink, Whirlpool stainless steel appliances, and elevated finishes that blend both style and functionality. The luxurious bathroom features a marble vanity and an upgraded walk-in shower with modern finishes, creating a spa-like retreat. The primary bedroom offers a Juliette balcony and custom California closet for exceptional organization, while a Samsung washer and dryer are included for added convenience. Complete with an assigned covered parking space, community pool, fitness center, car wash and located in one of Tampa’s most desirable communities, this exceptional Harbor Island condo offers a rare combination of style, sophistication, and low-maintenance living in a prime location.
Additional Information
- City
- Tampa
- Region
- Tampa
- Zip
- 33602
- Mo Subdivision
- Harbour Island, Southeast Tampa
- Neighborhood
- Harbour Island, Southeast Tampa
- Subdivision
- Harbour Place City Homes A Con
- Area
- 934
- Community Extras
- Clubhouse, Community Mailbox, Fitness Center, Gated Community - No Guard, Golf Carts OK, Pool, No Deed Restriction
- Property Description
- Split Level
- Exterior Construction
- Block, Concrete, Stucco, Frame
- Elementary School
- Gorrie-Hb
- Middle School
- Wilson-Hb
- High School
- Plant-HB
- Located Near
- City Limits
- Architectural Style
- Mediterranean
- Pool Type
- Community
- Pets Allowed
- Yes
- Property Style
- Condo
- Total Acreage
- Non-Applicable
- Special Sale Provision
- None
- Additional Rooms
- Breakfast Room Separate, Inside Utility, Loft
- Minimum Lease
- 7 Months
- Interior Features
- Built-in Features, Cathedral Ceiling(s), Ceiling Fans(s), High Ceilings, Vaulted Ceiling(s), Walk-In Closet(s)
- Interior Layout
- Built-in Features, Cathedral Ceiling(s), Ceiling Fans(s), High Ceilings, Vaulted Ceiling(s), Walk-In Closet(s)
- Community Features
- Clubhouse, Community Mailbox, Fitness Center, Gated Community - No Guard, Golf Carts OK, Pool
- Flood Zone
- AE
- Flood Zone
- Yes
- Financing Available
- Cash, Conventional, VA Loan
- Condo Fee
- $585
- Heated Square Feet
- 934
- Stories
- 3
- Exterior Features
- French Doors
- Community Pool
- Yes
- Fence Description
- Fenced
- Parking Description
- Assigned, Covered, Ground Level, Guest
- Floor Covering
- Luxury Vinyl, Wood
- HOA Fee Required
- Yes
- HOA Comm/Assn
- Required
- Floor Number
- 3
- Monthly Condo Fee
- 585
- Pp Sqft
- 374.73
- Levels
- Multi/Split
- Architectural Style
- Mediterranean
- Occupant Type
- Owner
- Subtype
- Condo
- Roof
- Shake, Tile
- Property Subtype
- Residential
- Pool
- Yes
- DPRYN
- Yes
- Sewer
- Public Sewer
- Water Source
- Public
- Amenities
- Elevators, Fitness Center, Gated, Laundry, Pool, Storage
- Furnished
- Unfurnished
Listing courtesy of COLDWELL BANKER REALTY. 813-962-0631
Mortgage Calculator
StellarMLS is the source of this information via Internet Data Exchange Program. All listing information is deemed reliable but not guaranteed and should be independently verified through personal inspection by appropriate professionals. Listings displayed on this website may be subject to prior sale or removal from sale. Availability of any listing should always be independently verified. Listing information is provided for consumer personal, non-commercial use, solely to identify potential properties for potential purchase. All other use is strictly prohibited and may violate relevant federal and state law. Data last updated on