4710 Stearns Road, Valrico, FL 33596
- $999,000
- 5
- BD
- 6
- BA
- 4,004
- SqFt




- List Price
- $999,000
- Price Change
- ▼ $26,000 1784947738
- Days on Market
- 123
- MLS#
- TB8490214
- Bedrooms
- 5
- Full Bathrooms
- 4
- Half Bathrooms
- 2
- Sq. Ft
- 4,004
- Lot Size
- 76,666
- Subtype
- Single Family
- County
- Hillsborough
- Community
- No Deed Restriction
- Subdivision
- Unplatted
- Year Built
- 1993
Property Description
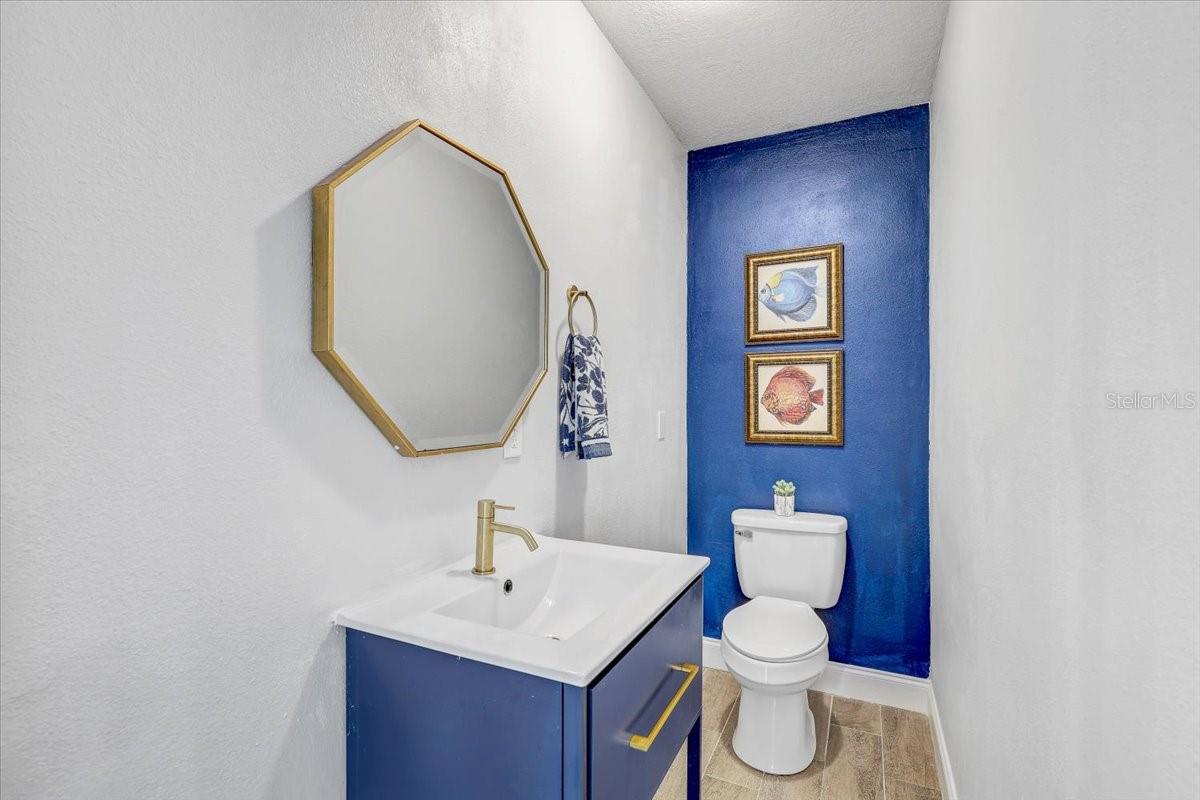
POOL HOME ON 1.76 ACRES in highly sought after Buckhorn Gulf Course Area: Experience the perfect blend of country charm and modern convenience —just minutes from city life, shopping, and dining. This expansive 5-BEDROOM, 4 FULL BATH, and 2 HALF BATH residence offers over 5,000 square feet under roof, thoughtfully designed for both comfort and entertaining. A grand entrance welcomes you as you pull into the CUSTOM PAVED CIRCLE DRIVE. The paved side walk leads you onto the huge WRAP-AROUND FRONT PORCH and sweeps you through CUSTOM DOUBLE DOORS into a stunning foyer, featuring a PRIVATE OFFICE to the left and a sleek modern staircase to the right. At the heart of the home is a massive, open-concept GOURMET KITCHEN equipped with GRANITE COUNTERTOPS throughout, a large BAR, DUAL SINKS, TWO WINE FRIDGES, GAS RANGE/OVEN, and an OVERSIZED refrigerator—perfect for hosting and everyday living. The kitchen flows seamlessly into the great room, living room, and formal dining area, where a WOOD-BURNING FIREPLACE adds warmth and elegance. A standout feature is the unique IN-LAW SUITE on the main level, offering ultimate privacy and luxury with DUAL TOILETS, DUAL SINKS, a spacious DUAL WALK-IN SHOWER with tile finishes, and TWO CUSTOM WALK-IN CLOSETS, all complemented by abundant natural light. Upstairs, you’ll find TWO PRIMARY SUITES. PRIMARY SUITE ONE is the luxurious main suite with a SPA-LIKE BATHROOM featuring a walk-in CUSTOM TILE SHOWER, modern TUB, DUAL SINKS set in GRANITE with beautiful tile finishes throughout. Step out onto your PRIVATE SCREENED BALCONY overlooking the pool, and fully fenced backyard. PRIMARY SUITE TWO is almost equally enchanting with TWO WALK-IN CLOSETS, a THIRD WALK-IN CLOSET OR OFFICE, LINEN CLOSET & large bedroom. There are two additional guest bedrooms with WALK-IN CLOSETS and a shared bath with shower/tub combo and DUEL SINKS set in GRANITE. All upstairs rooms feature energy-efficient THERMAL TRIPLE-PANE WELDED WINDOWS. Outdoor living is just as impressive, with a SCREENED LANAI, leading to a PAVED PATIO, SPARKLING POOL with a private pool 1/2 bath, and FIRE PIT—ideal for relaxing or entertaining. The expansive FULLY FENCED BACK YARD offers plenty of space for pets, gatherings, or outdoor activities. Storage shed conveys for extra storage space and the propane gas tank is under ground. Additional highlights include a private well, WHOLE HOUSE GENERATOR and septic system, along with numerous recent upgrades: ***2024: New shingle roof, New well pump, Pressure tank, Whole House water softener, New fence, New screened lanai****2025: Custom Apex Energy Solutions Windows thermal triple-pane welded frame (all upstairs windows replaced), New AC compressor and controller, Custom Apex Energy Solutions solid core front double doors. This one-of-a-kind property delivers space, privacy, and upscale features—country living at its finest with city conveniences. 30 minutes to DOWN TOWN TAMPA, 37 minutes to TAMPA INTERNATIONAL AIRPORT. THIS IS A MUST SEE!!!
Additional Information
- City
- Valrico
- Region
- Valrico
- Zip
- 33596
- Mo Subdivision
- Other
- Neighborhood
- Other
- Subdivision
- Unplatted
- Area
- 4004
- Community Extras
- No Deed Restriction
- Property Description
- Two Story
- Exterior Construction
- Stucco, Frame
- Located Near
- In County, Landscaped, Level, Paved
- Pool Type
- Private
- Property Style
- Single Family
- Total Acreage
- 1 to less than 2
- Special Sale Provision
- None
- Minimum Lease
- No Minimum
- Interior Features
- Ceiling Fans(s), Kitchen/Family Room Combo, Living Room/Dining Room Combo, Open Floorplan, PrimaryBedroom Upstairs, Solid Surface Counters, Stone Counters, Window Treatments
- Interior Layout
- Ceiling Fans(s), Kitchen/Family Room Combo, Living Room/Dining Room Combo, Open Floorplan, PrimaryBedroom Upstairs, Solid Surface Counters, Stone Counters, Window Treatments
- Flood Zone
- X
- Financing Available
- Cash, Conventional, FHA, VA Loan
- Heated Square Feet
- 4004
- Acres
- 1.76
- Exterior Features
- Balcony, Dog Run, Fire Pit, Private Entrance, Private Mailbox, Private Yard, Sidewalk, Storage
- Private Pool
- Yes
- Fence Description
- Chain Link
- Floor Covering
- Ceramic Tile, Laminate
- Other Structures
- Shed(s)
- Pp Sqft
- 249.5
- Levels
- Two
- Occupant Type
- Owner
- Subtype
- Single Family
- Roof
- Shingle
- Property Subtype
- Residential
- Pool
- Yes
- View
- Garden, Trees/Woods
- Sewer
- Private Sewer
- Water Source
- Private
- Furnished
- Unfurnished
Listing courtesy of SANTANA AND COMPANY REAL ESTATE. 941-226-9664
Mortgage Calculator
StellarMLS is the source of this information via Internet Data Exchange Program. All listing information is deemed reliable but not guaranteed and should be independently verified through personal inspection by appropriate professionals. Listings displayed on this website may be subject to prior sale or removal from sale. Availability of any listing should always be independently verified. Listing information is provided for consumer personal, non-commercial use, solely to identify potential properties for potential purchase. All other use is strictly prohibited and may violate relevant federal and state law. Data last updated on