1009 Pearce Drive Unit 206, Clearwater, FL 33764
- $160,000
- 2
- BD
- 2
- BA
- 1,200
- SqFt







- List Price
- $160,000
- Price Change
- ▼ $10,000 1783980521
- Year Built
- 1970
- Beds
- 2
- County
- Pinellas
- Subdivision
- Seville Condo 3
Property Description
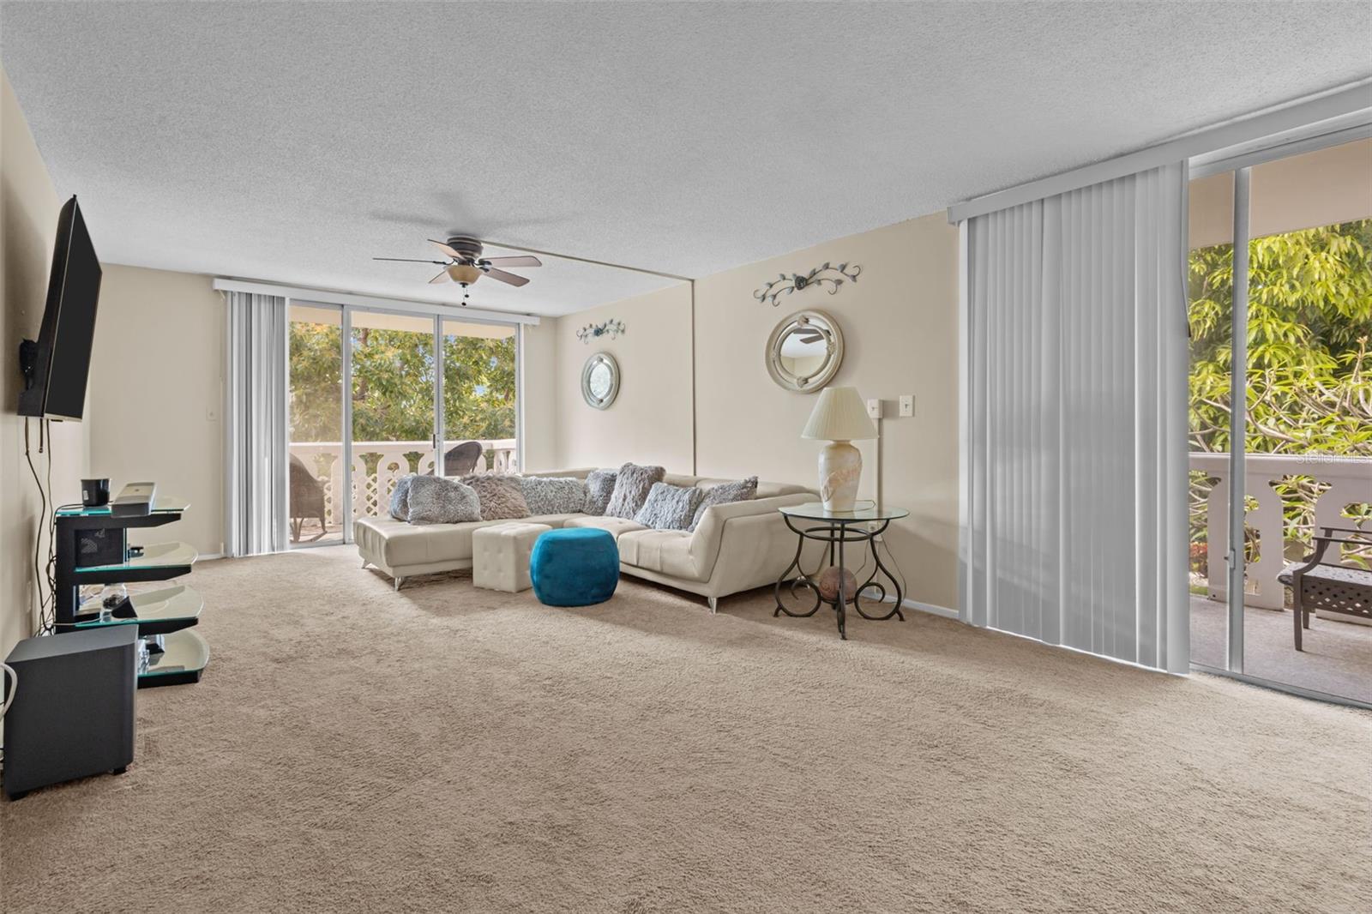
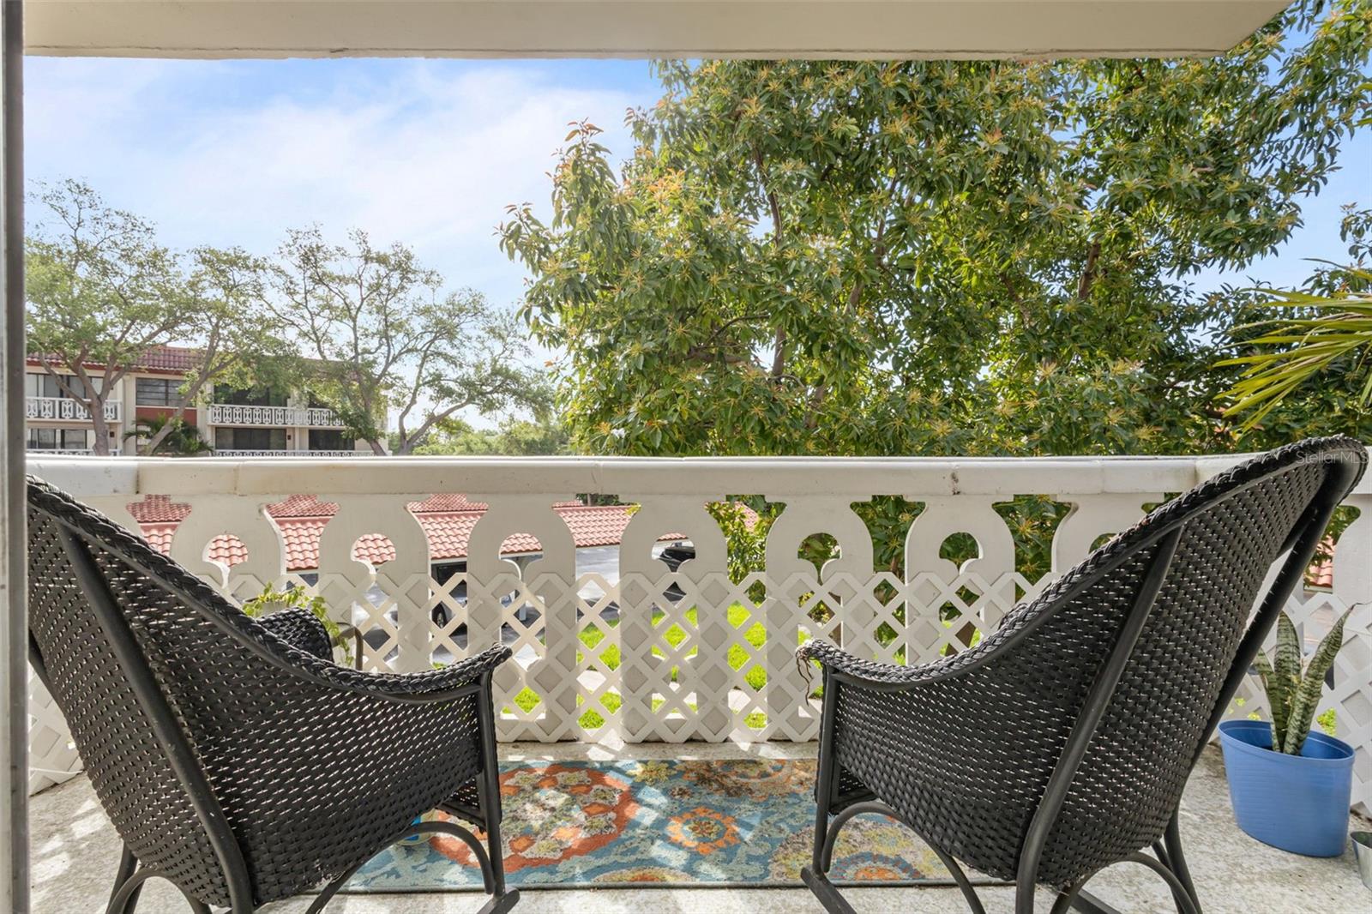
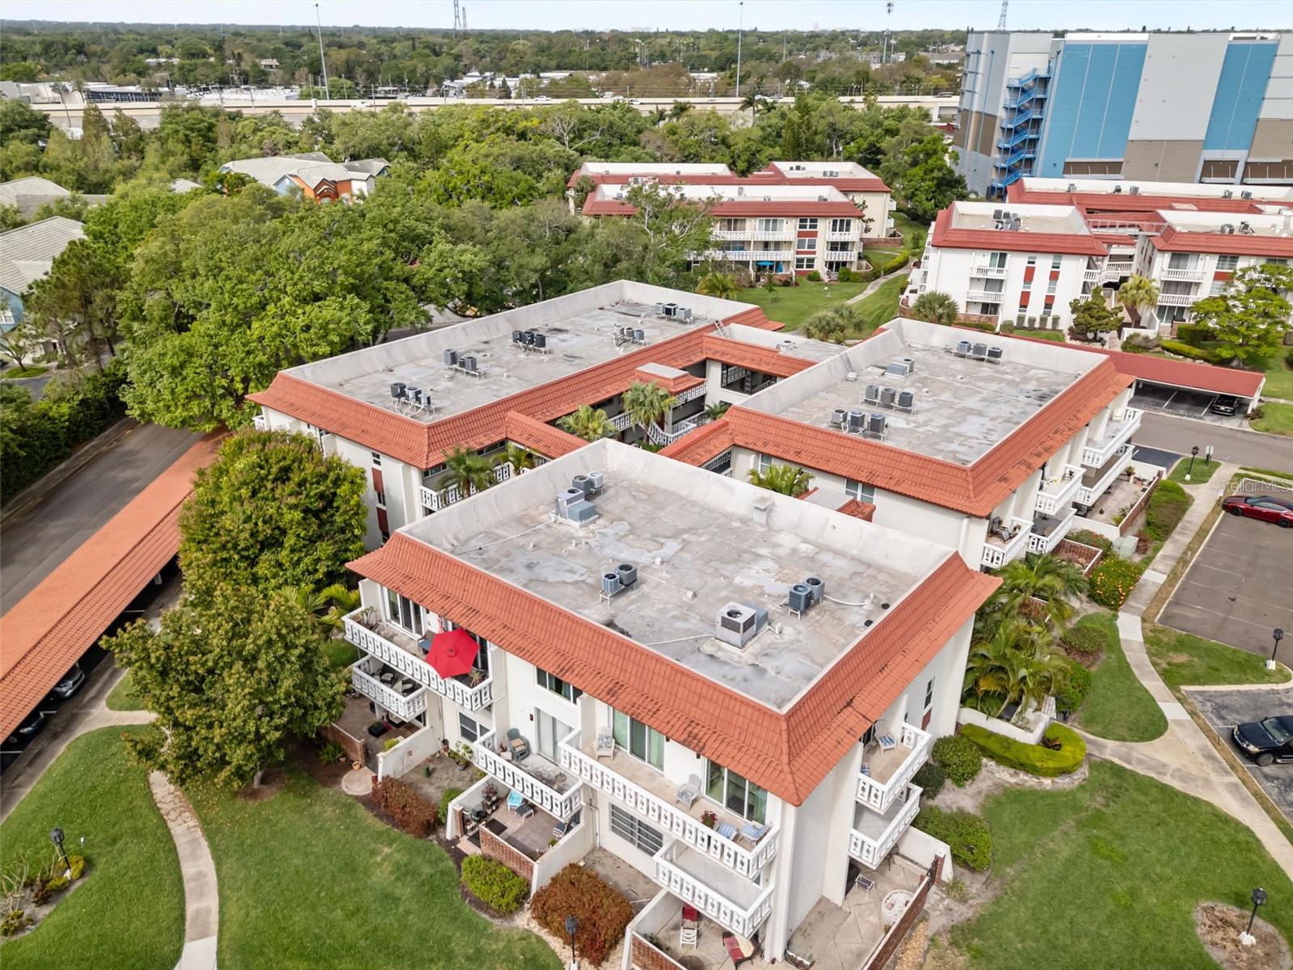
Price Reduction! Welcome to this spacious 2-bedroom, 2-bath condo in the desirable Seville community of Clearwater, where comfort meets easy Florida living. This well-maintained unit offers an inviting layout with generous living and dining spaces, perfect for both relaxing and entertaining. Natural light pours in through large sliding glass doors, leading to one of TWO private balconies—ideal for enjoying your morning coffee or unwinding in the evening with peaceful, tree-lined views. The kitchen offers ample cabinet and counter space with a functional layout, while the adjacent dining area flows seamlessly into the oversized living room. Both bedrooms are well-proportioned, with the primary suite featuring its own private bath. A second balcony provides even more outdoor space-perfect for guests or creating your own private retreat. Located in a beautifully maintained community with lush landscaping and a welcoming courtyard,,pool and clubhouse, Seville offers a tranquil setting while still being close to everything Clearwater has to offer. Just minutes to shopping, dining, and a short drive to the area’s world-famous beaches, this condo is a fantastic opportunity for full-time living, seasonal use, or investment. Enjoy low-maintenance living in a prime location,schedule your showing today!
Additional Information
- City
- Clearwater
- Region
- Clearwater
- Zip
- 33764
- Mo Subdivision
- Seville
- Neighborhood
- Seville
- Subdivision
- Seville Condo 3
- Area
- 1200
- Community Extras
- Clubhouse, Pool, Sidewalks, No Deed Restriction
- Property Description
- One Story
- Exterior Construction
- Block, Stucco
- Pool Type
- Community
- Pets Allowed
- Yes
- Pet Max Weight
- 30
- Housing for Older Persons
- Yes
- Property Style
- Condo
- Total Acreage
- 1 to less than 2
- Special Sale Provision
- None
- Garage Description
- 1 Car Carport
- Minimum Lease
- 1-2 Years
- Interior Features
- Ceiling Fans(s), Open Floorplan, Other, Solid Wood Cabinets, Thermostat
- Interior Layout
- Ceiling Fans(s), Open Floorplan, Other, Solid Wood Cabinets, Thermostat
- Community Features
- Clubhouse, Pool, Sidewalks
- Flood Zone
- X
- Pet Size
- Small (16-35 Lbs.)
- 55+ Housing
- Yes
- 55+ Only
- Yes
- Financing Available
- Cash, Conventional
- Condo Fee
- $745
- Heated Square Feet
- 1200
- Acres
- 1.64
- Stories
- 3
- Exterior Features
- Balcony, Lighting, Sidewalk
- Community Pool
- Yes
- Floor Covering
- Carpet, Ceramic Tile, Tile
- HOA Fee Required
- Yes
- HOA Comm/Assn
- Required
- Floor Number
- 2
- Monthly Condo Fee
- 745
- Pp Sqft
- 133.33
- Levels
- One
- Occupant Type
- Owner
- Subtype
- Condo
- Roof
- Tile
- Property Subtype
- Residential
- Pool
- Yes
- DPRYN
- Yes
- Sewer
- Public Sewer
- Water Source
- Public
- Furnished
- Unfurnished
Listing courtesy of REAL BROKER, LLC. 855-450-0442
Mortgage Calculator
StellarMLS is the source of this information via Internet Data Exchange Program. All listing information is deemed reliable but not guaranteed and should be independently verified through personal inspection by appropriate professionals. Listings displayed on this website may be subject to prior sale or removal from sale. Availability of any listing should always be independently verified. Listing information is provided for consumer personal, non-commercial use, solely to identify potential properties for potential purchase. All other use is strictly prohibited and may violate relevant federal and state law. Data last updated on