4907 15th Avenue N, St Petersburg, FL 33710
- $782,000
- 3
- BD
- 3
- BA
- 1,914
- SqFt










- List Price
- $782,000
- Price Change
- ▼ $1,500 1784320742
- Days on Market
- 128
- MLS#
- TB8490804
- Bedrooms
- 3
- Full Bathrooms
- 2
- Half Bathrooms
- 1
- Sq. Ft
- 1,914
- Lot Size
- 4,796
- Subtype
- Single Family
- County
- Pinellas
- Community
- No Deed Restriction
- Subdivision
- Disston Hills Sec A & B
- Year Built
- 2023
Property Description
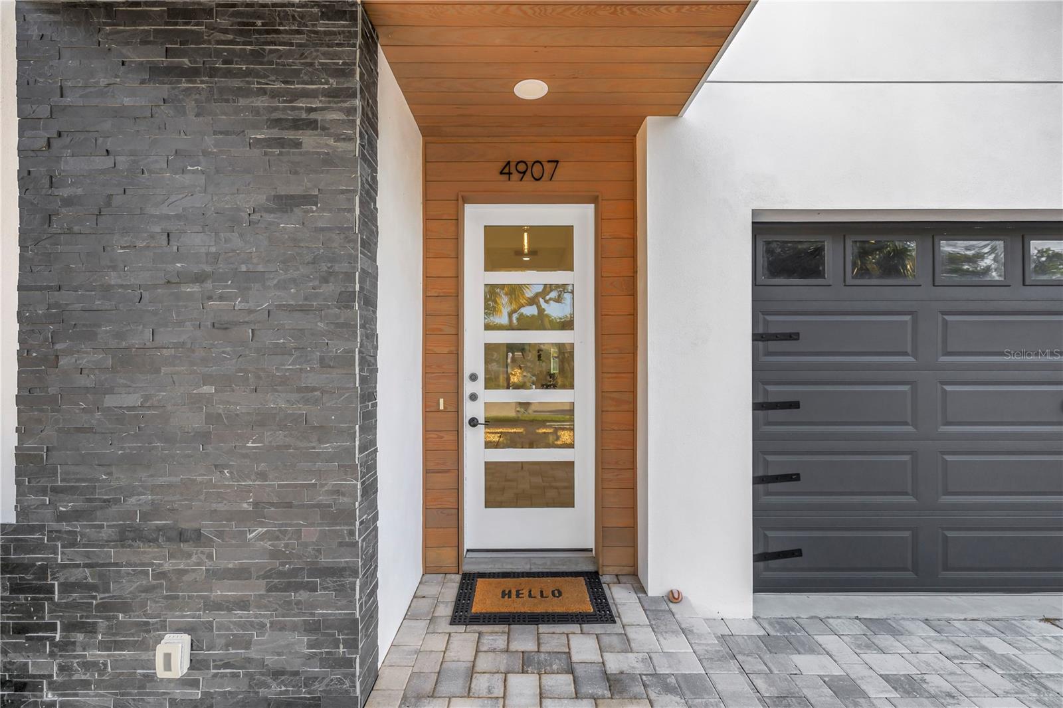
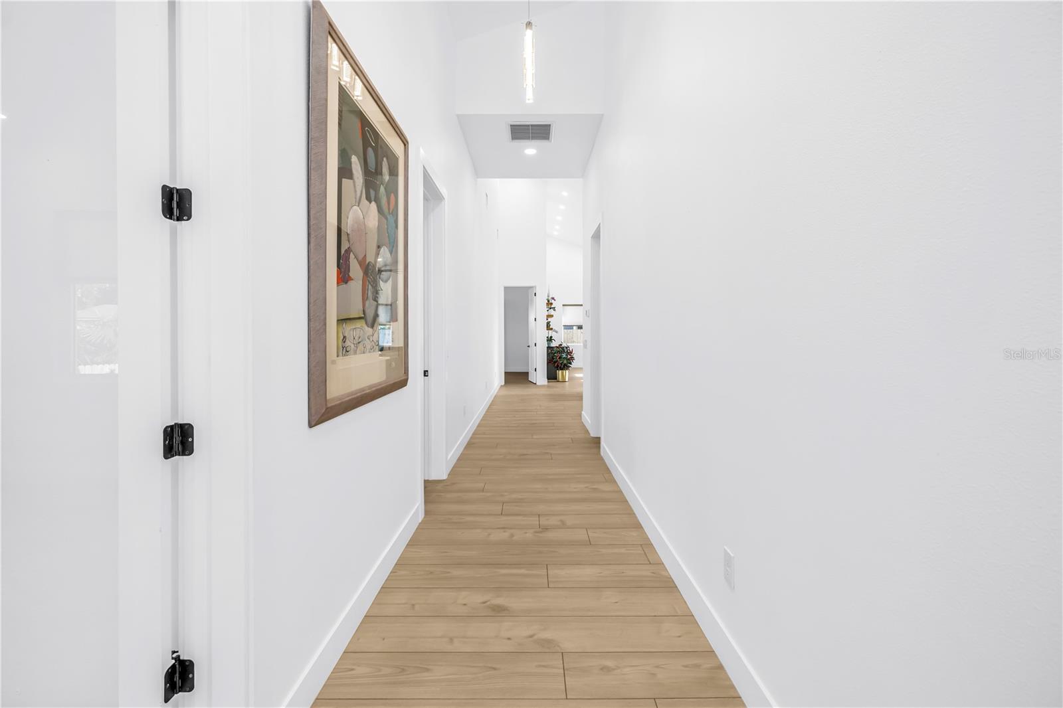
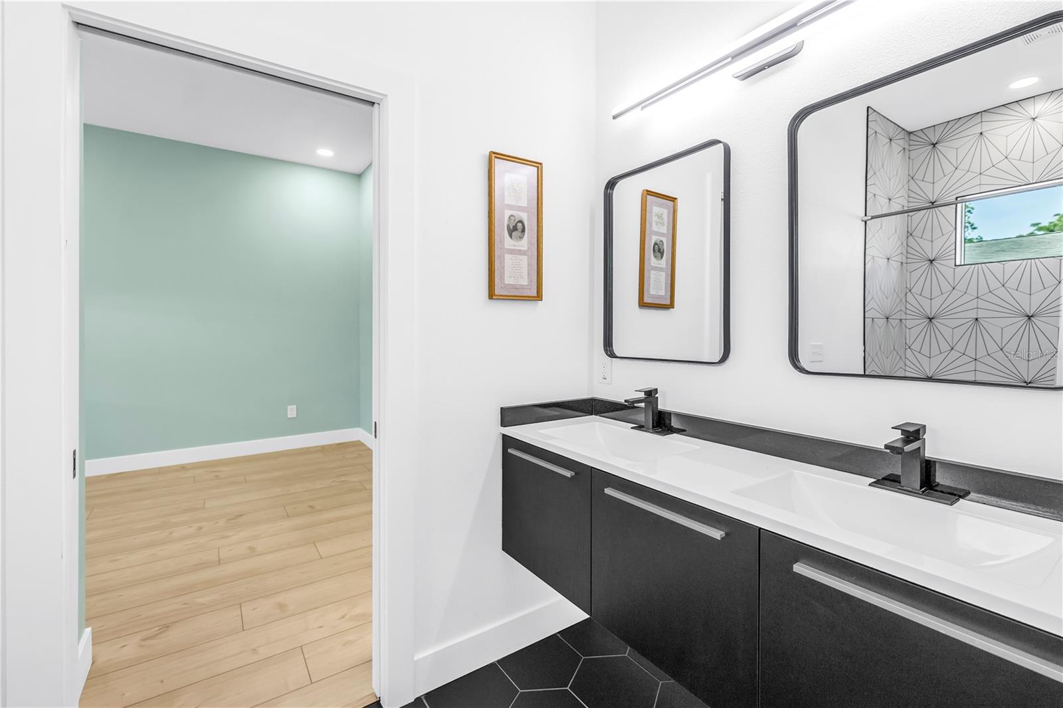
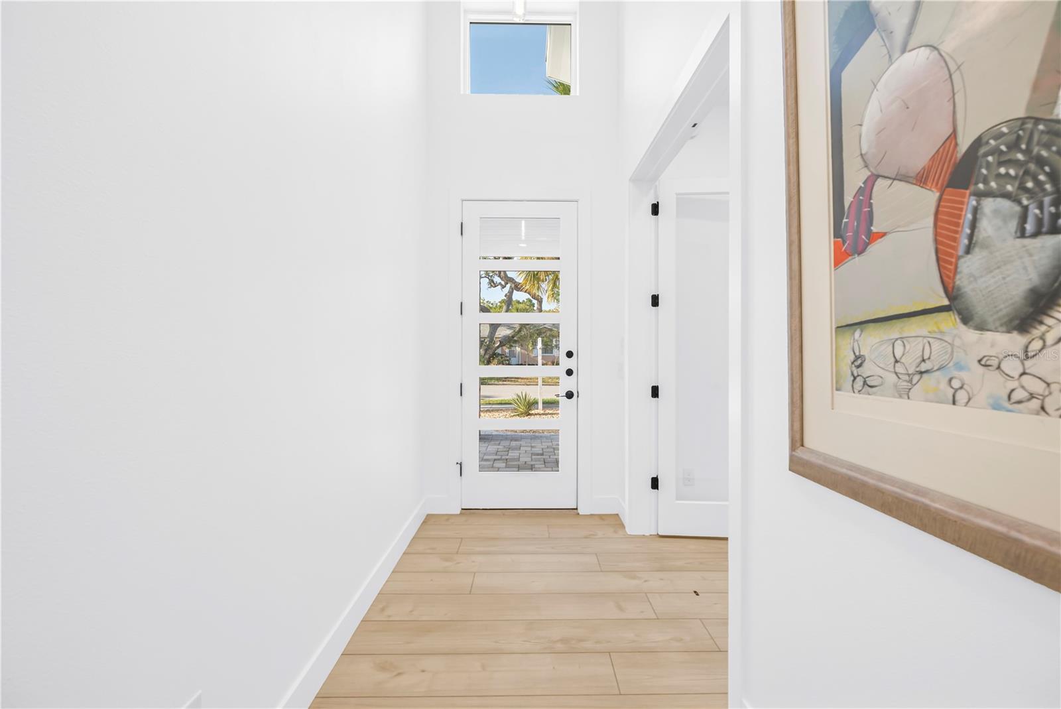
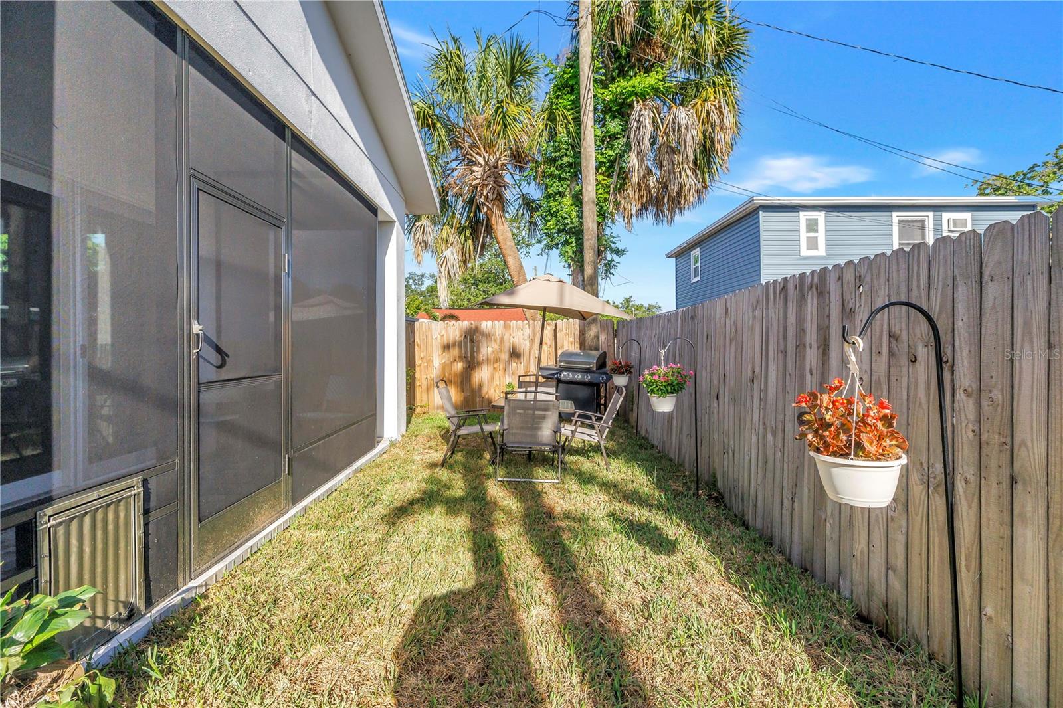
Welcome to modern luxury in the heart of St. Petersburg! Built in 2023, this stunning 3-bedroom, 2.5-bathroom home offers 1,915 sq ft of thoughtfully designed single-story living space that perfectly blends style, comfort, and convenience. Step inside to an awe-inspiring great room with soaring 18-foot ceilings and hurricane-impact windows that flood the home with natural light while providing superior storm protection. The open-concept layout is anchored by a spectacular 10x5 granite island — truly an entertainer’s dream — complemented by premium finishes and contemporary design throughout. The spacious living area features a sleek electric fireplace and a custom media center designed to accommodate up to a 100-inch TV, creating the perfect setting for cozy nights in or hosting family and friends. Every detail of this home showcases quality craftsmanship and modern elegance while maintaining a warm, inviting atmosphere. Outside, enjoy a beautifully designed, low-maintenance backyard space that offers the perfect extension of the home’s indoor-outdoor lifestyle. Whether it’s weekend grilling, dining under the Florida skies, creating a cozy fire pit setup, or enjoying a relaxing outdoor space with your pets, this backyard is designed to be functional, inviting, and easy to maintain — giving you more time to enjoy St. Pete living without the upkeep of an oversized yard. The home also offers the peace of mind that comes with newer construction, hurricane-impact windows, and a high-and-dry location in a non-flood zone with no flood insurance required. The spacious bedrooms provide comfort and flexibility for family and guests alike, while the tranquil primary suite serves as a private retreat designed for relaxation. Centrally located in one of St. Pete’s most convenient areas, you’re just minutes from top-rated schools, shopping, dining, parks, downtown St. Petersburg, and the award-winning Gulf beaches. This exceptional property combines modern luxury, smart living, and an unbeatable location into one incredible opportunity. Schedule your private showing today and experience everything this contemporary gem has to offer.
Additional Information
- City
- St Petersburg
- Region
- St Pete/Crossroads
- Zip
- 33710
- Mo Subdivision
- Disston Heights
- Neighborhood
- Disston Heights
- Subdivision
- Disston Hills Sec A & B
- Area
- 1914
- Community Extras
- No Deed Restriction
- Garage Spaces
- 2
- Property Description
- One Story
- Exterior Construction
- Block, Stucco
- Elementary School
- North Ward Elementary-Pn
- Middle School
- Tyrone Middle-Pn
- High School
- St. Petersburg High-PN
- Architectural Style
- Contemporary
- Pool Type
- No Pool
- Property Style
- Single Family
- Total Acreage
- 0 to less than 1/4
- Special Sale Provision
- None
- Garage Description
- 2 Car Garage
- Property Condition
- Completed
- Minimum Lease
- 1 Month
- Interior Features
- Cathedral Ceiling(s), Ceiling Fans(s), Dry Bar, High Ceilings, Kitchen/Family Room Combo, Open Floorplan, Primary Bedroom Main Floor, Stone Counters, Thermostat, Walk-In Closet(s)
- Interior Layout
- Cathedral Ceiling(s), Ceiling Fans(s), Dry Bar, High Ceilings, Kitchen/Family Room Combo, Open Floorplan, Primary Bedroom Main Floor, Stone Counters, Thermostat, Walk-In Closet(s)
- Flood Zone
- X
- Financing Available
- Cash, Conventional, FHA, VA Loan
- Heated Square Feet
- 1914
- Acres
- 0.11
- Stories
- 1
- Exterior Features
- Private Mailbox, Sidewalk
- Parking Description
- Driveway
- Floor Covering
- Luxury Vinyl
- Floor Number
- 1
- Pp Sqft
- 408.57
- Levels
- One
- Architectural Style
- Contemporary
- Occupant Type
- Owner
- Subtype
- Single Family
- Roof
- Shingle
- Property Subtype
- Residential
- DPRYN
- Yes
- Sewer
- Public Sewer
- Water Source
- Public
- Furnished
- Unfurnished
- Green Energy Efficient
- HVAC, Lighting, Windows
Listing courtesy of KEYSEEKERS REAL ESTATE. 727-490-9000
Mortgage Calculator
StellarMLS is the source of this information via Internet Data Exchange Program. All listing information is deemed reliable but not guaranteed and should be independently verified through personal inspection by appropriate professionals. Listings displayed on this website may be subject to prior sale or removal from sale. Availability of any listing should always be independently verified. Listing information is provided for consumer personal, non-commercial use, solely to identify potential properties for potential purchase. All other use is strictly prohibited and may violate relevant federal and state law. Data last updated on