516 Sheridan Drive, Palm Harbor, FL 34684
- $332,500
- 2
- BD
- 2
- BA
- 965
- SqFt




- List Price
- $332,500
- Price Change
- ▼ $11,000 1784839051
- Days on Market
- 127
- MLS#
- TB8490944
- Bedrooms
- 2
- Full Bathrooms
- 2
- Sq. Ft
- 965
- Lot Size
- 7,540
- Subtype
- Single Family
- County
- Pinellas
- Community
- Deed Restrictions, Sidewalks, Street Lights
- Subdivision
- Lake St George South
- Year Built
- 1988
Property Description
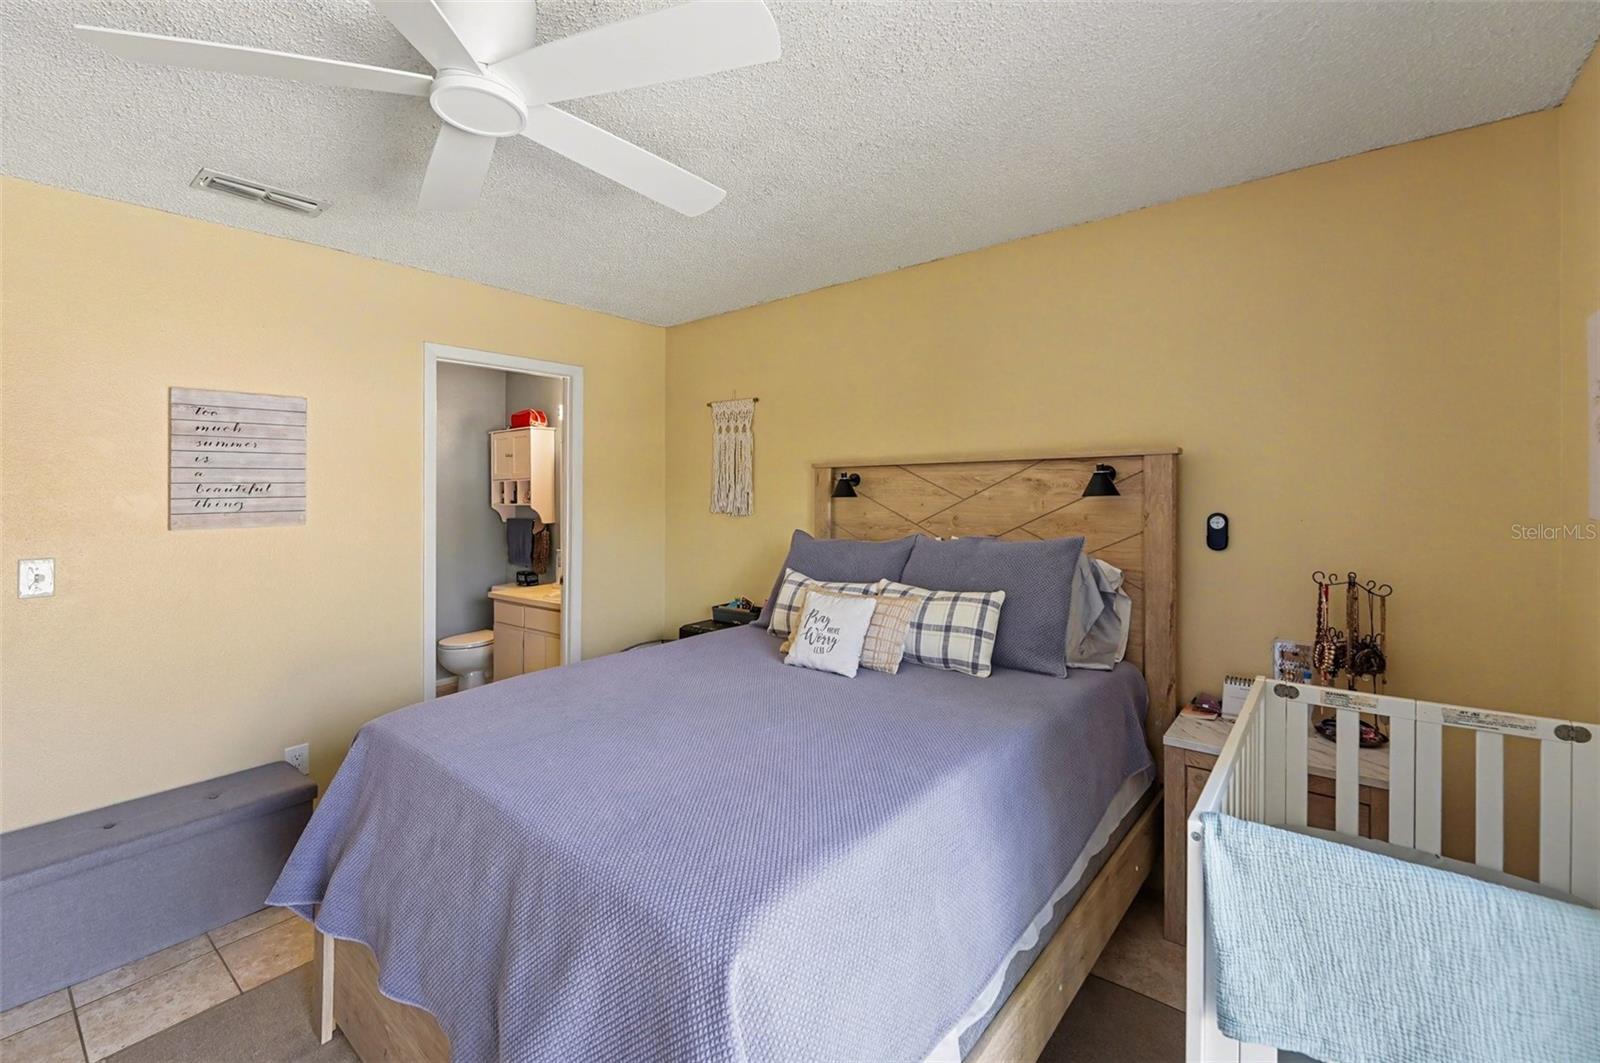
Versatile Living & Prime Location! Whether you’re seeking a perfect starter home, a low-maintenance second home, or a high-potential rental/Airbnb, this 2-bedroom, 2-bathroom residence delivers. Move in with total peace of mind thanks to a brand-new A/C (2025), newer HWH (2021),newer washer and dryer (2022) and a functional layout featuring two full baths and a 1-car garage. The primary bedroom has an ensuite bathroom. The oversized backyard is a blank canvas with plenty of room for a private pool. Located in a friendly community with low HOA fees, tennis courts, and a playground, you are minutes away from Gulf beaches, the historic Tarpon Springs Sponge Docks, The Phillies spring training facility, championship golf, shopping, dining and both TPA and PIE airports. Your Florida opportunity awaits!
Additional Information
- City
- Palm Harbor
- Region
- Palm Harbor
- Zip
- 34684
- Mo Subdivision
- Lake St. George
- Neighborhood
- Lake St. George
- Subdivision
- Lake St George South
- Area
- 965
- Community Extras
- Deed Restrictions, Sidewalks, Street Lights
- Garage Spaces
- 1
- Property Description
- One Story
- Exterior Construction
- Block, Stucco
- Elementary School
- Lake St George Elementary-Pn
- Middle School
- Palm Harbor Middle-Pn
- High School
- Countryside High-PN
- Located Near
- In County, Sidewalk, Paved
- Pool Type
- No Pool
- Pets Allowed
- Yes
- Property Style
- Single Family
- Total Acreage
- 0 to less than 1/4
- Special Sale Provision
- None
- Garage Description
- 1 Car Garage
- Additional Rooms
- Inside Utility
- Minimum Lease
- No Minimum
- Interior Features
- Cathedral Ceiling(s), Ceiling Fans(s), Walk-In Closet(s)
- Interior Layout
- Cathedral Ceiling(s), Ceiling Fans(s), Walk-In Closet(s)
- Community Features
- Deed Restrictions, Sidewalks, Street Lights
- Flood Zone
- X
- Deed Restriction
- Yes
- Pet Size
- Extra Large (101+ Lbs.)
- Hoa Fee
- $24
- Monthly Hoa Amount
- 24
- Financing Available
- Cash, Conventional, FHA, VA Loan
- Heated Square Feet
- 965
- Acres
- 0.17
- Stories
- 1
- Exterior Features
- Lighting, Sliding Doors
- Fence Description
- Wood
- Parking Description
- Driveway, Garage Door Opener
- Floor Covering
- Ceramic Tile
- HOA Yes/No
- Yes
- HOA Comm/Assn
- Required
- Pp Sqft
- 344.56
- Levels
- One
- Occupant Type
- Owner
- Subtype
- Single Family
- Roof
- Shingle
- Property Subtype
- Residential
- DPRYN
- Yes
- Sewer
- Public Sewer
- Water Source
- Public
- Furnished
- Unfurnished
Listing courtesy of SMITH & ASSOCIATES REAL ESTATE. 813-839-3800
Mortgage Calculator
StellarMLS is the source of this information via Internet Data Exchange Program. All listing information is deemed reliable but not guaranteed and should be independently verified through personal inspection by appropriate professionals. Listings displayed on this website may be subject to prior sale or removal from sale. Availability of any listing should always be independently verified. Listing information is provided for consumer personal, non-commercial use, solely to identify potential properties for potential purchase. All other use is strictly prohibited and may violate relevant federal and state law. Data last updated on