1618 Barry Road, Clearwater, FL 33756
- $465,000
- 3
- BD
- 3
- BA
- 1,806
- SqFt




- List Price
- $465,000
- Price Change
- ▼ $5,000 1783627387
- Days on Market
- 128
- MLS#
- TB8490958
- Bedrooms
- 3
- Full Bathrooms
- 3
- Sq. Ft
- 1,806
- Lot Size
- 9,448
- Subtype
- Single Family
- County
- Pinellas
- Community
- No Deed Restriction
- Subdivision
- Rollins Sub
- Year Built
- 1959
Property Description
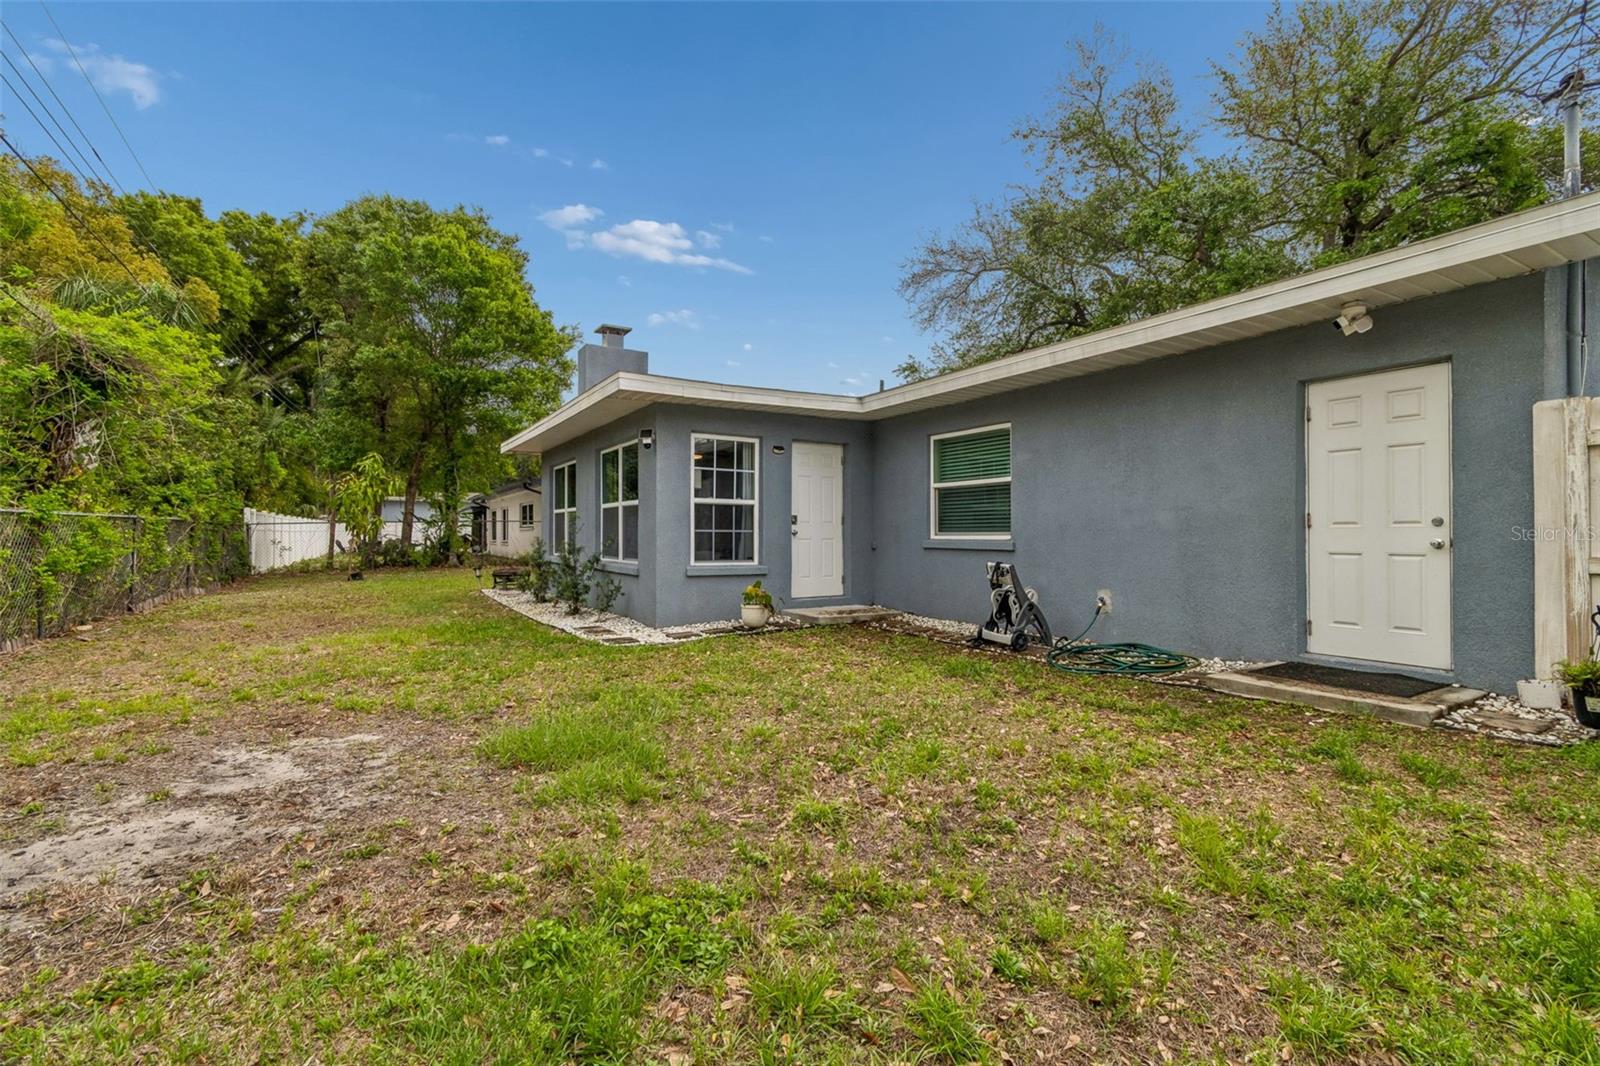
The charming front porch welcomes you into this beautifully updated home featuring an open floor plan with 3 bedrooms, 3 full bathrooms, and a versatile bonus room. The spacious living area flows seamlessly into the dining room and fully remodeled kitchen, creating an ideal space for both everyday living and entertaining. The kitchen has been thoughtfully upgraded with new appliances, granite countertops, and an oversized stainless steel sink. A sleek flat-top stove paired with a modern canopy range hood adds a contemporary touch. Natural light fills the home, enhancing its bright and airy feel. Tile flooring runs throughout the main living areas, while the bedrooms feature stunning new wood-look tile flooring. All three bathrooms have been tastefully renovated, complete with stylish finishes and shower niches for added convenience. At the rear of the home, the bonus room showcases a striking stone accent wall and fireplace, making it perfect as a family room, home office, or flex space. Step outside to a fully fenced backyard featuring a Rubbermaid storage shed (2022), ideal for lawn equipment and extra storage. Six-inch gutters with guards (installed May 2023) provide lasting protection and low-maintenance peace of mind. The spacious garage includes a 25-amp EV charger, adding everyday convenience for electric vehicle owners. Additional highlights include a roof replacement and new HVAC system (May 2022), along with a whole-home water softener and reverse osmosis system for added comfort and efficiency.
Additional Information
- City
- Clearwater
- Region
- Clearwater/Belleair
- Zip
- 33756
- Neighborhood
- Other
- Subdivision
- Rollins Sub
- Area
- 1806
- Community Extras
- No Deed Restriction
- Garage Spaces
- 2
- Property Description
- One Story
- Exterior Construction
- Block
- Pool Type
- No Pool
- Pets Allowed
- Yes
- Pet Max Weight
- 100
- Property Style
- Single Family
- Total Acreage
- 0 to less than 1/4
- Special Sale Provision
- None
- Garage Description
- 2 Car Garage
- Additional Rooms
- Bonus Room
- Minimum Lease
- No Minimum
- Interior Features
- Ceiling Fans(s), Open Floorplan, Primary Bedroom Main Floor, Solid Surface Counters, Thermostat
- Interior Layout
- Ceiling Fans(s), Open Floorplan, Primary Bedroom Main Floor, Solid Surface Counters, Thermostat
- Flood Zone
- AE
- Flood Zone
- Yes
- Pet Size
- Extra Large (101+ Lbs.)
- Financing Available
- Cash, Conventional, FHA, VA Loan
- Heated Square Feet
- 1806
- Acres
- 0.22
- Stories
- 1
- Exterior Features
- Private Yard
- Fence Description
- Fenced
- Parking Description
- Garage Door Opener
- Floor Covering
- Tile
- Other Structures
- Shed(s)
- Pp Sqft
- 257.48
- Levels
- One
- Occupant Type
- Owner
- Subtype
- Single Family
- Roof
- Shingle
- Property Subtype
- Residential
- DPRYN
- Yes
- Sewer
- Public Sewer
- Water Source
- Public
- Furnished
- Unfurnished
Listing courtesy of CENTURY 21 CIRCLE. 727-351-0700
Mortgage Calculator
StellarMLS is the source of this information via Internet Data Exchange Program. All listing information is deemed reliable but not guaranteed and should be independently verified through personal inspection by appropriate professionals. Listings displayed on this website may be subject to prior sale or removal from sale. Availability of any listing should always be independently verified. Listing information is provided for consumer personal, non-commercial use, solely to identify potential properties for potential purchase. All other use is strictly prohibited and may violate relevant federal and state law. Data last updated on