1315 Michigan Avenue, Palm Harbor, FL 34683
- $949,900
- 4
- BD
- 4
- BA
- 3,429
- SqFt
- List Price
- $949,900
- Days on Market
- 116
- MLS#
- TB8490983
- Bedrooms
- 4
- Full Bathrooms
- 3
- Half Bathrooms
- 1
- Sq. Ft
- 3,429
- Lot Size
- 5,750
- Subtype
- Single Family
- County
- Pinellas
- Community
- No Deed Restriction
- Subdivision
- Sutherland, Town Of
- Year Built
- 2027
Property Description
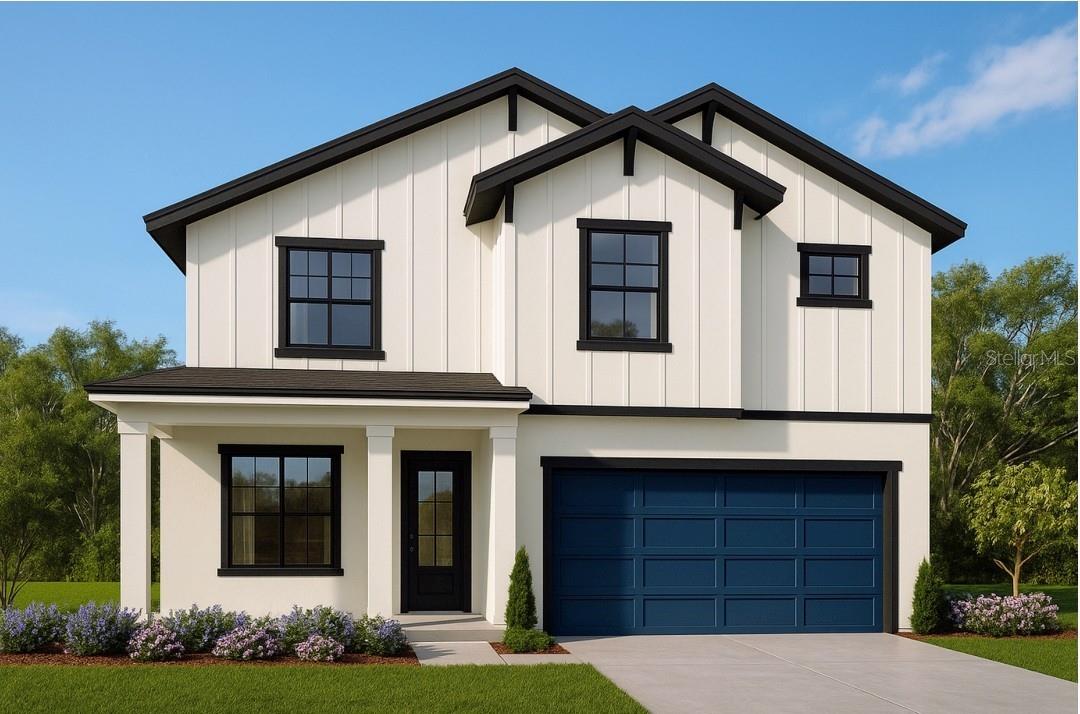
Pre-Construction. To be built. Introducing the Aveline, a beautifully designed new construction home by Gulfwind Homes located in the highly sought-after Historic Palm Harbor. Offering 3,429 sq ft of thoughtfully crafted living space, this residence features 4 spacious bedrooms, 3.5 bathrooms, a dedicated study, and an additional second-floor gathering room, providing flexibility for both everyday living and entertaining. The luxurious primary suite boasts dual walk-in closets, while the home is enhanced with high-end finishes including custom cabinetry, a gourmet chef’s kitchen, 10’ ceilings, 8’ interior doors, luxury vinyl plank flooring on the main level, and impact windows. Built for efficiency and comfort, the home includes Icynene insulation, natural gas, a security system, and an irrigation system with landscaping allowance. Ideally situated just steps from the Pinellas Trail and close to local restaurants, beaches, festivals, and the renowned Tarpon Springs Sponge Docks, this property offers the perfect blend of small-town charm and coastal convenience—with no HOA restrictions. Property has room for a pool. This is a golfcart community that is also walkable to shops, restaurants, and the Pinellas Trail.
Additional Information
- City
- Palm Harbor
- Region
- Palm Harbor
- Zip
- 34683
- Neighborhood
- Other
- Subdivision
- Sutherland, Town Of
- Area
- 3429
- Community Extras
- No Deed Restriction
- Garage Spaces
- 2
- Property Description
- Two Story
- Exterior Construction
- Cement Siding, Stucco
- High School
- Palm Harbor Univ High-PN
- Pool Type
- No Pool
- Property Style
- Single Family
- Total Acreage
- 0 to less than 1/4
- Special Sale Provision
- None
- Garage Description
- 2 Car Garage
- Property Condition
- Pre-Construction
- Minimum Lease
- No Minimum
- Interior Features
- High Ceilings, In Wall Pest System, Kitchen/Family Room Combo, Open Floorplan, PrimaryBedroom Upstairs, Stone Counters, Thermostat, Tray Ceiling(s), Walk-In Closet(s)
- Interior Layout
- High Ceilings, In Wall Pest System, Kitchen/Family Room Combo, Open Floorplan, PrimaryBedroom Upstairs, Stone Counters, Thermostat, Tray Ceiling(s), Walk-In Closet(s)
- Flood Zone
- X
- New Construction
- Yes
- Heated Square Feet
- 3429
- Acres
- 0.13
- Exterior Features
- Lighting, Private Mailbox, Sprinkler Metered
- Floor Covering
- Carpet, Ceramic Tile, Luxury Vinyl
- Pp Sqft
- 277.02
- Levels
- Two
- Occupant Type
- Vacant
- Subtype
- Single Family
- Builder Name
- Gulfwind Homes
- Roof
- Shingle
- Property Subtype
- Residential
- Sewer
- Public Sewer
- Water Source
- Public
- Furnished
- Unfurnished
Listing courtesy of COUNTRY CLUB REALTY. 727-785-1195
Mortgage Calculator
StellarMLS is the source of this information via Internet Data Exchange Program. All listing information is deemed reliable but not guaranteed and should be independently verified through personal inspection by appropriate professionals. Listings displayed on this website may be subject to prior sale or removal from sale. Availability of any listing should always be independently verified. Listing information is provided for consumer personal, non-commercial use, solely to identify potential properties for potential purchase. All other use is strictly prohibited and may violate relevant federal and state law. Data last updated on