2820 N Central Court, Tampa, FL 33602
- $950,000
- 4
- BD
- 3
- BA
- 2,304
- SqFt









- List Price
- $950,000
- Price Change
- ▼ $50,000 1780651376
- Days on Market
- 90
- MLS#
- TB8490988
- Bedrooms
- 4
- Full Bathrooms
- 3
- Sq. Ft
- 2,304
- Lot Size
- 11,520
- Subtype
- Single Family
- County
- Hillsborough
- Community
- No Deed Restriction
- Subdivision
- Lake Robles
- Year Built
- 2023
Property Description
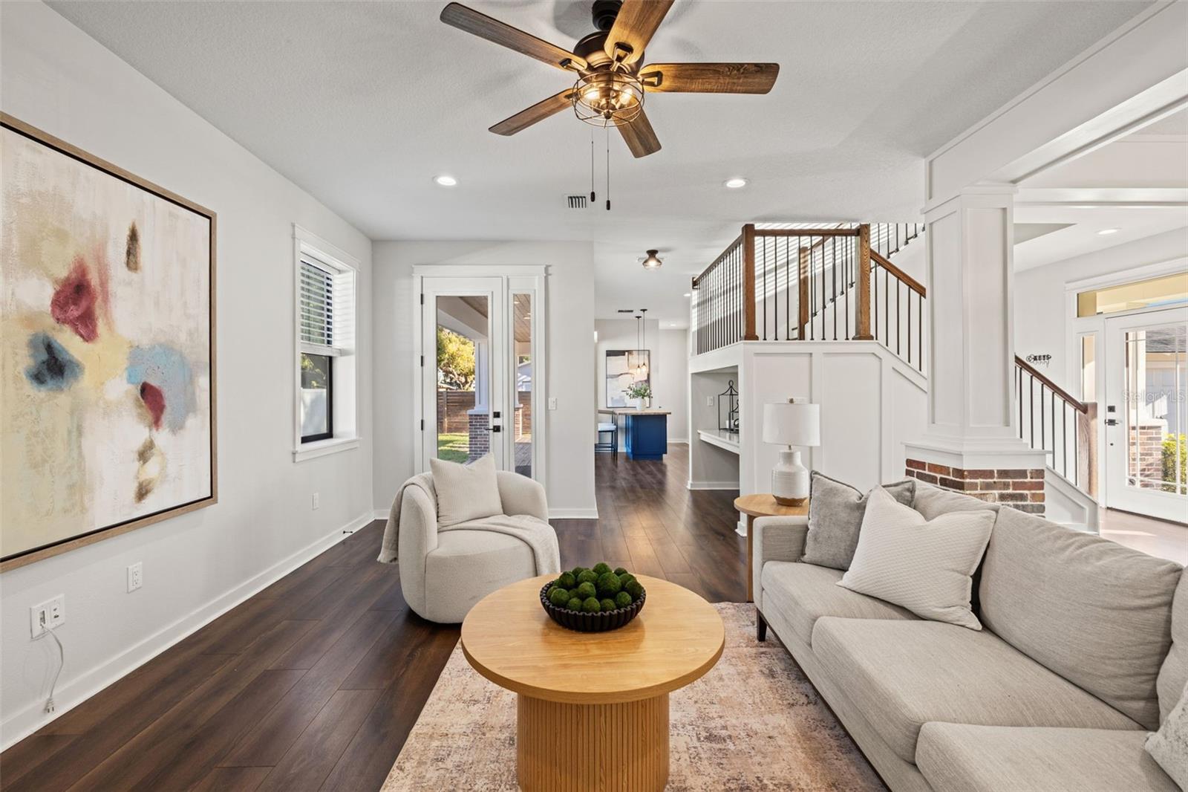
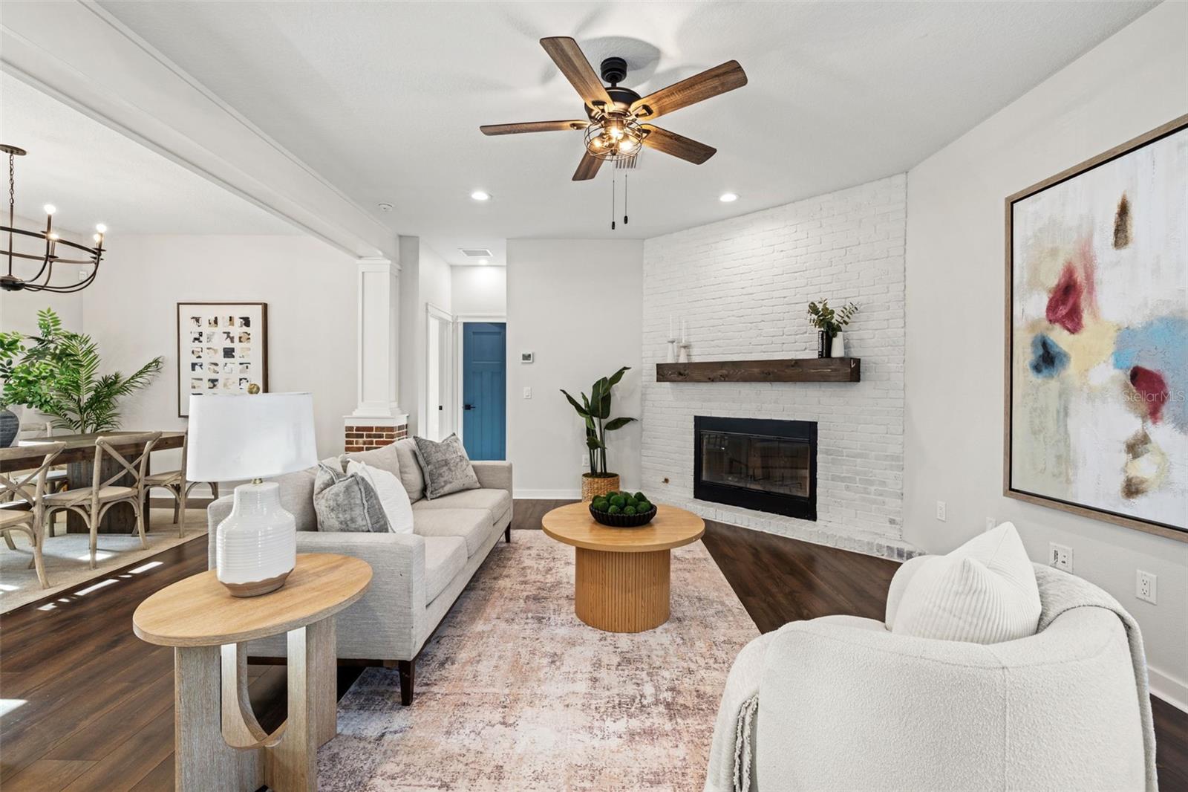
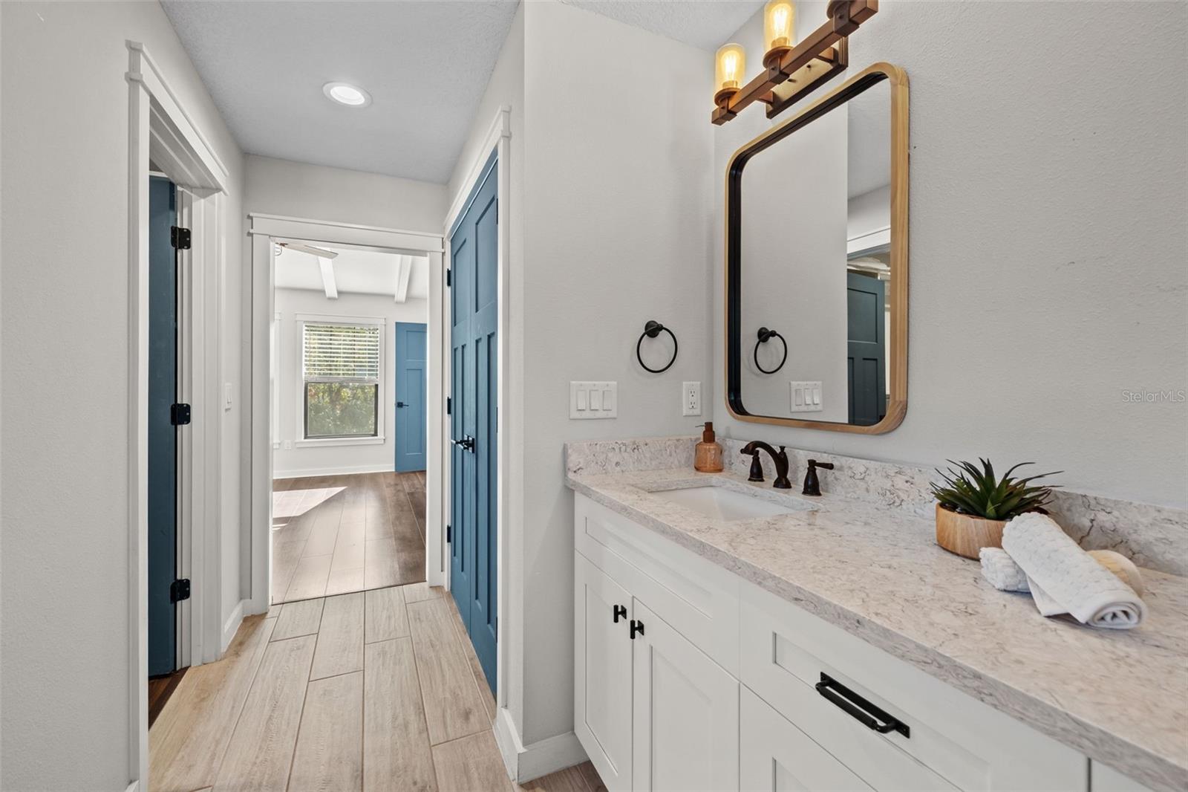
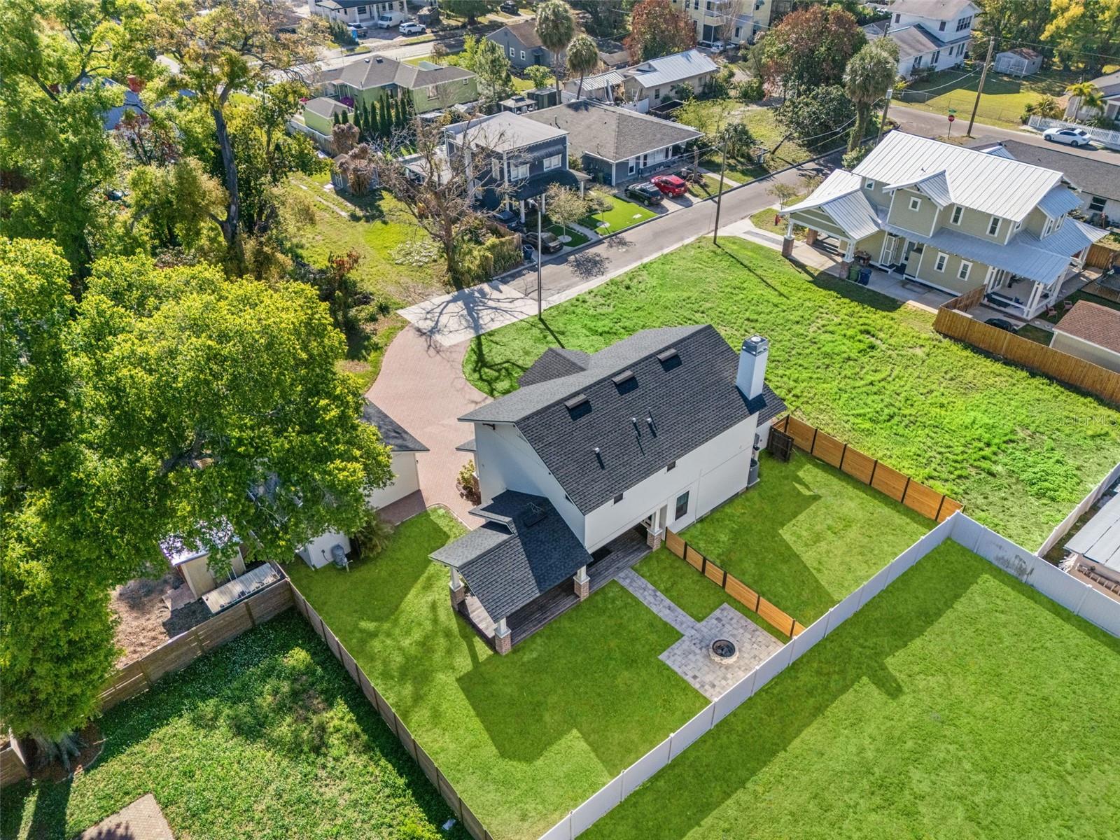
Welcome to your almost brand new dream home in the heart of Tampa Heights, where timeless farmhouse architecture meets modern luxury on an expansive lot at the end of a quiet dead-end street, a rare combination of space, privacy, and location. From the moment you arrive, the home captivates with its inviting front porch, lush landscaping, and undeniable curb appeal. A detached three-car garage and extended paved driveway provide ample space for vehicles, guests, and storage, an uncommon find this close to Downtown Tampa. Step inside and you’re immediately greeted by engineered hardwood floors, soaring ceilings, and an abundance of natural light that carries throughout the home. The main living space is both warm and refined, anchored by a custom brick feature wall and gas-burning fireplace, creating the perfect setting for both entertaining and everyday living. A versatile first-floor bedroom or office with vaulted ceilings and exposed wood beams adds flexibility to the layout, ideal for remote work, guests, or a private retreat. At the heart of the home, the kitchen is nothing short of exceptional, designed to impress while remaining highly functional. Featuring two oversized islands, one with a rich butcher block surface and the other with sleek quartz countertops, this space offers abundant prep space, seating, and flow for entertaining. Outfitted with high-end GE appliances, including a gas range and drawer microwave, the kitchen is elevated further by a stunning Zellige tile backsplash and a spacious walk-in pantry. Thoughtfully tucked for a more intimate feel, it strikes the perfect balance between luxury and livability. Seamlessly blending indoor and outdoor living, infinity sliding glass doors open to a backyard that truly sets this property apart. With room to design a resort-style pool, outdoor kitchen, or full entertainment retreat, the possibilities are endless. Enjoy evenings gathered around the custom paved firepit, or unwind on the covered patio featuring wood-accented ceilings and ceiling fans, creating a true extension of the home. Upstairs, the primary suite is a private sanctuary, complete with vaulted ceilings, exposed wood beams, and abundant natural light. A sliding barn door leads to a beautifully designed ensuite bath featuring a double vanity, oversized walk-in shower, and a custom walk-in closet. Two additional spacious bedrooms with generous closets complete the upper level, offering comfort and functionality for family or guests. Built in 2023 by Titan 1 Design & Construction, this home offers the peace of mind of newer construction combined with elevated finishes, thoughtful design, and modern efficiency, all in one of Tampa’s most sought-after locations. Just minutes from Downtown Tampa, the Riverwalk, Armature Works, and the vibrant Tampa Heights scene, this home delivers the perfect blend of urban convenience and private residential living.
Additional Information
- City
- Tampa
- Region
- Tampa
- Zip
- 33602
- Mo Subdivision
- Other
- Neighborhood
- Northeast Tampa, Tampa Heights
- Subdivision
- Lake Robles
- Area
- 2304
- Community Extras
- No Deed Restriction
- Garage Spaces
- 3
- Property Description
- Two Story
- Exterior Construction
- Wood Siding
- Located Near
- City Limits
- Pool Type
- No Pool
- Property Style
- Single Family
- Total Acreage
- 1/4 to less than 1/2
- Special Sale Provision
- None
- Garage Description
- 3 Car Garage
- Property Condition
- Completed
- Minimum Lease
- 1-7 Days
- Interior Features
- Built-in Features, Ceiling Fans(s), Eat-in Kitchen, Open Floorplan, Solid Surface Counters, Solid Wood Cabinets, Thermostat, Walk-In Closet(s)
- Interior Layout
- Built-in Features, Ceiling Fans(s), Eat-in Kitchen, Open Floorplan, Solid Surface Counters, Solid Wood Cabinets, Thermostat, Walk-In Closet(s)
- Flood Zone
- X
- Financing Available
- Cash, Conventional, FHA, VA Loan
- Heated Square Feet
- 2304
- Acres
- 0.26
- Stories
- 2
- Exterior Features
- Awning(s), Lighting, Private Mailbox, Private Yard, Sliding Doors
- Floor Covering
- Hardwood, Tile
- Pp Sqft
- 412.33
- Levels
- Two
- Occupant Type
- Vacant
- Subtype
- Single Family
- Roof
- Shingle
- Property Subtype
- Residential
- Sewer
- Public Sewer
- Water Source
- Public
- Furnished
- Unfurnished
Listing courtesy of FRANK ALBERT REALTY. 813-546-2503
Mortgage Calculator
StellarMLS is the source of this information via Internet Data Exchange Program. All listing information is deemed reliable but not guaranteed and should be independently verified through personal inspection by appropriate professionals. Listings displayed on this website may be subject to prior sale or removal from sale. Availability of any listing should always be independently verified. Listing information is provided for consumer personal, non-commercial use, solely to identify potential properties for potential purchase. All other use is strictly prohibited and may violate relevant federal and state law. Data last updated on