16750 Ivy Lake Drive, Odessa, FL 33556
- $849,000
- 4
- BD
- 3
- BA
- 3,526
- SqFt




- List Price
- $849,000
- Price Change
- ▼ $20,000 1780595758
- Days on Market
- 125
- MLS#
- TB8491529
- Bedrooms
- 4
- Full Bathrooms
- 3
- Sq. Ft
- 3,526
- Lot Size
- 12,115
- Subtype
- Single Family
- County
- Pasco
- Community
- No Deed Restriction
- Subdivision
- Ivy Lake Estates
- Year Built
- 2003
Property Description
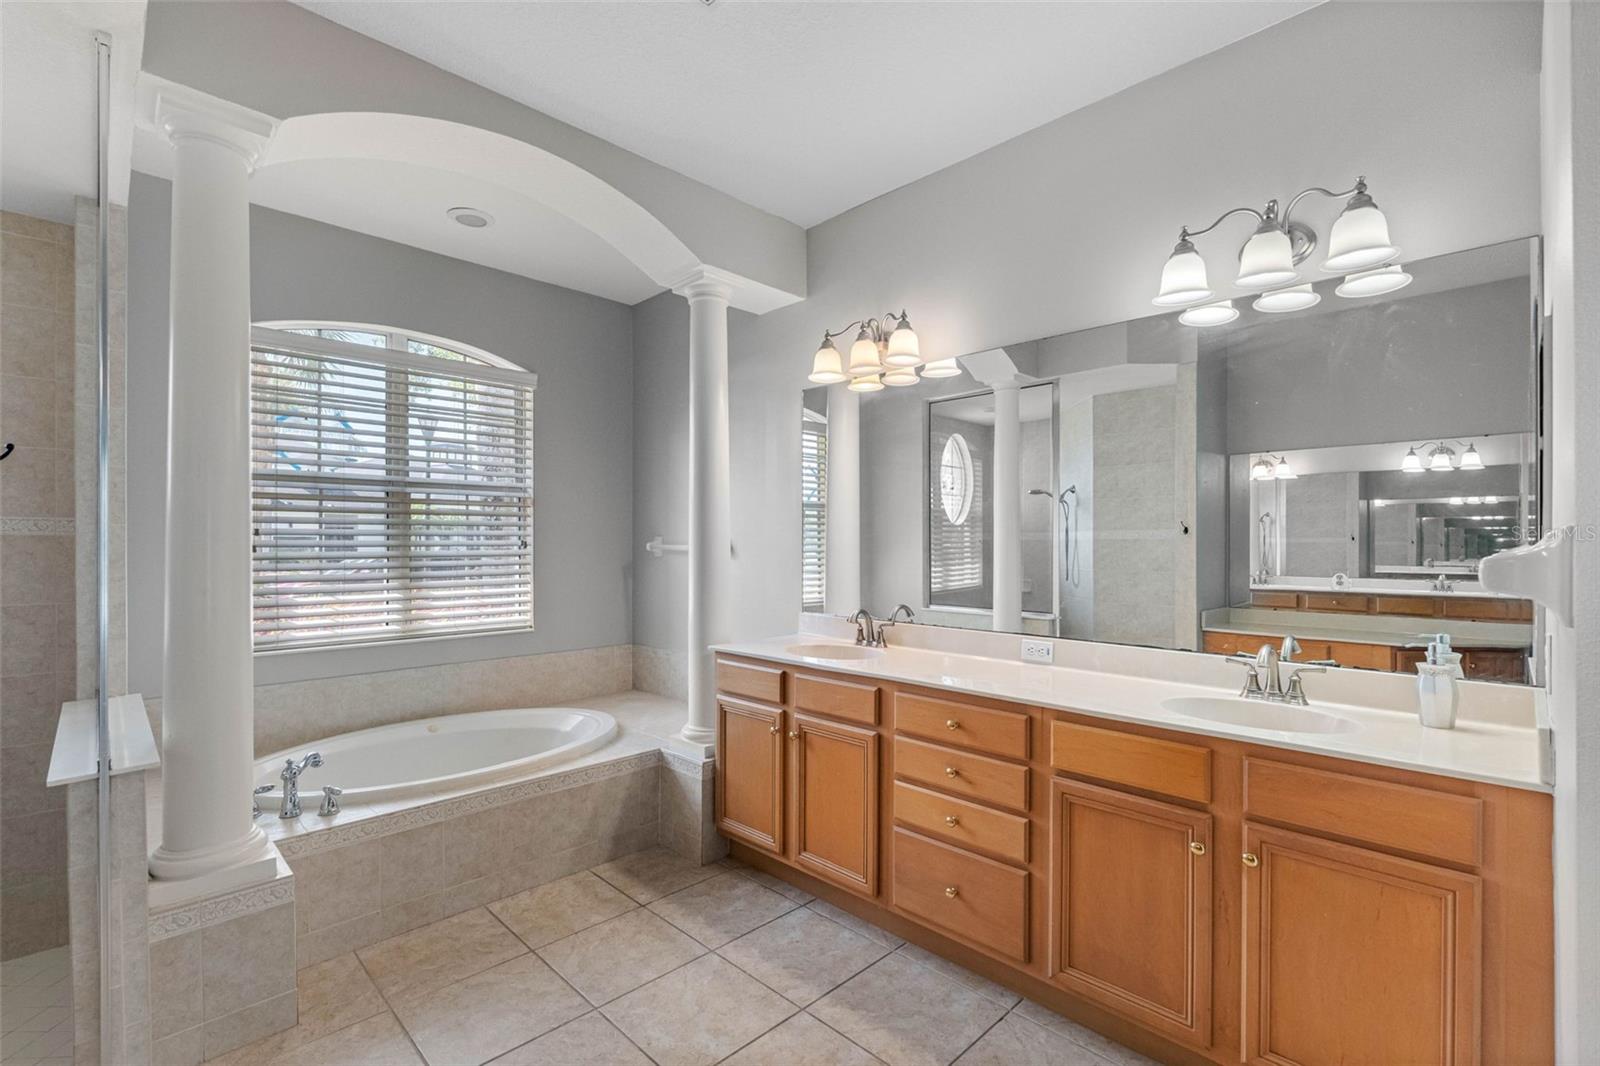
The sellers are offering a $10,000 credit at closing that buyers can use toward buying down their interest rate or paying allowable closing costs. Perfectly positioned on a premium wooded conservation homesite, this freshly painted and move-in ready! 4 Bedroom + Office + Bonus Room, 3 Bath, 3-Car Garage home offers over 3,500 square feet in a highly desirable three-way split floor plan. Recent updates include a brand-new roof, new pool heater (2025), and AC systems (2021 & 2016). The fully renovated 2025 gourmet kitchen features an oversized island, granite countertops, custom range hood, gas range, and a spacious walk-in pantry. The luxurious primary suite offers tray ceilings, a sitting area, French doors leading to the screened lanai, dual walk-in closets, and a spa-inspired bath with a garden tub and separate shower. The upstairs bonus room provides the perfect flex space for a media room, game room, or guest retreat. Relax and entertain in the screened pool area while enjoying the peaceful privacy of the wooded conservation backdrop. Located in the gated community of Ivy Lake Estates with low HOA fees and NO CDD, this exceptional home is conveniently close to top-rated schools, shopping, dining, the Veterans Expressway, and Tampa International Airport. This home offers the upgrades buyers want, the space families need, and the lifestyle everyone dreams of.
Additional Information
- City
- Odessa
- Region
- Odessa
- Zip
- 33556
- Mo Subdivision
- Other
- Neighborhood
- Ivy Lake Estates
- Subdivision
- Ivy Lake Estates
- Area
- 3526
- Community Extras
- No Deed Restriction
- Garage Spaces
- 3
- Property Description
- One Story
- Exterior Construction
- Block, Concrete, Stucco
- Elementary School
- Bexley Elementary School
- Middle School
- Charles S. Rushe Middle-Po
- High School
- Sunlake High School-PO
- Pool Type
- Private
- Pets Allowed
- Yes
- Property Style
- Single Family
- Total Acreage
- 1/4 to less than 1/2
- Special Sale Provision
- None
- Garage Description
- 3 Car Garage
- Minimum Lease
- 8-12 Months
- Interior Features
- Ceiling Fans(s), Kitchen/Family Room Combo, Primary Bedroom Main Floor
- Interior Layout
- Ceiling Fans(s), Kitchen/Family Room Combo, Primary Bedroom Main Floor
- Flood Zone
- X
- Hoa Fee
- $416
- Monthly Hoa Amount
- 138
- Financing Available
- Cash, Conventional, FHA
- Heated Square Feet
- 3526
- Acres
- 0.28
- Stories
- 2
- Exterior Features
- French Doors, Rain Gutters, Sidewalk
- Private Pool
- Yes
- Floor Covering
- Tile, Wood
- HOA Yes/No
- Yes
- HOA Comm/Assn
- Required
- Pp Sqft
- 240.78
- Levels
- One
- Occupant Type
- Vacant
- Subtype
- Single Family
- Roof
- Shingle
- Property Subtype
- Residential
- Pool
- Yes
- Sewer
- Public Sewer
- Water Source
- Public
- Furnished
- Unfurnished
Listing courtesy of CENTURY 21 CIRCLE. 813-885-6977
Mortgage Calculator
StellarMLS is the source of this information via Internet Data Exchange Program. All listing information is deemed reliable but not guaranteed and should be independently verified through personal inspection by appropriate professionals. Listings displayed on this website may be subject to prior sale or removal from sale. Availability of any listing should always be independently verified. Listing information is provided for consumer personal, non-commercial use, solely to identify potential properties for potential purchase. All other use is strictly prohibited and may violate relevant federal and state law. Data last updated on