1441 Pine Glen Lane Unit E2, Tarpon Springs, FL 34688
- $149,000
- 2
- BD
- 2
- BA
- 1,041
- SqFt




- List Price
- $149,000
- Price Change
- ▼ $10,000 1778280845
- Year Built
- 1985
- Beds
- 2
- County
- Pinellas
- Subdivision
- Pine Ridge At Lake Tarpon Village
Property Description
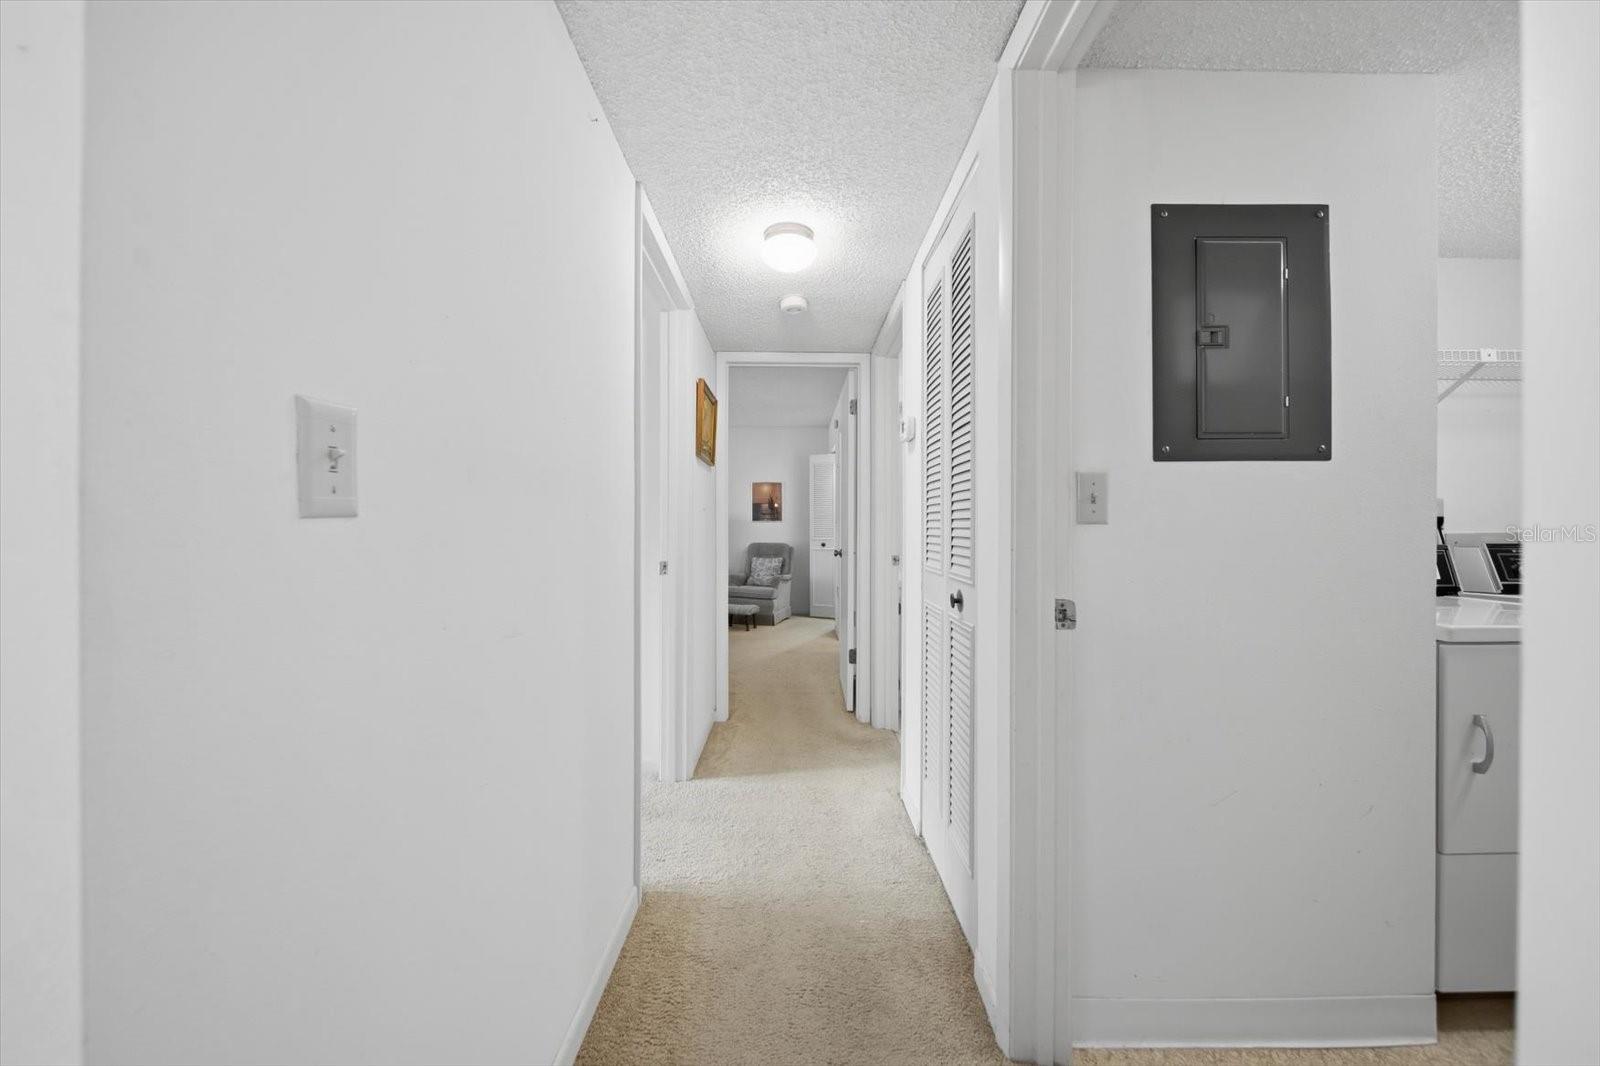
This turnkey second-floor condo in the Deer Hollow community in the East Lake area features 2 bedrooms and 2 full baths. The condo has an open floor plan with a separate dining area. The washer and dryer are included. The screened balcony offers a tranquil area to enjoy your morning coffee or your evening happy hour. The community offers a resort-like pool complex, a relaxing spa overlooking a picturesque lake, a clubhouse, serene walking paths, and two tennis courts for your enjoyment. The lush, wooded grounds are very well landscaped. Assigned parking is ideal just outside this home, and guest parking is very convenient. Small pets are allowed. If you enjoy golfing, several golf courses are minutes away, as are dining, banking, shopping, sports venues, and international airports. Many day trips can be enjoyed from this location, allowing you to explore all that Florida has to offer. If you are looking for a year-round residence, vacation home, or investment property, this may be the one.
Additional Information
- City
- Tarpon Springs
- Region
- Tarpon Springs
- Zip
- 34688
- Mo Subdivision
- Deer Hollow
- Neighborhood
- Deer Hollow
- Subdivision
- Pine Ridge At Lake Tarpon Village
- Area
- 1041
- Community Extras
- Buyer Approval Required, Clubhouse, Pool, Tennis Court(s), No Deed Restriction, Maintenance Free
- Property Description
- One Story
- Exterior Construction
- Block, Concrete, Stucco
- Elementary School
- Cypress Woods Elementary-Pn
- Middle School
- Tarpon Springs Middle-Pn
- High School
- East Lake High-PN
- Located Near
- Cleared, Conservation Area, In County, Landscaped, Near Golf Course, Paved, Private
- Architectural Style
- Florida
- Pool Type
- Community
- Pets Allowed
- Yes
- Pet Max Weight
- 25
- Property Style
- Condo
- Total Acreage
- 1/2 to less than 1
- Special Sale Provision
- None
- Property Condition
- Completed
- Additional Rooms
- Inside Utility
- Minimum Lease
- 6 Months
- Interior Features
- Ceiling Fans(s), Eat-in Kitchen, Living Room/Dining Room Combo, Walk-In Closet(s)
- Interior Layout
- Ceiling Fans(s), Eat-in Kitchen, Living Room/Dining Room Combo, Walk-In Closet(s)
- Community Features
- Buyer Approval Required, Clubhouse, Pool, Tennis Court(s)
- Flood Zone
- A
- Flood Zone
- Yes
- Pet Size
- Small (16-35 Lbs.)
- Financing Available
- Cash, Conventional
- Condo Fee
- $521
- Heated Square Feet
- 1041
- Acres
- 0.69
- Stories
- 2
- Exterior Features
- Balcony, Tennis Court(s)
- Community Pool
- Yes
- Floor Covering
- Carpet, Linoleum
- HOA Fee Required
- Yes
- HOA Comm/Assn
- None
- Floor Number
- 2
- Monthly Condo Fee
- 521
- Pp Sqft
- 143.13
- Levels
- One
- Architectural Style
- Florida
- Occupant Type
- Vacant
- Subtype
- Condo
- Roof
- Shingle
- Property Subtype
- Residential
- Pool
- Yes
- DPRYN
- Yes
- View
- Trees/Woods
- Sewer
- Public Sewer
- Water Source
- Public
- Amenities
- Clubhouse, Maintenance, Pool
- Furnished
- Furnished
Listing courtesy of PLUMLEE GULF BEACH REALTY. 727-595-7586
Mortgage Calculator
StellarMLS is the source of this information via Internet Data Exchange Program. All listing information is deemed reliable but not guaranteed and should be independently verified through personal inspection by appropriate professionals. Listings displayed on this website may be subject to prior sale or removal from sale. Availability of any listing should always be independently verified. Listing information is provided for consumer personal, non-commercial use, solely to identify potential properties for potential purchase. All other use is strictly prohibited and may violate relevant federal and state law. Data last updated on