718 Lighthouse Drive, Tarpon Springs, FL 34689
- $349,000
- 2
- BD
- 2
- BA
- 1,248
- SqFt




- List Price
- $349,000
- Days on Market
- 128
- MLS#
- TB8491702
- Bedrooms
- 2
- Full Bathrooms
- 2
- Sq. Ft
- 1,248
- Lot Size
- 5,868
- Subtype
- Single Family
- County
- Pinellas
- Community
- Deed Restrictions, Irrigation-Reclaimed Water, Sidewalks, Street Lights
- Subdivision
- Westwinds Ph I
- Year Built
- 1993
Property Description
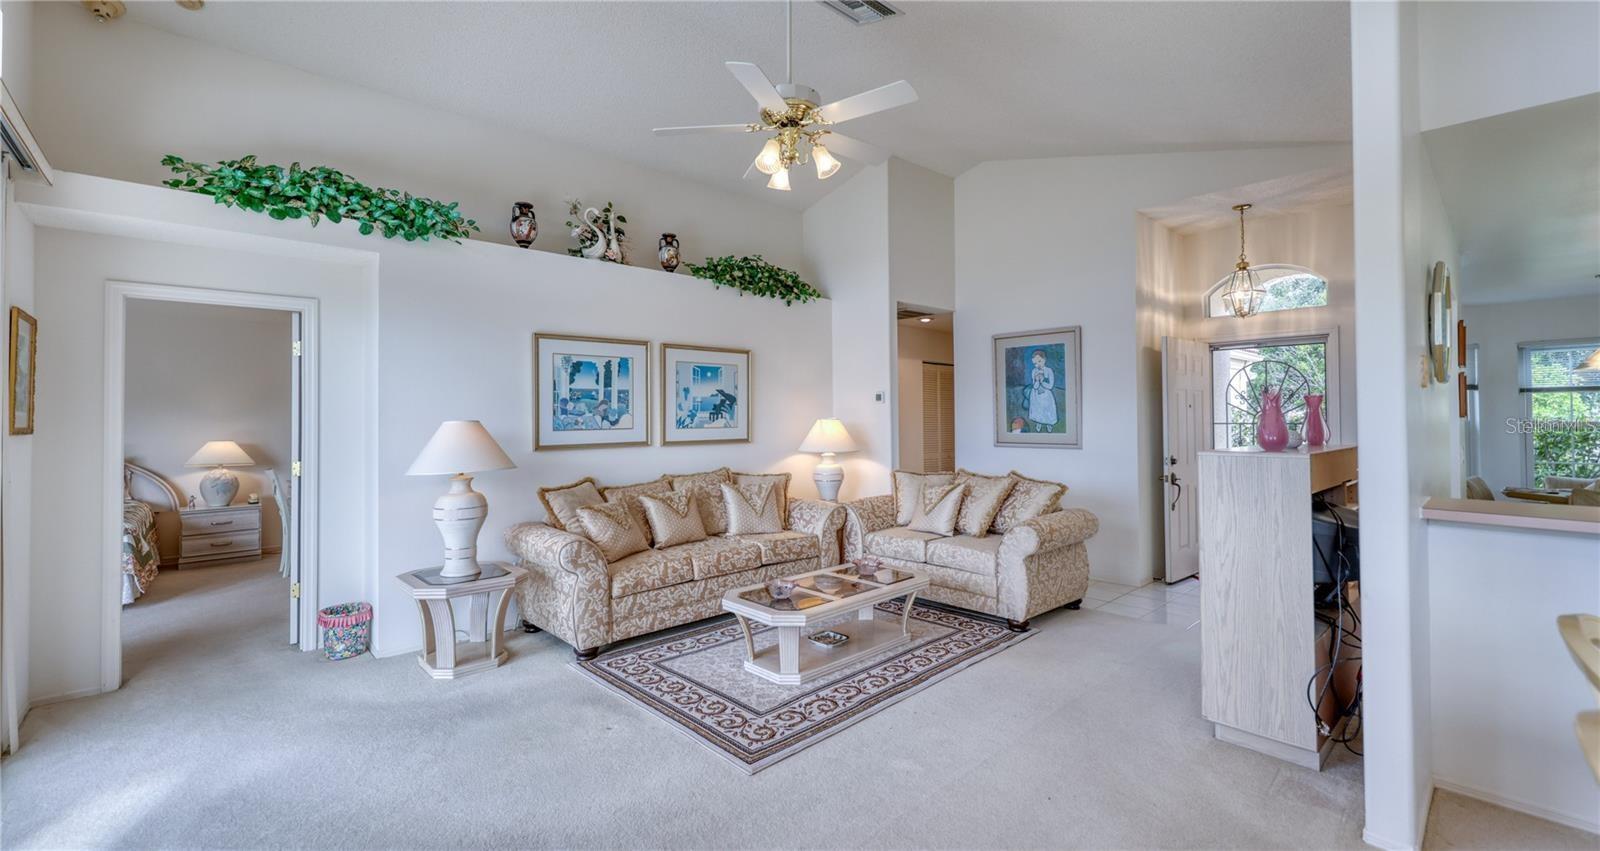
Back on the Market with a Brand New Roof! Welcome home to the highly sought after maintenance free villlas of Westwinds located in popular historic Tarpon Springs! Enjoy impressive water and conservation views from this charming villa from the moment you walk in with oversized sliding doors and nature at its best! This home boasts a light and bright open floor plan with vaulted ceilings, living/dining room combo, a breakfast bar and eating space with bay windows in the kitchen, and a split bedroom layout. The master bedroom is a good size with a sliding glass door and views overlooking the preserve and pond, an ensuite bath with separate shower stall and water closet, as well as a large walk in closet (5'X10'). More features include an inside laundry closet, a 2 car garage, newer windows (2 brand new windows just installed in rear of home), air conditioner (2018), lots of closet and attic space and the guest bath has a jucuzzi tub! This is a one-owner well maintained home with a 2 Car Garage, added square footage to the kitchen, and a screened-in lanai to relax and enjoy the views and watch the birds, otters & turtles play! Being sold fully furnished so move right in or make it your own! Perfect for a winter home or full time owner and conveniently located to the beaches, Historic Sponge Docks, Fred Howard Park, great restaurants, shopping, Tampa Airport and the Performing Arts and Sports Venues! Don't miss out on this gem!
Additional Information
- City
- Tarpon Springs
- Region
- Tarpon Springs
- Zip
- 34689
- Neighborhood
- Other
- Subdivision
- Westwinds Ph I
- Area
- 1248
- Water Frontage
- Lake Front
- Community Extras
- Deed Restrictions, Irrigation-Reclaimed Water, Sidewalks, Street Lights
- Garage Spaces
- 2
- Property Description
- One Story
- Exterior Construction
- Stucco, Frame
- Elementary School
- Sunset Hills Elementary-Pn
- Middle School
- Tarpon Springs Middle-Pn
- High School
- Tarpon Springs High-PN
- Located Near
- In County, Landscaped, Private, Sidewalk, Paved
- Frontage
- Pond
- Architectural Style
- Mediterranean
- Pool Type
- No Pool
- Pets Allowed
- Yes
- Water View
- Yes
- Water View
- Pond
- Property Style
- Single Family
- Total Acreage
- 0 to less than 1/4
- Water Frontage
- Yes
- Special Sale Provision
- None
- Garage Description
- 2 Car Garage
- Property Condition
- Completed
- Minimum Lease
- 6 Months
- Interior Features
- Cathedral Ceiling(s), Ceiling Fans(s), Eat-in Kitchen, High Ceilings, Living Room/Dining Room Combo, Open Floorplan, Primary Bedroom Main Floor, Split Bedroom, Walk-In Closet(s), Window Treatments
- Interior Layout
- Cathedral Ceiling(s), Ceiling Fans(s), Eat-in Kitchen, High Ceilings, Living Room/Dining Room Combo, Open Floorplan, Primary Bedroom Main Floor, Split Bedroom, Walk-In Closet(s), Window Treatments
- Water Frontage
- Pond
- Water Front Description
- Pond
- Community Features
- Deed Restrictions, Irrigation-Reclaimed Water, Sidewalks, Street Lights
- Flood Zone
- X500, Ae
- Deed Restriction
- Yes
- Pet Size
- Extra Large (101+ Lbs.)
- Hoa Fee
- $188
- Monthly Hoa Amount
- 188
- Financing Available
- Cash, Conventional
- Heated Square Feet
- 1248
- Acres
- 0.13
- Stories
- 1
- Exterior Features
- Lighting, Private Entrance, Private Mailbox, Private Yard, Rain Gutters, Sidewalk, Sliding Doors
- Waterfront
- Yes
- Floor Covering
- Carpet, Tile
- Water Features
- Pond
- HOA Yes/No
- Yes
- HOA Comm/Assn
- Required
- Pp Sqft
- 279.65
- Levels
- One
- Architectural Style
- Mediterranean
- Occupant Type
- Vacant
- Subtype
- Single Family
- Roof
- Tile
- Property Subtype
- Residential
- DPRYN
- Yes
- View
- Trees/Woods, Water
- Sewer
- Public Sewer
- Water Source
- Public
- Furnished
- Furnished
Listing courtesy of CHARLES RUTENBERG REALTY INC. 866-580-6402
Mortgage Calculator
StellarMLS is the source of this information via Internet Data Exchange Program. All listing information is deemed reliable but not guaranteed and should be independently verified through personal inspection by appropriate professionals. Listings displayed on this website may be subject to prior sale or removal from sale. Availability of any listing should always be independently verified. Listing information is provided for consumer personal, non-commercial use, solely to identify potential properties for potential purchase. All other use is strictly prohibited and may violate relevant federal and state law. Data last updated on