5156 Tennis Court Circle, Tampa, FL 33617
- $159,500
- 2
- BD
- 3
- BA
- 1,138
- SqFt







- List Price
- $159,500
- Year Built
- 1977
- Beds
- 2
- County
- Hillsborough
- Subdivision
- Temple Terrace Patio Homes A C
Property Description
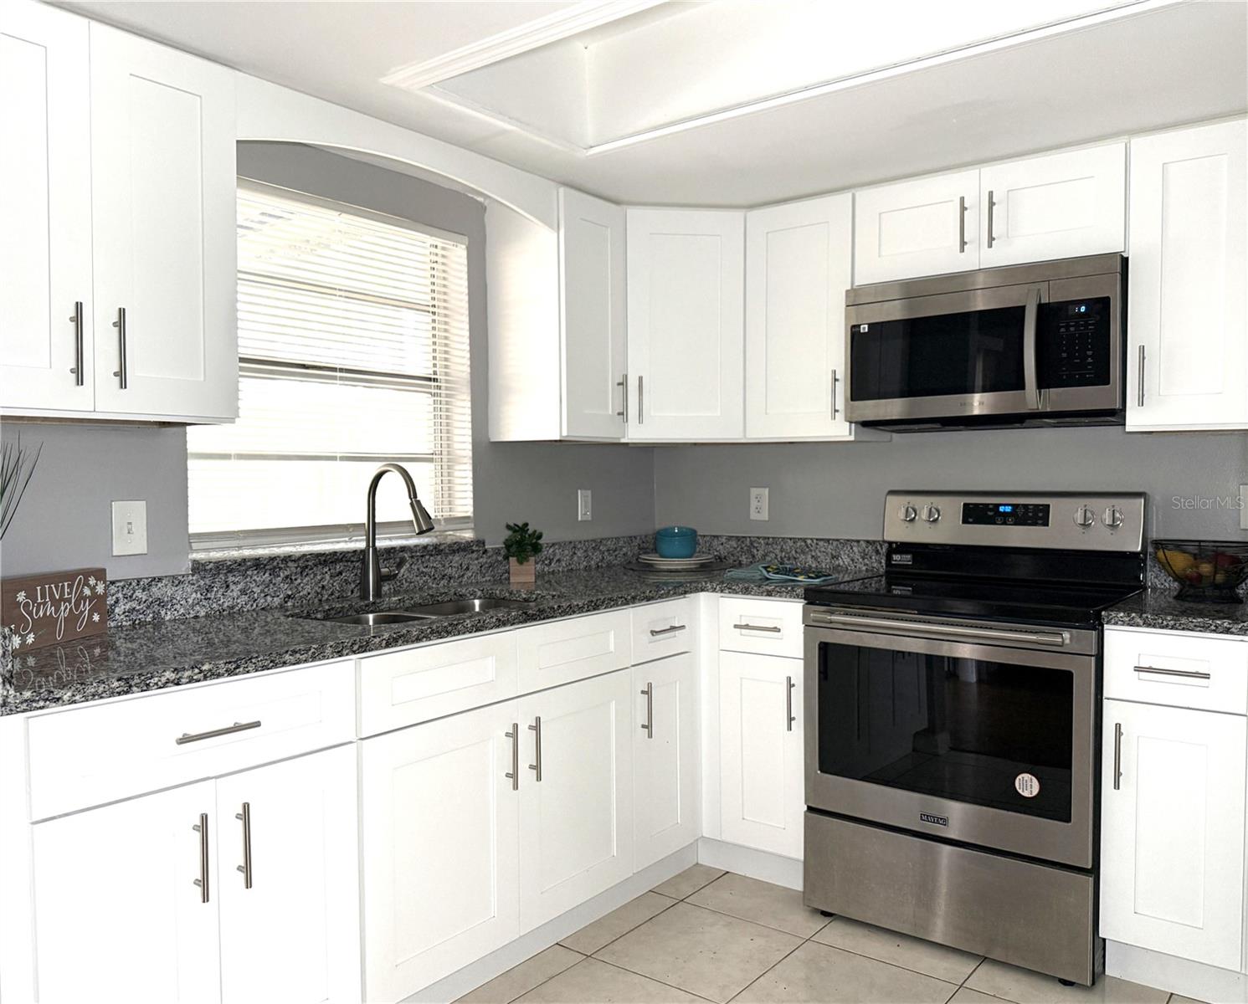
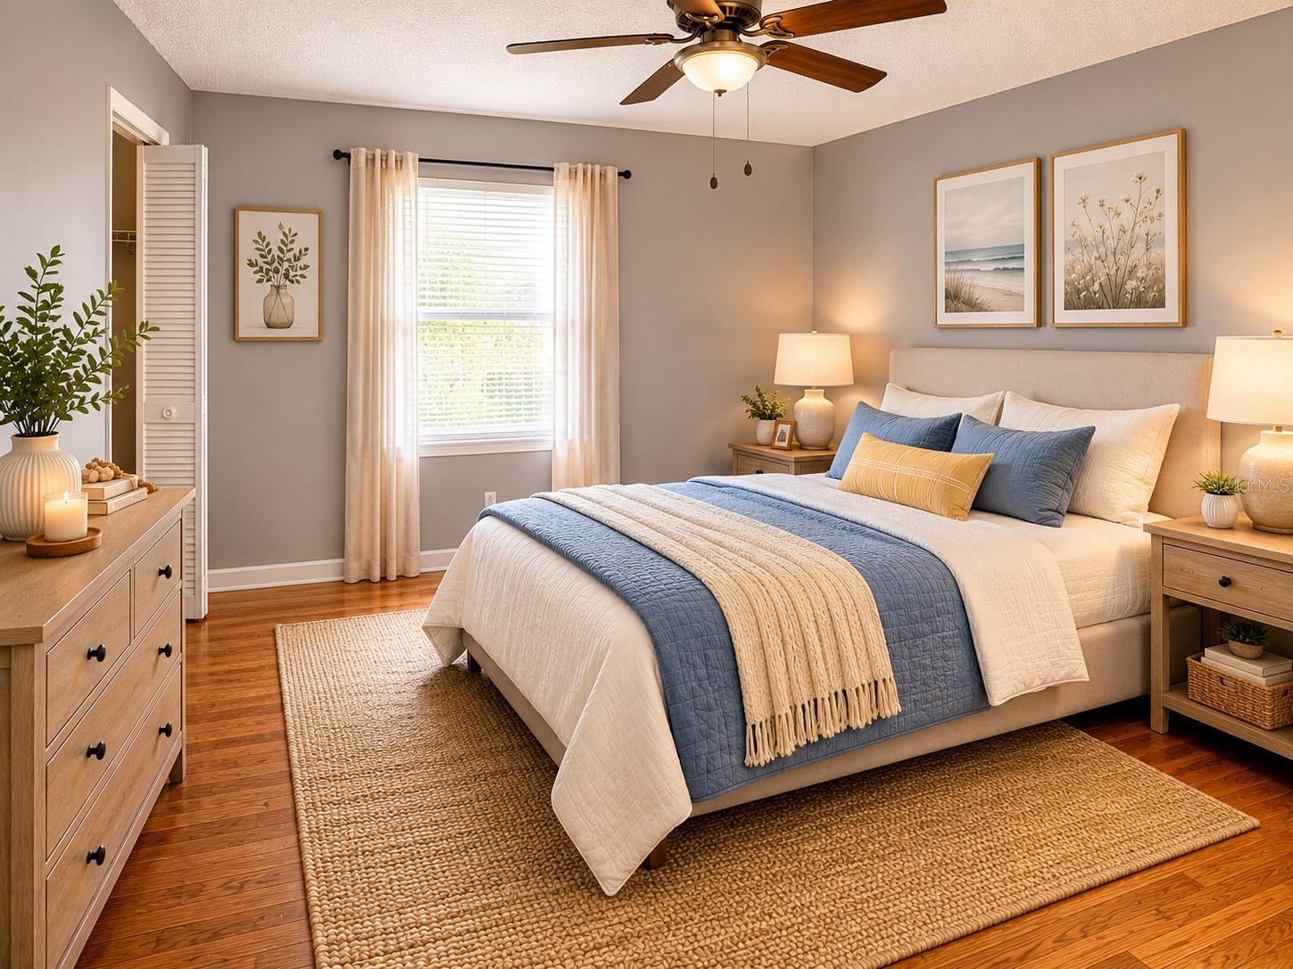
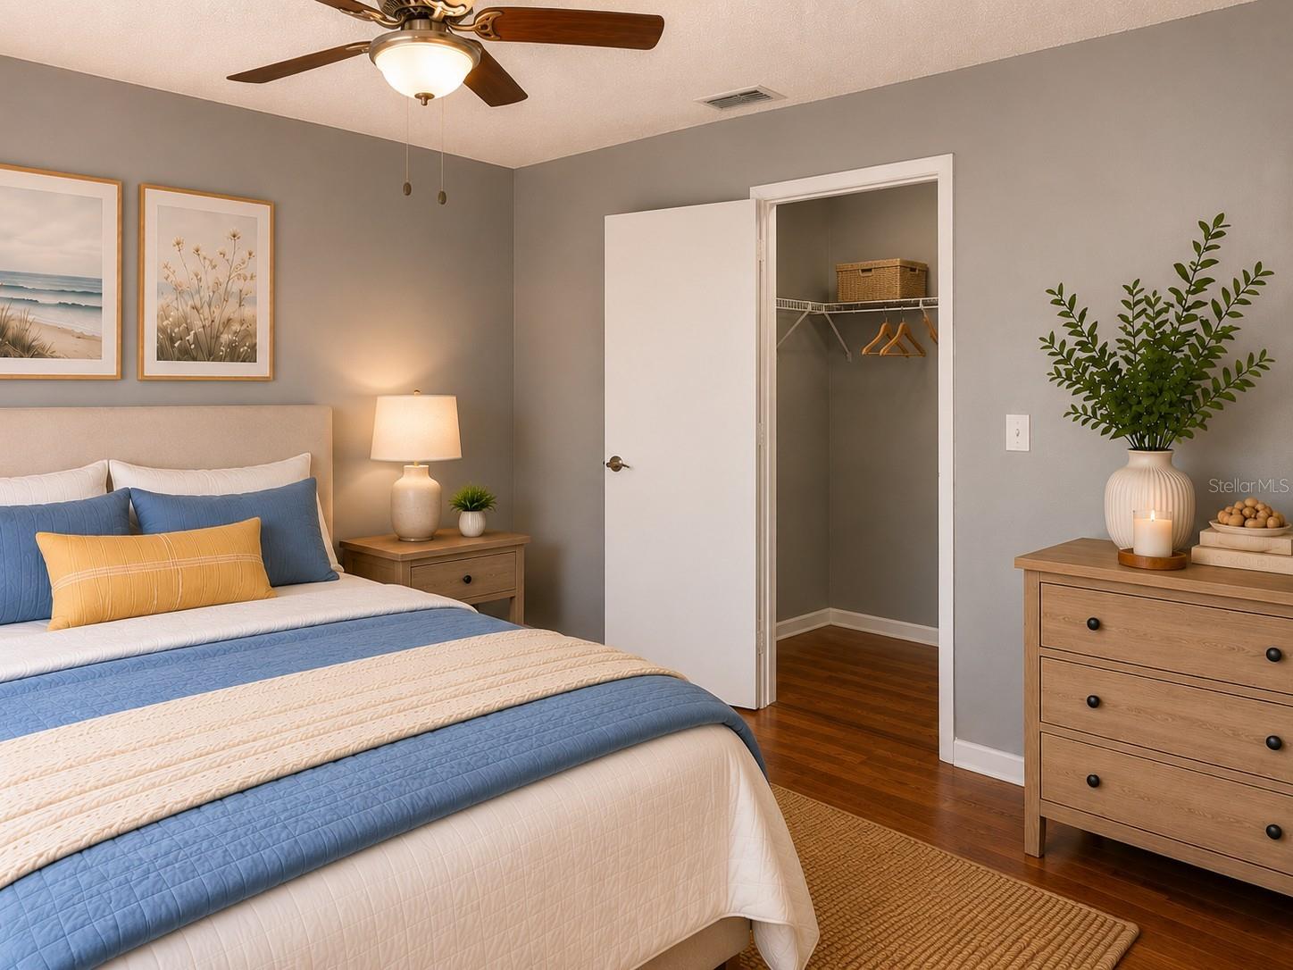
Welcome to this charming 2-bedroom, 2-bath condo that perfectly blends comfort, functionality, and location. Thoughtfully updated with a new roof, fresh interior paint, and new blinds, this home is truly move-in ready. The spacious, updated kitchen offers abundant cabinet storage and modern appliances, creating a space that is both stylish and practical for everyday living. The open-concept layout seamlessly connects the kitchen, dining, and living areas,all overlooking the screened patio and private backyard, making it ideal for relaxing or entertaining. Downstairs, you'll find a convenient half bath for guests, while upstairs both bedrooms feature walk-in closets, providing plenty of storage space. Step outside to enjoy the screened patio and fenced backyard, your own private retreat. A utility closet located off the patio adds extra convenience and storage. Ideally located near Busch Gardens Tampa Bay, Museum of Science and Industry, and University of South Florida, this home offers easy access to entertainment, education, and everyday essentials. Don’t miss your chance to own this beautifully maintained condo in a prime location, schedule your showing today!
Additional Information
- City
- Tampa
- Region
- Tampa / Temple Terrace
- Zip
- 33617
- Mo Subdivision
- Northeast Tampa, Terrace Park
- Neighborhood
- Northeast Tampa, Terrace Park
- Subdivision
- Temple Terrace Patio Homes A C
- Area
- 1138
- Community Extras
- Deed Restrictions, Pool
- Property Description
- Two Story
- Exterior Construction
- Block
- Elementary School
- Temple Terrace-Hb
- Middle School
- Greco-Hb
- High School
- King-HB
- Located Near
- Paved
- Architectural Style
- Other
- Pool Type
- Community
- Pets Allowed
- Yes
- Property Style
- Condo
- Total Acreage
- 0 to less than 1/4
- Special Sale Provision
- None
- Garage Description
- 1 Car Carport
- Minimum Lease
- 8-12 Months
- Interior Features
- Living Room/Dining Room Combo, Walk-In Closet(s)
- Interior Layout
- Living Room/Dining Room Combo, Walk-In Closet(s)
- Community Features
- Deed Restrictions, Pool
- Flood Zone
- X
- Deed Restriction
- Yes
- Pet Size
- Extra Large (101+ Lbs.)
- Financing Available
- Cash, Conventional, FHA, VA Loan
- Condo Fee
- $364
- Heated Square Feet
- 1138
- Acres
- 0.04
- Stories
- 2
- Exterior Features
- Sliding Doors
- Community Pool
- Yes
- Fence Description
- Wood
- Floor Covering
- Laminate
- HOA Fee Required
- Yes
- HOA Comm/Assn
- Required
- Floor Number
- 1
- Monthly Condo Fee
- 364
- Pp Sqft
- 140.16
- Levels
- Two
- Architectural Style
- Other
- Occupant Type
- Vacant
- Subtype
- Condo
- Roof
- Shingle
- Property Subtype
- Residential
- Pool
- Yes
- DPRYN
- Yes
- Sewer
- Public Sewer
- Water Source
- Public
- Amenities
- Pool
- Furnished
- Unfurnished
Listing courtesy of CENTURY 21 ELITE LOCATIONS, INC. 813-960-0999
Mortgage Calculator
StellarMLS is the source of this information via Internet Data Exchange Program. All listing information is deemed reliable but not guaranteed and should be independently verified through personal inspection by appropriate professionals. Listings displayed on this website may be subject to prior sale or removal from sale. Availability of any listing should always be independently verified. Listing information is provided for consumer personal, non-commercial use, solely to identify potential properties for potential purchase. All other use is strictly prohibited and may violate relevant federal and state law. Data last updated on