402 Hillsborough Street, Palm Harbor, FL 34683
- $5,200,000
- 5
- BD
- 5
- BA
- 5,196
- SqFt
























- List Price
- $5,200,000
- Price Change
- ▼ $282,000 1784656741
- Days on Market
- 119
- MLS#
- TB8491844
- Bedrooms
- 5
- Full Bathrooms
- 4
- Half Bathrooms
- 1
- Sq. Ft
- 5,196
- Lot Size
- 29,804
- Subtype
- Single Family
- County
- Pinellas
- Community
- Association Recreation - Owned, Deed Restrictions, Gated Community - No Guard, Street Lights
- Subdivision
- Tomaqua
- Year Built
- 2023
Property Description
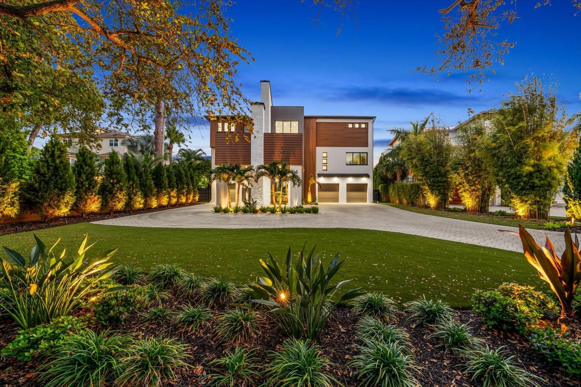
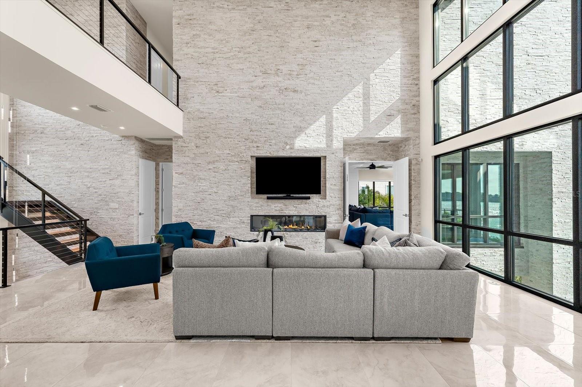
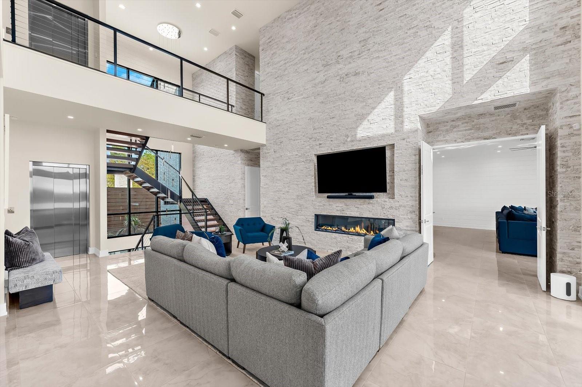
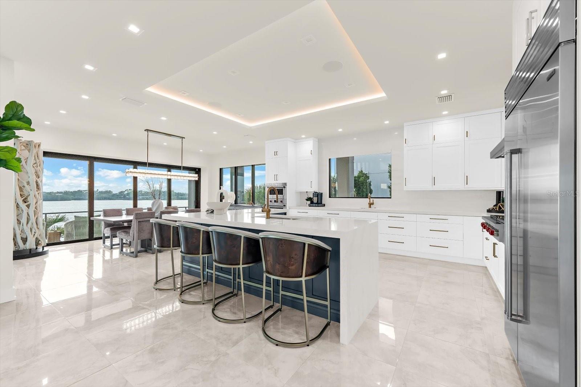
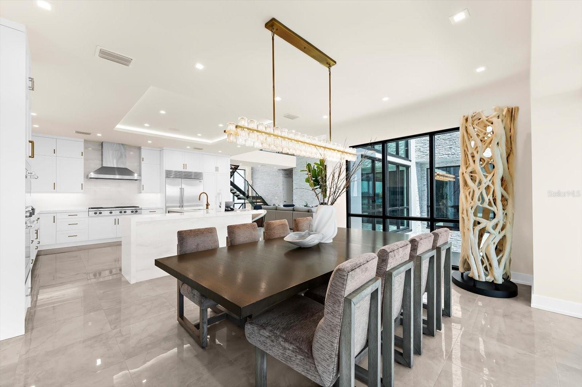
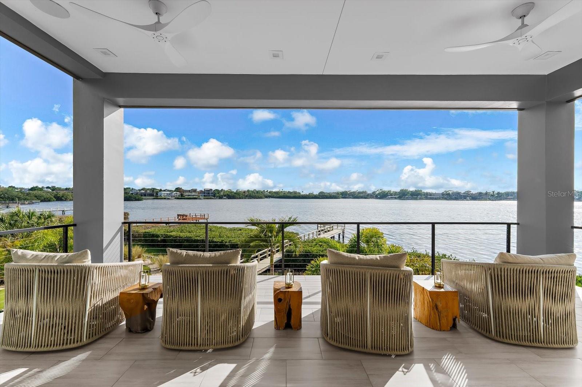
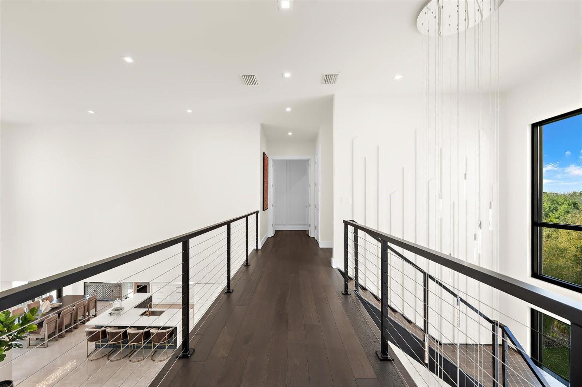
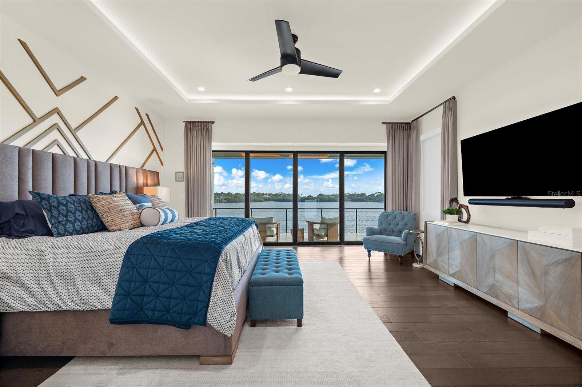
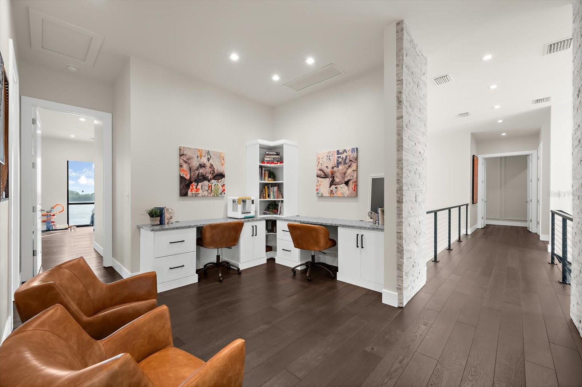
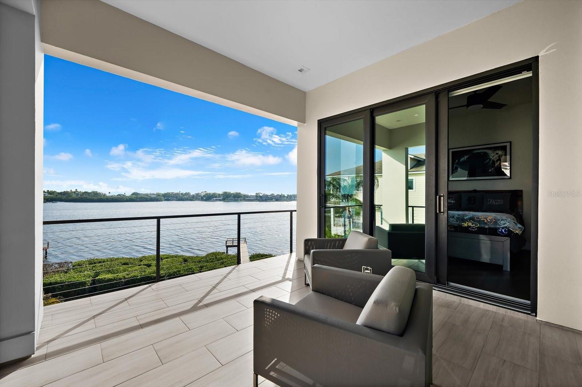
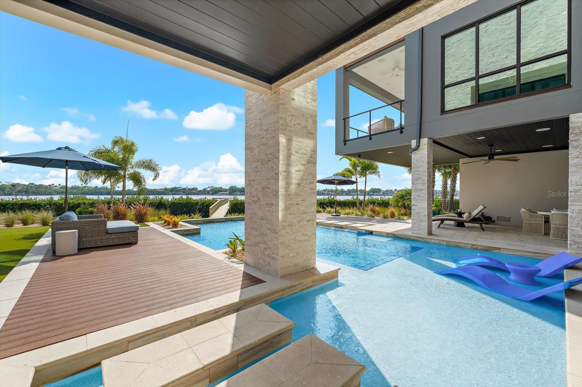
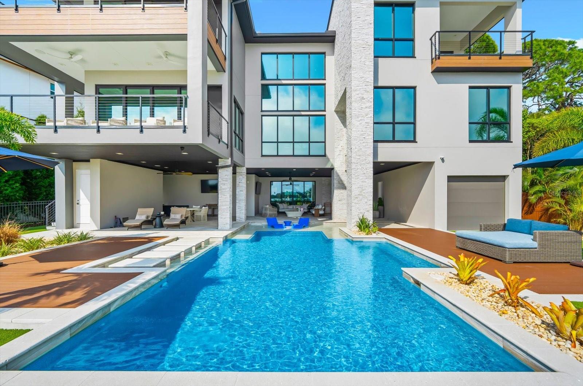
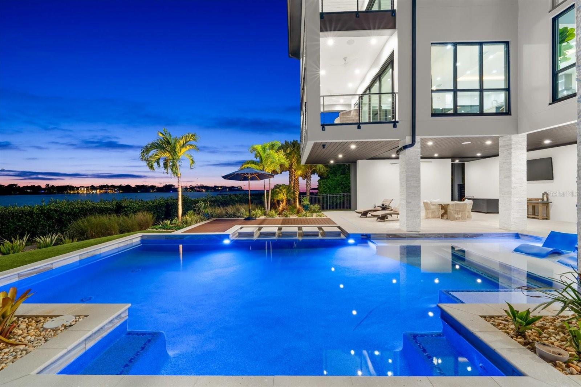
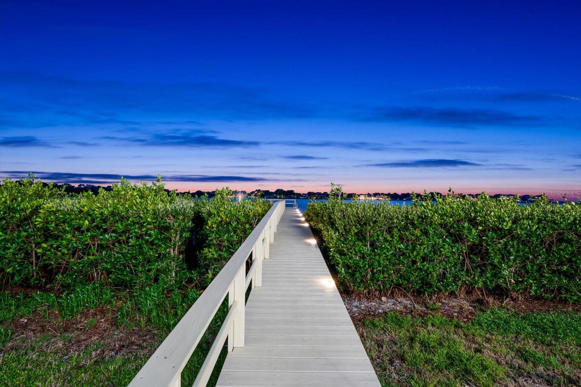
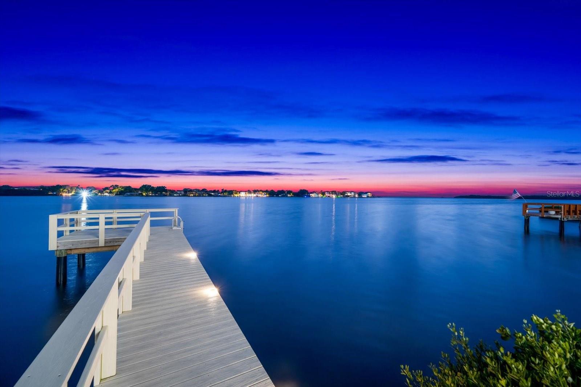
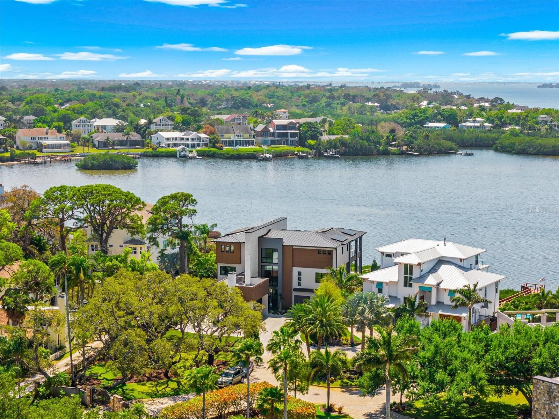
Welcome to 402 Hillsborough Street, a custom-built 2023 waterfront residence offering a rare combination of scale, privacy, and direct access to multiple water bodies including Boggy Bayou, the Intracoastal Waterway, and the Gulf of America. Situated on a 0.68-acre lot within a private gated community, this property features approximately 5,196 square feet of heated living space and nearly 9,700 total square feet, thoughtfully designed across three levels with elevator access. This five-bedroom, four full and one half-bath home showcases a contemporary architectural design with block construction, metal roofing, and impact-rated windows. Interior features include engineered hardwood and porcelain tile flooring, high and vaulted ceilings, tray ceilings, an open floor plan, and a kitchen-family room combination designed for both daily living and entertaining. The primary suite is located on the third level and includes two walk-in closet and expansive proportions. Additional interior highlights include a bonus room, great room, sauna, electric fireplace, upper-level laundry room, and smart home features including security system, cameras, and touchless entry. The home is equipped with central air, natural gas, tankless water heater, and owned solar panels. Outdoor living is enhanced by a private heated pool and spa, multiple balconies and patios, irrigation system, and mature landscaping. The property offers approximately 600 feet of combined water frontage and includes a 2023 composite dock suitable for fishing and recreational water use such as paddleboarding and kayaking. Parking is extensive with a four-car attached garage, additional two-car carport, circular driveway, EV charging capability, and ample off-street parking. Community amenities include gated access and maintained private roads with HOA services covering exterior maintenance, grounds, and common areas. Located in unincorporated Palm Harbor near golf courses, marinas, and top-rated schools, this property presents a unique opportunity to own a newly constructed waterfront home with expansive water views and access.
Additional Information
- City
- Palm Harbor
- Region
- Palm Harbor
- Zip
- 34683
- Neighborhood
- Other
- Subdivision
- Tomaqua
- Area
- 5196
- Water Frontage
- Boatable Water, Bay View, Bay Front, Beach Front, Beach View, Beach Access
- Community Extras
- Association Recreation - Owned, Deed Restrictions, Gated Community - No Guard, Street Lights
- Garage Spaces
- 4
- Property Description
- Three+ Story, Attached
- Exterior Construction
- Block, Concrete, Stucco
- Elementary School
- Sutherland Elementary-Pn
- Middle School
- Tarpon Springs Middle-Pn
- High School
- Tarpon Springs High-PN
- Located Near
- Cul-De-Sac, Flood Insurance Required, FloodZone, In County, Landscaped, Near Golf Course, Near Marina, Near Public Transit, Paved, Private, Unincorporated
- Frontage
- Bay/Harbor, Gulf/Ocean, Gulf/Ocean to Bay, Intracoastal Waterway
- Architectural Style
- Contemporary, Custom
- Pool Type
- Private
- Pets Allowed
- Yes
- Water Extras
- Fishing Pier, Skiing Allowed
- Water Access
- Bay/Harbor, Bayou, Gulf/Ocean, Gulf/Ocean to Bay, Intracoastal Waterway
- Water View
- Yes
- Water View
- Bay/Harbor - Full, Gulf/Ocean - Full, Intracoastal Waterway
- Property Style
- Single Family
- Total Acreage
- 1/2 to less than 1
- Water Frontage
- Yes
- Special Sale Provision
- None
- Garage Description
- 2 Car Carport, 4 Car Garage
- Property Condition
- Completed
- Additional Rooms
- Bonus Room, Great Room, Inside Utility
- Water Extras
- Yes
- Minimum Lease
- 6 Months
- Interior Features
- Built-in Features, Ceiling Fans(s), Eat-in Kitchen, Elevator, High Ceilings, Kitchen/Family Room Combo, Open Floorplan, PrimaryBedroom Upstairs, Sauna, Split Bedroom, Stone Counters, Thermostat, Tray Ceiling(s), Vaulted Ceiling(s), Walk-In Closet(s), Window Treatments
- Interior Layout
- Built-in Features, Ceiling Fans(s), Eat-in Kitchen, Elevator, High Ceilings, Kitchen/Family Room Combo, Open Floorplan, PrimaryBedroom Upstairs, Sauna, Split Bedroom, Stone Counters, Thermostat, Tray Ceiling(s), Vaulted Ceiling(s), Walk-In Closet(s), Window Treatments
- Water Frontage
- Bay/Harbor, Gulf/Ocean, Gulf/Ocean to Bay, Intracoastal Waterway
- Water Front Description
- Bay/Harbor, Gulf/Ocean, Gulf/Ocean to Bay, Intracoastal Waterway
- Community Features
- Association Recreation - Owned, Deed Restrictions, Gated Community - No Guard, Street Lights
- Flood Zone
- AE
- Flood Zone
- Yes
- Deed Restriction
- Yes
- Water Access
- Yes
- Hoa Fee
- $1,050
- Monthly Hoa Amount
- 350
- Financing Available
- Cash, Conventional
- Heated Square Feet
- 5196
- Acres
- 0.68
- Stories
- 3
- Exterior Features
- Balcony, French Doors, Lighting, Rain Gutters, Sauna, Sliding Doors
- Private Pool
- Yes
- Fence Description
- Vinyl
- Waterfront
- Yes
- Parking Description
- Circular Driveway, Covered, Curb Parking, Driveway, Electric Vehicle Charging Station(s), Garage Door Opener, Off Street, Portico, Garage
- Floor Covering
- Hardwood, Tile, Wood
- Water Features
- Bay/Harbor, Bayou, Gulf/Ocean, Gulf/Ocean to Bay, Intracoastal Waterway, Fishing Pier, Skiing Allowed, Bay/Harbor, Gulf/Ocean, Gulf/Ocean to Bay, Intracoastal Waterway
- HOA Yes/No
- Yes
- HOA Comm/Assn
- Required
- Pp Sqft
- 1000.77
- Levels
- Three Or More
- Architectural Style
- Contemporary, Custom
- Occupant Type
- Owner
- Subtype
- Single Family
- Builder Name
- Park and Eleazer
- Roof
- Metal
- Property Subtype
- Residential
- Pool
- Yes
- View
- Pool, Water, Gulf/Ocean - Full
- Sewer
- Public Sewer
- Water Source
- Public
- Amenities
- Gated
- Furnished
- Negotiable
- Green Water Conservation
- Drip Irrigation
Listing courtesy of EXP REALTY LLC. 888-883-8509
Mortgage Calculator
StellarMLS is the source of this information via Internet Data Exchange Program. All listing information is deemed reliable but not guaranteed and should be independently verified through personal inspection by appropriate professionals. Listings displayed on this website may be subject to prior sale or removal from sale. Availability of any listing should always be independently verified. Listing information is provided for consumer personal, non-commercial use, solely to identify potential properties for potential purchase. All other use is strictly prohibited and may violate relevant federal and state law. Data last updated on