502 Avocado Circle, Brandon, FL 33510
- $355,000
- 4
- BD
- 2
- BA
- 1,308
- SqFt




- List Price
- $355,000
- Price Change
- ▼ $4,900 1782358124
- Days on Market
- 123
- MLS#
- TB8492194
- Bedrooms
- 4
- Full Bathrooms
- 2
- Sq. Ft
- 1,308
- Lot Size
- 8,500
- Subtype
- Single Family
- County
- Hillsborough
- Community
- Street Lights, No Deed Restriction
- Subdivision
- Brandon Valley Sub
- Year Built
- 1974
Property Description
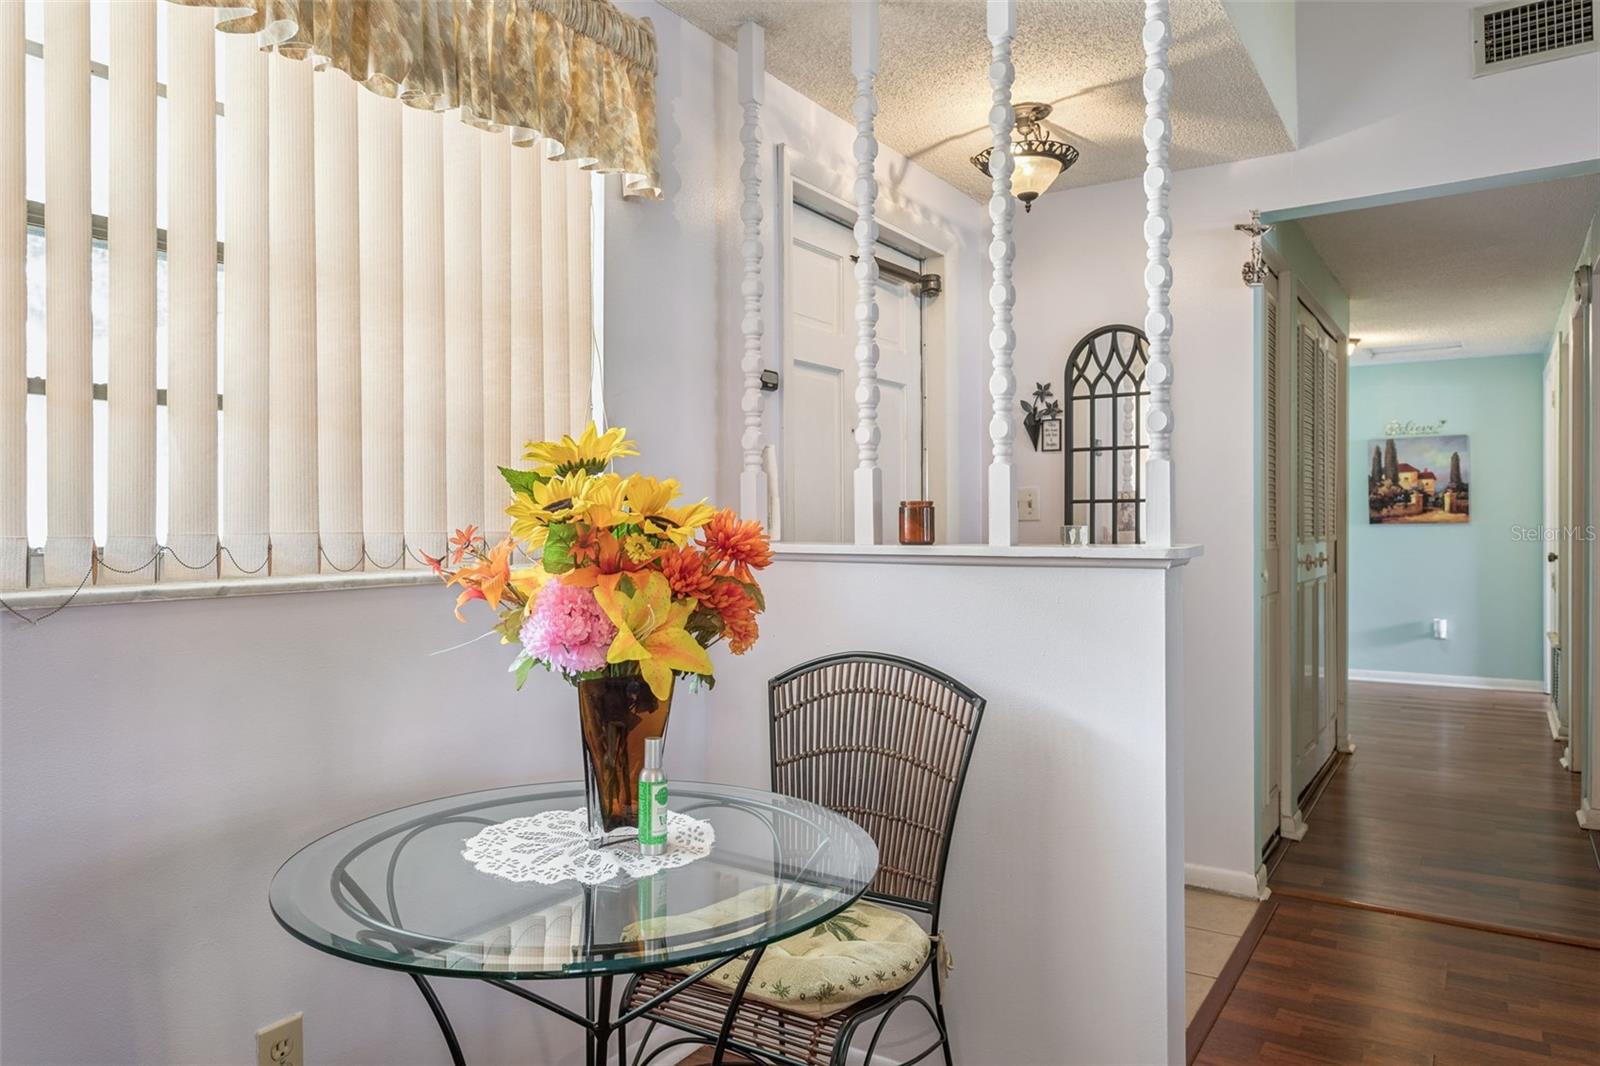
PRICE ADJUSTMENT! In Addition seller is contributing $5K towards buyer's closing costs/and or interest rate buydown at buyer's discretion. This charming 1974 single-story block home is situated on a desirable corner lot in Brandon’s Lake Heather Oaks community. Offering 4 bedrooms, 2 bathrooms, and 1,308 square feet of living space, this home combines comfort and functionality. The interior features fresh tile in the kitchen and bathrooms, cozy carpet in the bedrooms, and durable vinyl flooring throughout the main living areas and hallway. The kitchen is well-appointed with ample cabinetry, convenient pull-out shelving in the lower cabinets, a built-in island for additional prep space, and stainless steel appliances. The spacious primary suite includes double closets and a private en-suite bathroom. A one-car garage is equipped with a new garage door opener and provides direct access to the fenced backyard. Enjoy outdoor living in the generously sized backyard, complete with a covered patio—perfect for relaxing Florida evenings—and mature trees for plenty of shade. The home also includes a like-new washer and dryer for added convenience. Ideally located with easy access to major highways, shopping, dining, schools, and the Brandon Mall. Best of all—no HOA or CDD fees! Don’t miss this opportunity—this home won’t last long!
Additional Information
- City
- Brandon
- Region
- Brandon
- Zip
- 33510
- Mo Subdivision
- Lake Heather Oaks, Seffner Community Alliance
- Neighborhood
- Lake Heather Oaks, Seffner Community Alliance
- Subdivision
- Brandon Valley Sub
- Area
- 1308
- Community Extras
- Street Lights, No Deed Restriction
- Garage Spaces
- 1
- Property Description
- One Story
- Exterior Construction
- Block
- Pool Type
- No Pool
- Property Style
- Single Family
- Total Acreage
- 0 to less than 1/4
- Special Sale Provision
- None
- Garage Description
- 1 Car Garage
- Minimum Lease
- 1-2 Years
- Interior Features
- Ceiling Fans(s), Eat-in Kitchen, L Dining, Window Treatments
- Interior Layout
- Ceiling Fans(s), Eat-in Kitchen, L Dining, Window Treatments
- Community Features
- Street Lights
- Flood Zone
- X
- Financing Available
- Cash, Conventional, FHA, VA Loan
- Heated Square Feet
- 1308
- Acres
- 0.20
- Stories
- 1
- Exterior Features
- French Doors
- Floor Covering
- Carpet, Ceramic Tile, Laminate
- Pp Sqft
- 271.41
- Levels
- One
- Occupant Type
- Owner
- Subtype
- Single Family
- Roof
- Shingle
- Property Subtype
- Residential
- DPRYN
- Yes
- Sewer
- Public Sewer
- Water Source
- Public
- Furnished
- Unfurnished
Listing courtesy of CENTURY 21 CIRCLE. 813-973-2133
Mortgage Calculator
StellarMLS is the source of this information via Internet Data Exchange Program. All listing information is deemed reliable but not guaranteed and should be independently verified through personal inspection by appropriate professionals. Listings displayed on this website may be subject to prior sale or removal from sale. Availability of any listing should always be independently verified. Listing information is provided for consumer personal, non-commercial use, solely to identify potential properties for potential purchase. All other use is strictly prohibited and may violate relevant federal and state law. Data last updated on