5103 E 18th Avenue, Tampa, FL 33619
- $349,999
- 3
- BD
- 2
- BA
- 1,340
- SqFt




- List Price
- $349,999
- Price Change
- ▼ $9,001 1788755972
- Days on Market
- 161
- MLS#
- TB8492215
- Bedrooms
- 3
- Full Bathrooms
- 2
- Sq. Ft
- 1,340
- Lot Size
- 6,968
- Subtype
- Single Family
- County
- Hillsborough
- Community
- No Deed Restriction
- Subdivision
- Florence Villa
- Year Built
- 2019
Property Description
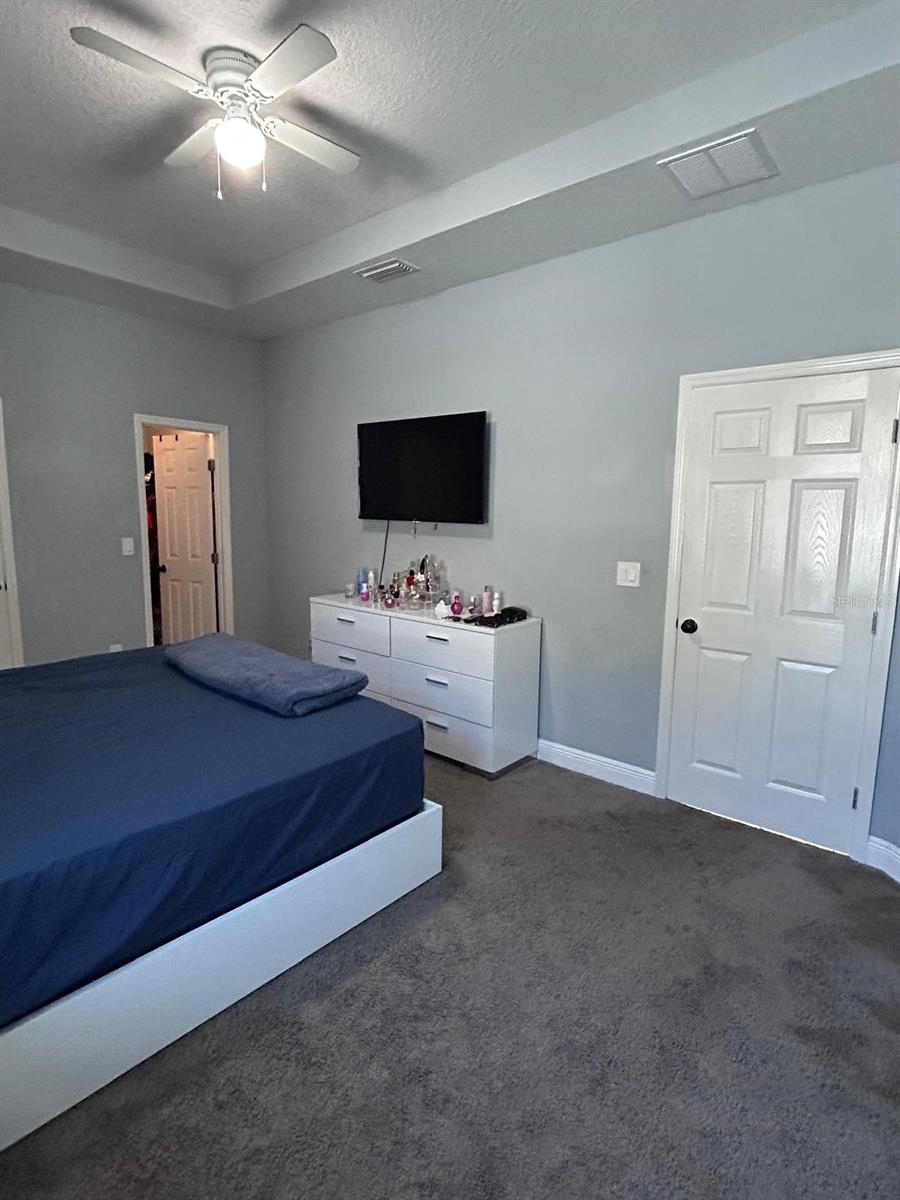
Built in 2019, this home offers the advantage of newer construction, meaning lower maintenance, newer systems, and fewer unexpected expenses compared to older properties. One of its most valuable features is the fully paid-off solar panel system — already in place and fully owned — helping reduce monthly electricity costs and providing long-term energy efficiency from day one. The main home features 3 bedrooms and 2 bathrooms with a functional layout designed for comfortable everyday living. In addition, the property includes a private area with its own bedroom, bathroom, and completely separate entrance. This space provides a high level of privacy and flexibility, ideal for extended household use, guests, or a dedicated personal setup. If you are looking for a newer home with practical upgrades, lower ongoing costs, and added versatility, this property stands out. Information is believed to be accurate but is not guaranteed. All measurements and details should be verified by the buyer and/or buyer’s agent. Schedule your showing today.
Additional Information
- City
- Tampa
- Region
- Tampa / Palm River / Progress Village
- Zip
- 33619
- Mo Subdivision
- Florence Villa, Northeast Tampa
- Neighborhood
- Florence Villa, Northeast Tampa
- Subdivision
- Florence Villa
- Area
- 1340
- Community Extras
- No Deed Restriction
- Garage Spaces
- 2
- Property Description
- One Story
- Exterior Construction
- Concrete
- Pool Type
- No Pool
- Property Style
- Single Family
- Total Acreage
- 0 to less than 1/4
- Special Sale Provision
- None
- Garage Description
- 2 Car Garage
- Additional Rooms
- Interior In-Law Suite w/Private Entry
- Minimum Lease
- No Minimum
- Interior Features
- Other
- Interior Layout
- Other
- Flood Zone
- X
- Heated Square Feet
- 1340
- Acres
- 0.16
- Stories
- 1
- Exterior Features
- Other
- Floor Covering
- Carpet, Ceramic Tile, Laminate
- Pp Sqft
- 261.19
- Levels
- One
- Occupant Type
- Owner
- Subtype
- Single Family
- Roof
- Shingle
- Property Subtype
- Residential
- DPRYN
- Yes
- Sewer
- Septic Tank
- Water Source
- Public
- Furnished
- Unfurnished
Listing courtesy of MAGNOLIA REAL ESTATE GROUP LLC. 813-934-9013
Mortgage Calculator
StellarMLS is the source of this information via Internet Data Exchange Program. All listing information is deemed reliable but not guaranteed and should be independently verified through personal inspection by appropriate professionals. Listings displayed on this website may be subject to prior sale or removal from sale. Availability of any listing should always be independently verified. Listing information is provided for consumer personal, non-commercial use, solely to identify potential properties for potential purchase. All other use is strictly prohibited and may violate relevant federal and state law. Data last updated on