11623 Palmetto Pine Street, Riverview, FL 33569
- $469,900
- 3
- BD
- 2
- BA
- 2,094
- SqFt




- List Price
- $469,900
- Days on Market
- 114
- MLS#
- TB8492219
- Bedrooms
- 3
- Full Bathrooms
- 2
- Sq. Ft
- 2,094
- Lot Size
- 5,500
- Subtype
- Single Family
- County
- Hillsborough
- Community
- No Deed Restriction
- Subdivision
- Estuary Ph 1 & 4
- Year Built
- 2013
Property Description
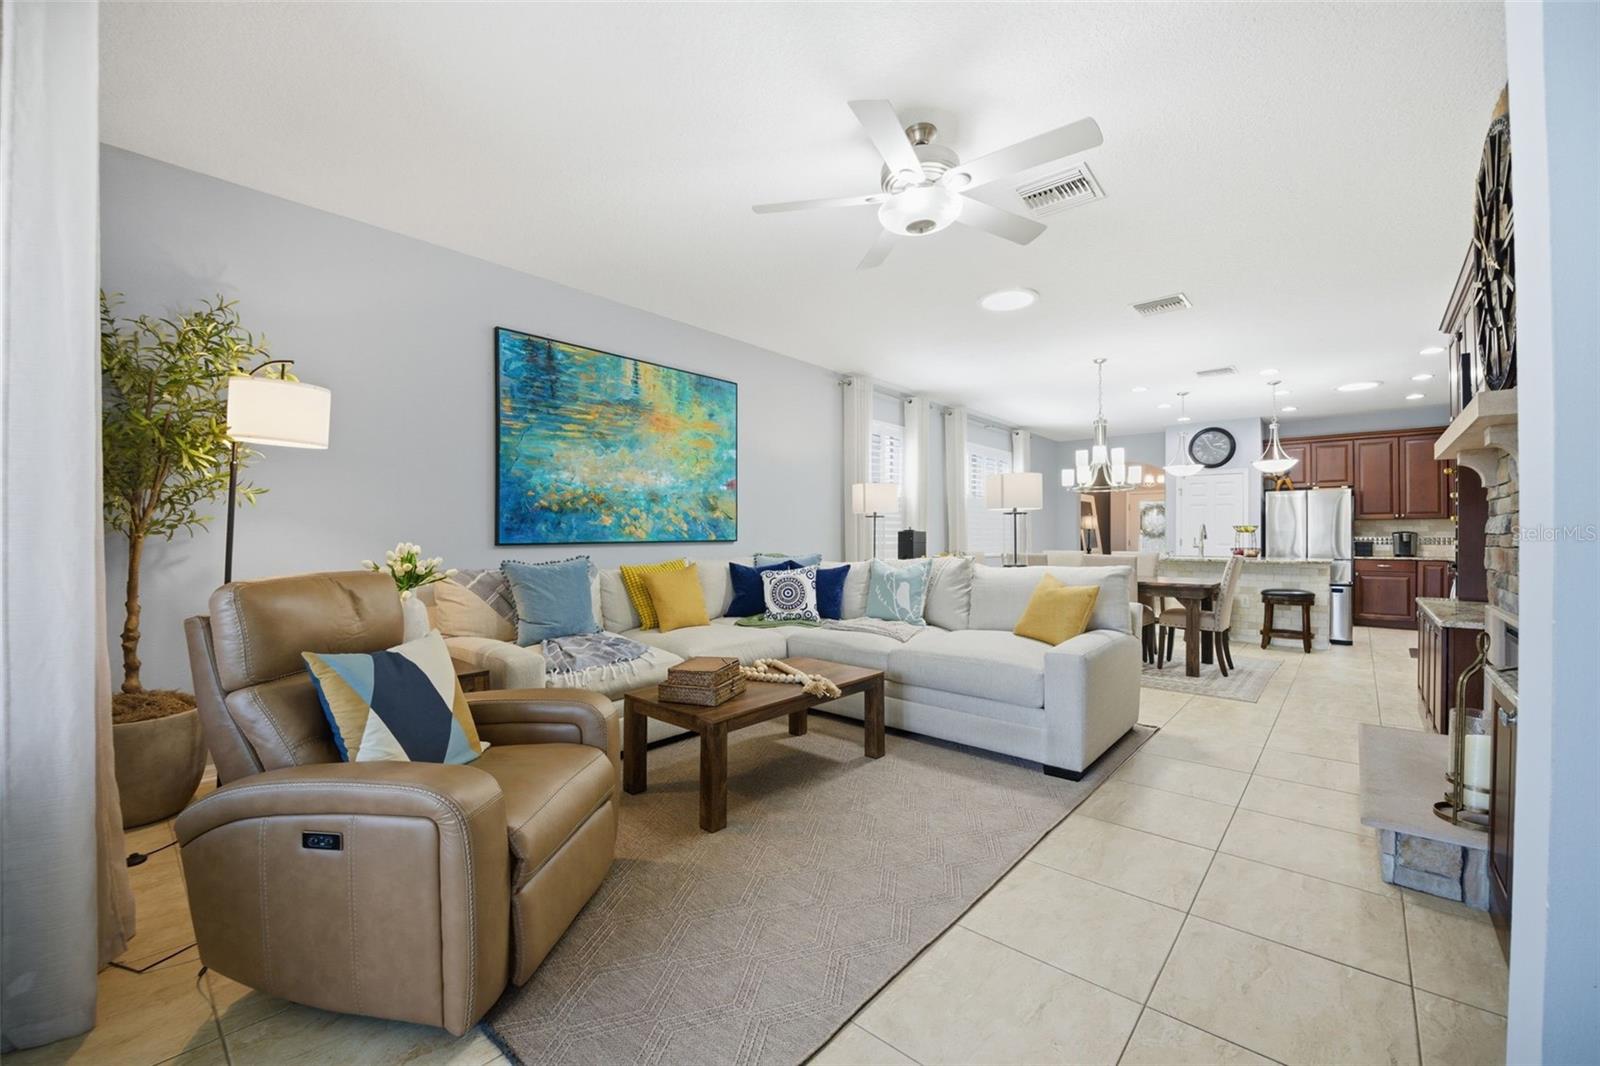
Experience refined living in this beautifully upgraded MI Homes residence featuring 3 bedrooms, 2 bathroom, plus a private office/den,that easily serves as a 4th bedroom. Thoughtful design meets elevated finishes, including marble countertops throughout, a stone-finished spa-style primary bathroom, and a stunning electric fireplace that anchors the main living space with warmth and sophistication. The kitchen shines with new shutters, a new refrigerator, and an elegant flow ideal for both everyday living and entertaining. Step outside to a covered lanai overlooking the fenced backyard, offering a serene setting for relaxation or gatherings. Located in a desirable Riverview community close to premier shopping, dining, and major commuter routes, this home blends comfort, style, and modern upgrades at every turn. “Sale is contingent upon seller securing and closing on their new home.”
Additional Information
- City
- Riverview
- Region
- Riverview
- Zip
- 33569
- Mo Subdivision
- Other
- Neighborhood
- Other
- Subdivision
- Estuary Ph 1 & 4
- Area
- 2094
- Community Extras
- No Deed Restriction
- Garage Spaces
- 2
- Property Description
- One Story
- Exterior Construction
- Block, Stucco
- Elementary School
- Warren Hope Dawson Elementary
- Middle School
- Rodgers-Hb
- High School
- Riverview-HB
- Pool Type
- No Pool
- Pets Allowed
- Yes
- Property Style
- Single Family
- Total Acreage
- 0 to less than 1/4
- Special Sale Provision
- None
- Garage Description
- 2 Car Garage
- Minimum Lease
- No Minimum
- Interior Features
- Built-in Features, Ceiling Fans(s), Eat-in Kitchen, In Wall Pest System, Living Room/Dining Room Combo, Open Floorplan, Solid Wood Cabinets, Stone Counters, Walk-In Closet(s)
- Interior Layout
- Built-in Features, Ceiling Fans(s), Eat-in Kitchen, In Wall Pest System, Living Room/Dining Room Combo, Open Floorplan, Solid Wood Cabinets, Stone Counters, Walk-In Closet(s)
- Flood Zone
- X
- Hoa Fee
- $180
- Monthly Hoa Amount
- 60
- Financing Available
- Cash, Conventional, FHA, Other, VA Loan
- Heated Square Feet
- 2094
- Acres
- 0.13
- Stories
- 1
- Exterior Features
- Private Mailbox, Sidewalk, Sliding Doors
- Parking Description
- Driveway
- Floor Covering
- Wood
- HOA Yes/No
- Yes
- HOA Comm/Assn
- Required
- Pp Sqft
- 224.4
- Levels
- One
- Occupant Type
- Owner
- Subtype
- Single Family
- Roof
- Shingle
- Property Subtype
- Residential
- DPRYN
- Yes
- Sewer
- Public Sewer
- Water Source
- Public
- Furnished
- Unfurnished
Listing courtesy of EXP REALTY LLC. 888-883-8509
Mortgage Calculator
StellarMLS is the source of this information via Internet Data Exchange Program. All listing information is deemed reliable but not guaranteed and should be independently verified through personal inspection by appropriate professionals. Listings displayed on this website may be subject to prior sale or removal from sale. Availability of any listing should always be independently verified. Listing information is provided for consumer personal, non-commercial use, solely to identify potential properties for potential purchase. All other use is strictly prohibited and may violate relevant federal and state law. Data last updated on