375 Wellington Avenue, Oldsmar, FL 34677
- $1,280,000
- 4
- BD
- 3
- BA
- 2,624
- SqFt









- List Price
- $1,280,000
- Price Change
- ▼ $19,000 1781496530
- Days on Market
- 119
- MLS#
- TB8492687
- Bedrooms
- 4
- Full Bathrooms
- 3
- Sq. Ft
- 2,624
- Lot Size
- 44,048
- Subtype
- Single Family
- County
- Pinellas
- Community
- Street Lights, No Deed Restriction
- Subdivision
- Country Club Add To Oldsmar Rev
- Year Built
- 1993
Property Description
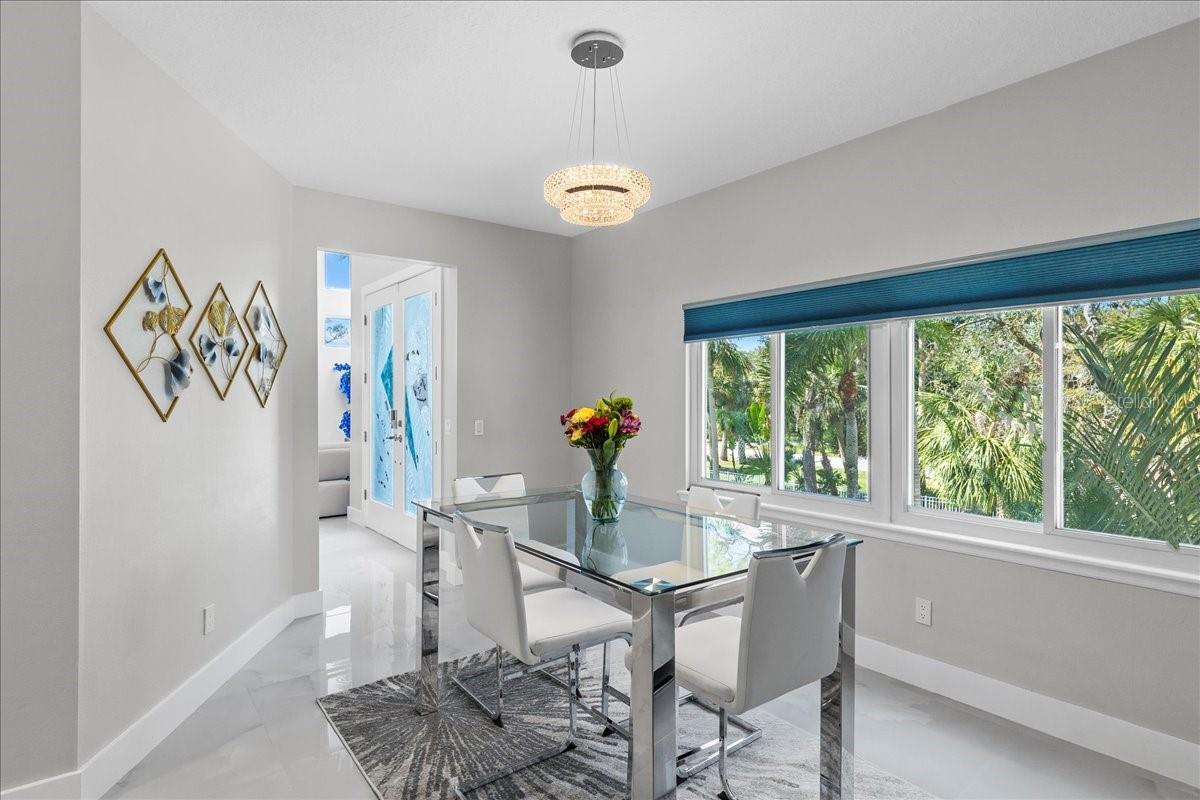
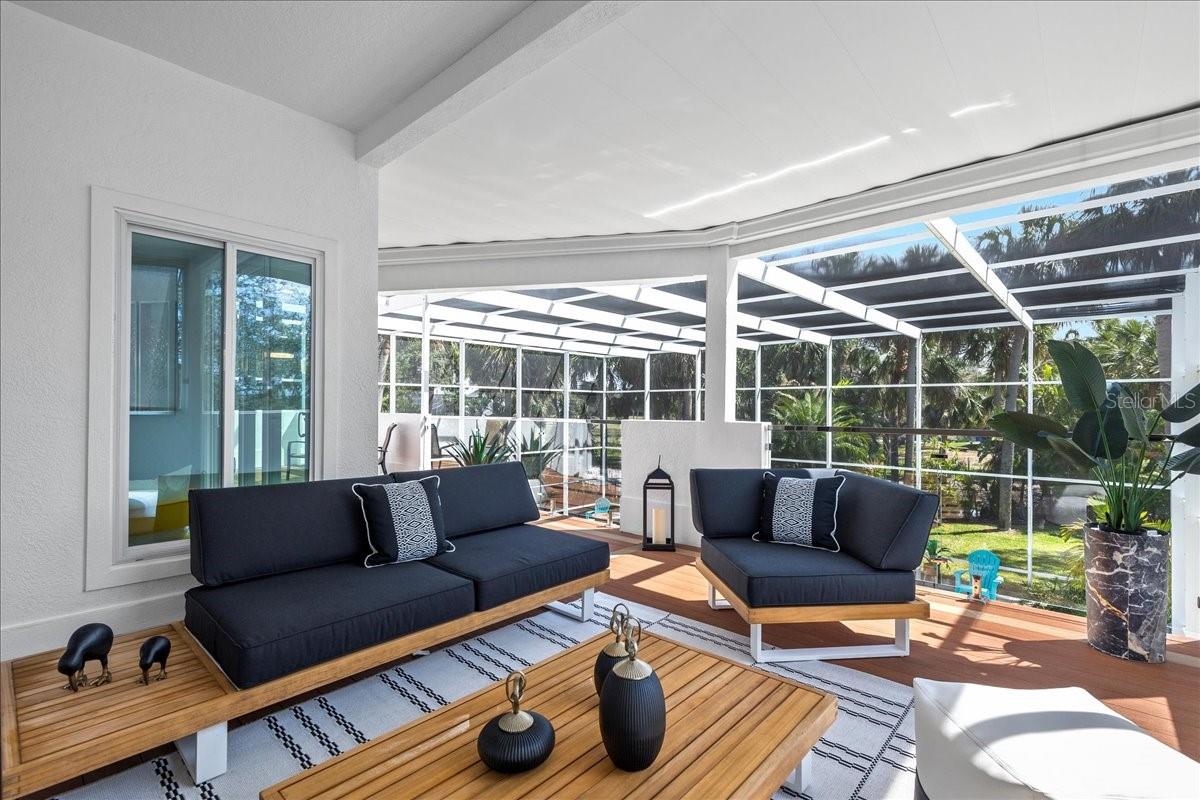
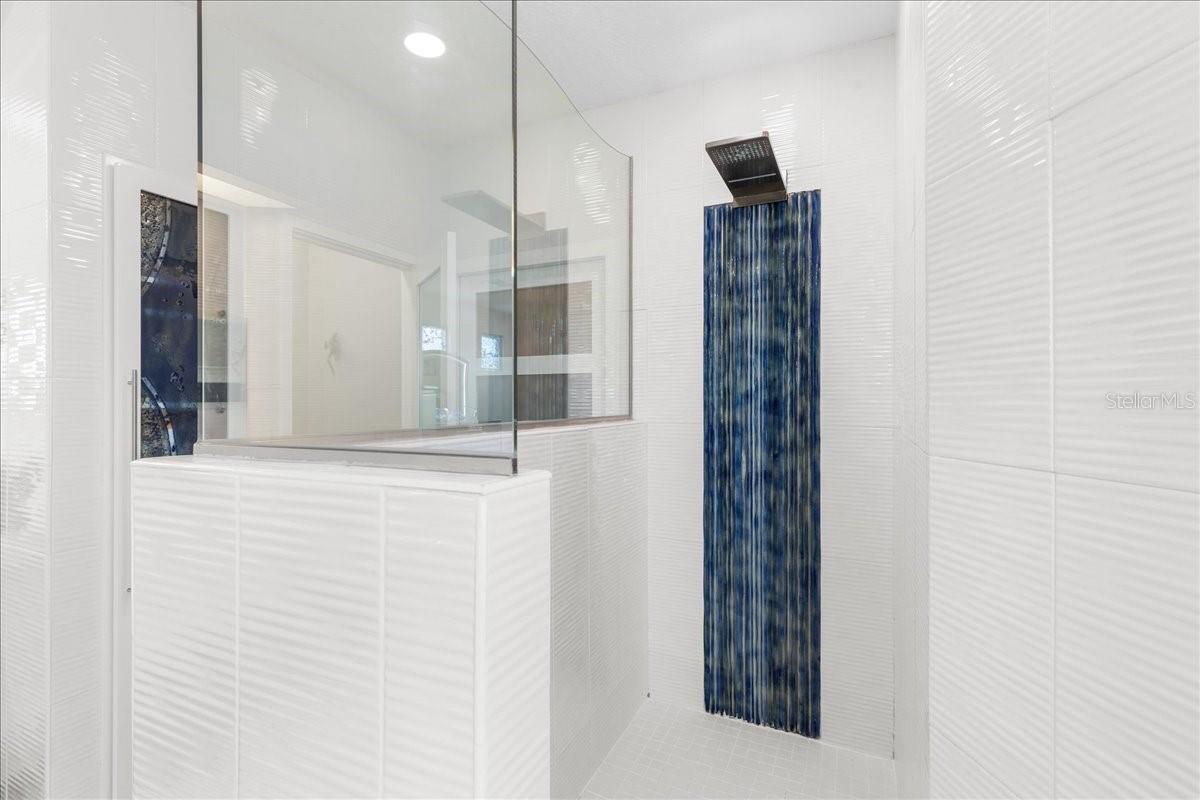
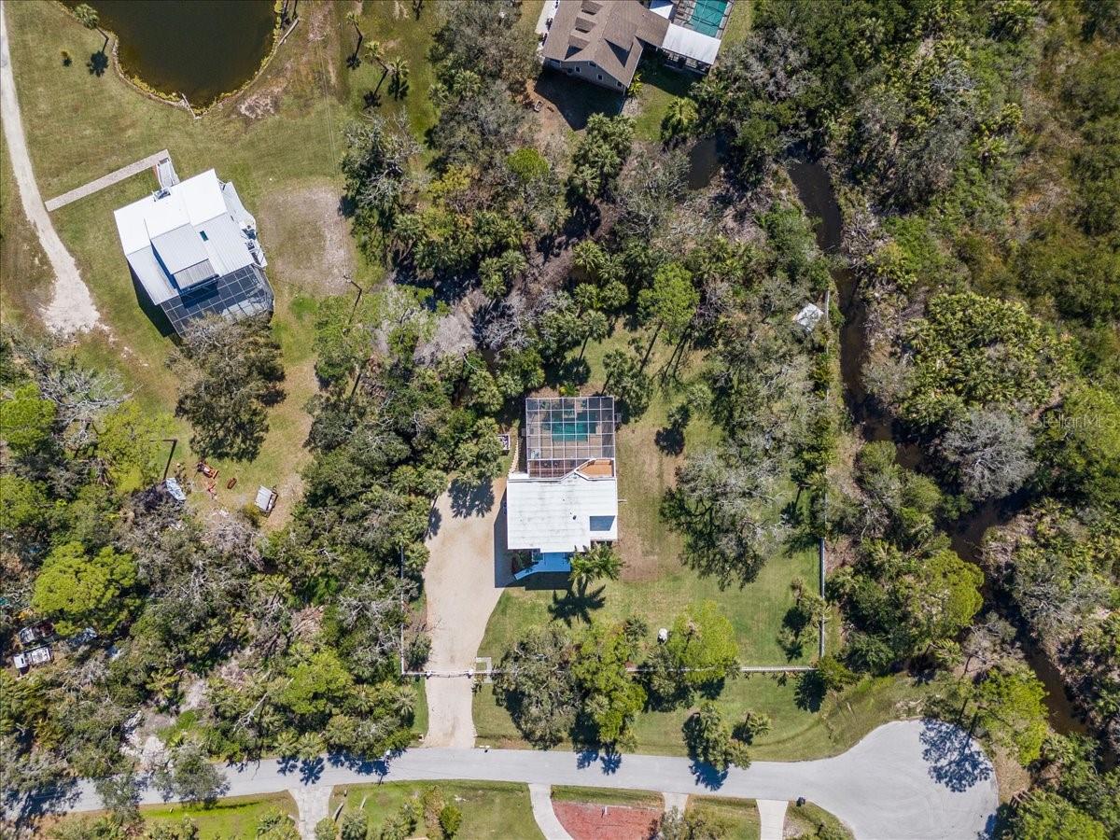
Welcome to your modern dream home—completely reimagined with a full 2024 designer remodel where no detail was overlooked. From the baseboards to the custom designer air vents, every finish has been thoughtfully curated and impeccably executed. The gourmet kitchen is a true showpiece, featuring full custom cabinetry with lighted drawers, newer appliances, and stunning high-end Essenza Quartzite waterfall countertops—an architectural statement rarely found outside luxury homes. Throughout the second and third floors, you’ll find polished 32x32 porcelain Onyx tile, complemented by sleek single-panel glass interior doors, designer chrome hardware, and all-new outlets, switches, and striking modern glass light fixtures and chandeliers. Every bathroom has been fully renovated with floating vanities, vessel sinks, LED mirrors, smart toilets, and all new fixtures and finishes. The primary suite offers a true retreat, featuring a dramatic three-sided gas fireplace that flows into a spa-inspired en suite with a custom concrete vanity by a local artist, freestanding soaking tub, and walk-in shower. The staircase is a statement in itself, finished with Calacatta Sunset quartz and floating frameless glass railings with chrome accents, echoed throughout the home’s balconies. Anchoring the main living space is a breathtaking 20-foot LED-lit accent wall—an unforgettable focal point that defines the home’s modern design. Situated on a full acre in the heart of Oldsmar, this property offers both luxury and freedom with no HOA. Flood insurance is approximately $800/year and transferable. The ground level features a versatile game room, gym, or flex space that opens to an expansive 1,400 sq ft paver pool deck with a two-story screened enclosure, outdoor kitchen & gorgeous pool & spa combo—perfect for entertaining and enjoying Florida living year-round. AC(2023), ROOF (2022), ELECTRIC PANEL (2023), HURRICANE RATED WINDOWS & SLIDERS (2017), POOL PUMP (2024), TANKLESS WATER HEATER (2018). Store your boat or RV on your one acre fully fenced and gated private lot. Close proximity to three waterfront parks, Pickleball, boat and kayak launch, fishing pier, restaurants, Tampa, International Airport, and the most beautiful beaches in the world. This home was meticulously designed and must be seen to be appreciated.
Additional Information
- City
- Oldsmar
- Region
- Oldsmar
- Zip
- 34677
- Mo Subdivision
- Other
- Neighborhood
- Other
- Subdivision
- Country Club Add To Oldsmar Rev
- Area
- 2624
- Community Extras
- Street Lights, No Deed Restriction
- Garage Spaces
- 2
- Property Description
- Three+ Story
- Exterior Construction
- Block, Stucco, Frame
- Located Near
- Conservation Area, Cul-De-Sac, Oversized Lot, Private, Paved
- Architectural Style
- Contemporary, Custom, Elevated
- Pool Type
- Private
- Pets Allowed
- Yes
- Water View
- Yes
- Water View
- Creek
- Property Style
- Single Family
- Total Acreage
- 1 to less than 2
- Special Sale Provision
- None
- Garage Description
- 2 Car Garage
- Property Condition
- Completed
- Additional Rooms
- Family Room, Formal Dining Room Separate, Great Room, Inside Utility, Storage Rooms
- Minimum Lease
- 1 Week
- Interior Features
- Built-in Features, Cathedral Ceiling(s), Ceiling Fans(s), Dry Bar, High Ceilings, Kitchen/Family Room Combo, Open Floorplan, PrimaryBedroom Upstairs, Solid Surface Counters, Stone Counters, Thermostat, Vaulted Ceiling(s), Walk-In Closet(s), Window Treatments
- Interior Layout
- Built-in Features, Cathedral Ceiling(s), Ceiling Fans(s), Dry Bar, High Ceilings, Kitchen/Family Room Combo, Open Floorplan, PrimaryBedroom Upstairs, Solid Surface Counters, Stone Counters, Thermostat, Vaulted Ceiling(s), Walk-In Closet(s), Window Treatments
- Community Features
- Street Lights
- Flood Zone
- AE
- Flood Zone
- Yes
- Financing Available
- Cash, Conventional
- Heated Square Feet
- 2624
- Acres
- 1.01
- Stories
- 3
- Exterior Features
- Balcony, Outdoor Kitchen, Private Mailbox, Rain Gutters, Sliding Doors, Sprinkler Metered, Storage
- Private Pool
- Yes
- Fence Description
- Fenced
- Parking Description
- Covered, Driveway, Garage Door Opener, Garage Faces Side, Oversized, Garage, Basement
- Floor Covering
- Other, Tile
- Other Structures
- Outdoor Kitchen, Shed(s)
- Pp Sqft
- 487.8
- Levels
- Three Or More
- Architectural Style
- Contemporary, Custom, Elevated
- Occupant Type
- Owner
- Subtype
- Single Family
- Builder Name
- Bright Bay Builders
- Roof
- Membrane
- Property Subtype
- Residential
- Pool
- Yes
- View
- Trees/Woods, Water
- Sewer
- Septic Tank
- Water Source
- Public
- Furnished
- Negotiable
Listing courtesy of KELLER WILLIAMS REALTY- PALM H. 727-772-0772
Mortgage Calculator
StellarMLS is the source of this information via Internet Data Exchange Program. All listing information is deemed reliable but not guaranteed and should be independently verified through personal inspection by appropriate professionals. Listings displayed on this website may be subject to prior sale or removal from sale. Availability of any listing should always be independently verified. Listing information is provided for consumer personal, non-commercial use, solely to identify potential properties for potential purchase. All other use is strictly prohibited and may violate relevant federal and state law. Data last updated on