13016 Terrace Brook Place, Tampa, FL 33637
- $436,000
- 4
- BD
- 2
- BA
- 1,922
- SqFt




- List Price
- $436,000
- Price Change
- ▼ $9,000 1781982978
- Days on Market
- 107
- MLS#
- TB8492740
- Bedrooms
- 4
- Full Bathrooms
- 2
- Sq. Ft
- 1,922
- Lot Size
- 5,250
- Subtype
- Single Family
- County
- Hillsborough
- Community
- Park, Playground, No Deed Restriction
- Subdivision
- Hidden Oaks At Temple Terrace
- Year Built
- 2006
Property Description
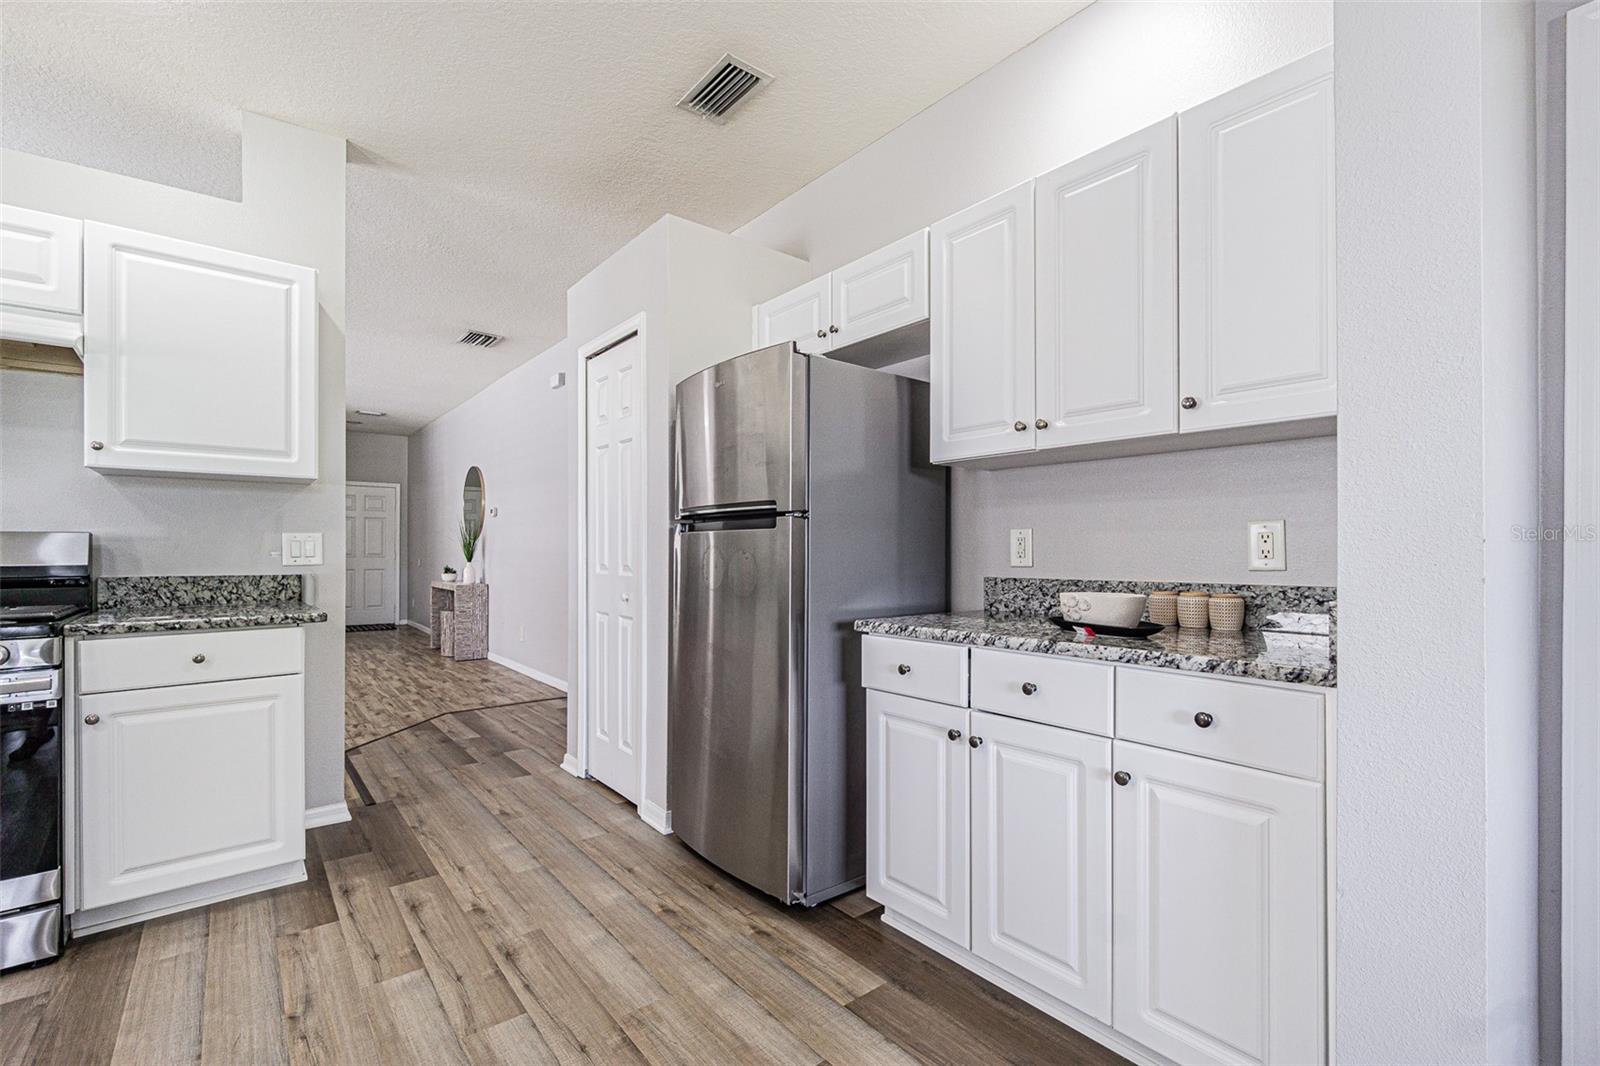
This stunning one-story block home in the Hidden Oaks community of Temple Terrace offers a rare combination of spacious living and serene waterfront beauty, featuring 4 bedrooms, 2 bathrooms, and a 2-car garage. The heart of the home is a chef-inspired kitchen complete with granite countertops, modern cabinetry, and a gas stove, all flowing toward a west-facing backyard designed for breathtaking sunset views over the pond. Recent upgrades include New AC in 2025, Kitchen Cabinets Refacing and Flooring updates in 2026. Fridge, Washer and Dryer were replaced in 2023. The community features well-maintained sidewalks and a playground, perfect for evening strolls. With exceptionally low HOA fees and no CDD, this property provides incredible value in a prime location just minutes from I-75, I-4, USF, major hospitals-the VA Hospital, Moffitt Cancer Center, and AdventHealth., and the nature trails and boardwalks of Lettuce Lake Park.
Additional Information
- City
- Tampa
- Region
- Tampa / Temple Terrace
- Zip
- 33637
- Neighborhood
- Other
- Subdivision
- Hidden Oaks At Temple Terrace
- Area
- 1922
- Water Frontage
- Lake Front
- Community Extras
- Park, Playground, No Deed Restriction
- Garage Spaces
- 2
- Property Description
- One Story
- Exterior Construction
- Block, Stucco
- Elementary School
- Thonotosassa-Hb
- Middle School
- Greco-Hb
- High School
- Armwood-HB
- Pool Type
- No Pool
- Pets Allowed
- Yes
- Water View
- Yes
- Water View
- Pond
- Property Style
- Single Family
- Total Acreage
- 0 to less than 1/4
- Special Sale Provision
- None
- Garage Description
- 2 Car Garage
- Additional Rooms
- Inside Utility
- Minimum Lease
- 1-2 Years
- Interior Features
- Ceiling Fans(s), Primary Bedroom Main Floor, Solid Wood Cabinets, Stone Counters, Thermostat, Walk-In Closet(s), Window Treatments
- Interior Layout
- Ceiling Fans(s), Primary Bedroom Main Floor, Solid Wood Cabinets, Stone Counters, Thermostat, Walk-In Closet(s), Window Treatments
- Community Features
- Park, Playground
- Flood Zone
- X
- Hoa Fee
- $168
- Monthly Hoa Amount
- 56
- Financing Available
- Cash, Conventional, FHA, VA Loan
- Heated Square Feet
- 1922
- Acres
- 0.12
- Exterior Features
- Sidewalk, Sliding Doors
- Floor Covering
- Ceramic Tile, Luxury Vinyl, Tile
- HOA Fee Required
- Yes
- HOA Yes/No
- Yes
- HOA Comm/Assn
- Required
- Floor Number
- 1
- Pp Sqft
- 226.85
- Levels
- One
- Occupant Type
- Vacant
- Subtype
- Single Family
- Roof
- Shingle
- Property Subtype
- Residential
- DPRYN
- Yes
- Sewer
- Public Sewer
- Water Source
- Public
- Amenities
- Park
- Furnished
- Negotiable
Listing courtesy of PREMIER ATLAS REALTY CORP. 813-436-9941
Mortgage Calculator
StellarMLS is the source of this information via Internet Data Exchange Program. All listing information is deemed reliable but not guaranteed and should be independently verified through personal inspection by appropriate professionals. Listings displayed on this website may be subject to prior sale or removal from sale. Availability of any listing should always be independently verified. Listing information is provided for consumer personal, non-commercial use, solely to identify potential properties for potential purchase. All other use is strictly prohibited and may violate relevant federal and state law. Data last updated on