13140 Village Chase Circle Unit 13140, Tampa, FL 33618
- $320,000
- 3
- BD
- 2
- BA
- 1,480
- SqFt




- List Price
- $320,000
- Year Built
- 1984
- Beds
- 3
- County
- Hillsborough
- Subdivision
- Carrollwood Vill Chase Ph 3
Property Description
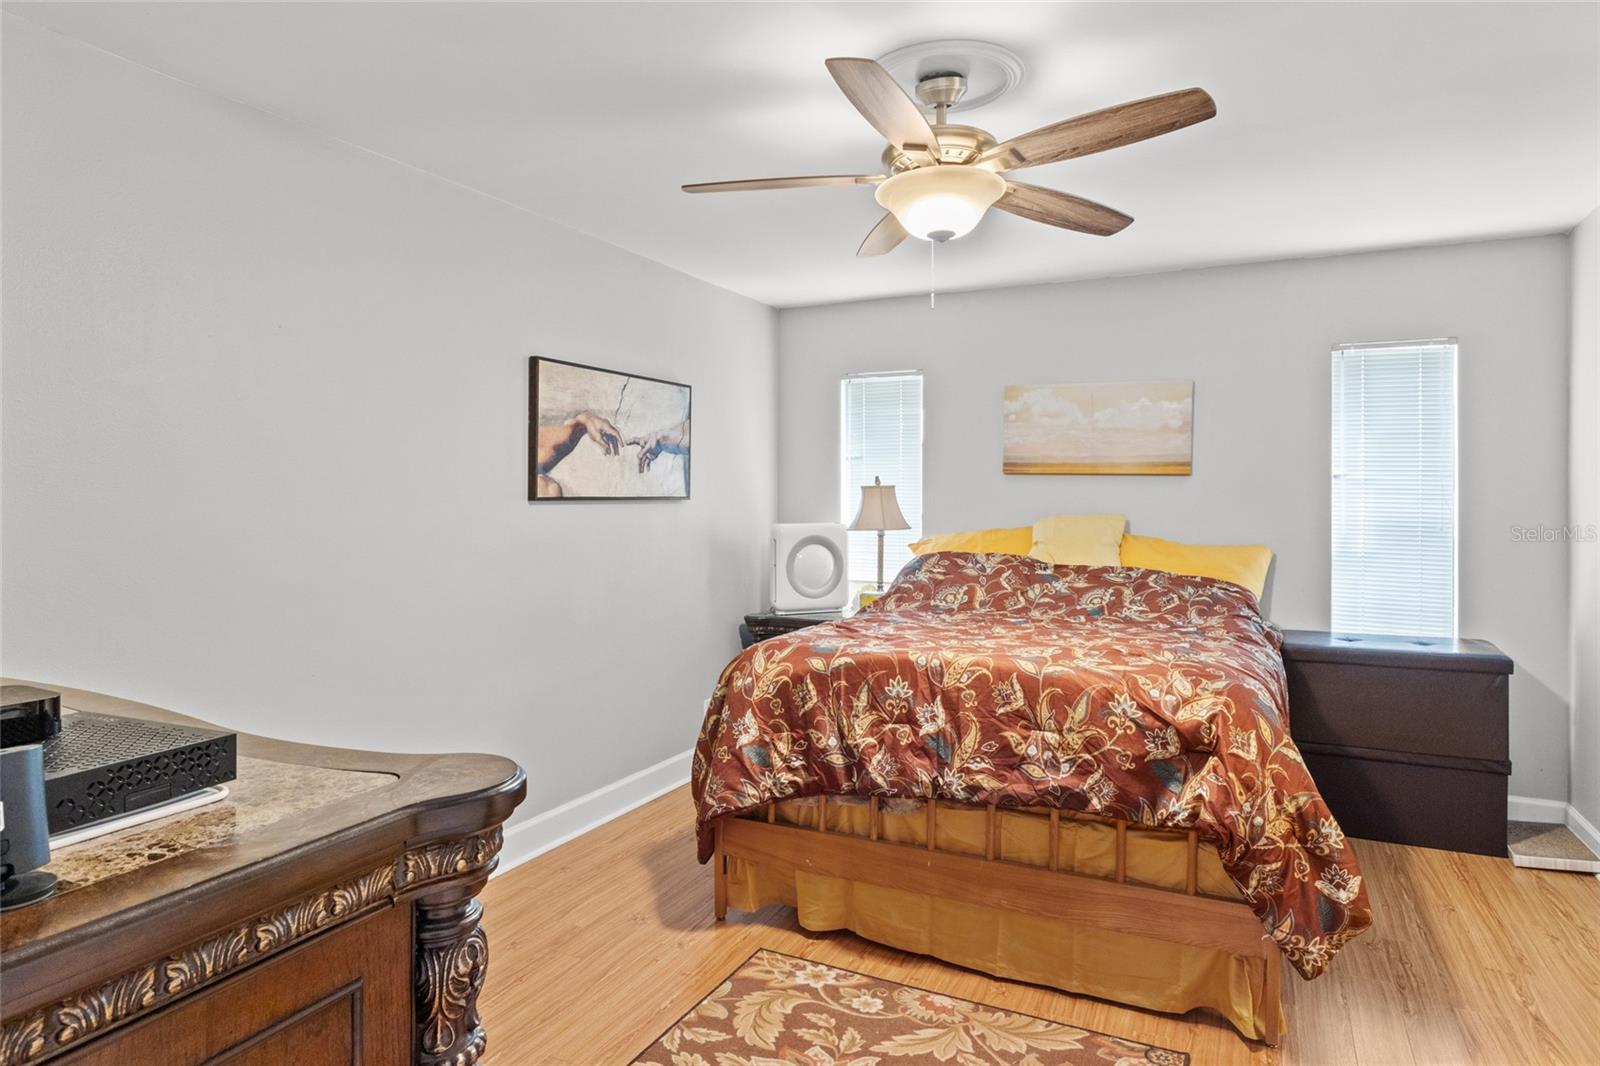
Step into comfort, style, and convenience with this stunning first-floor home in the highly desirable Carrollwood area! Designed for effortless living, this single-story gem features no carpet throughout. From the moment you walk in, you’re greeted by an open, airy layout ideal for both relaxing and entertaining. Unwind in the bright enclosed sunroom, where natural light pours in—creating the perfect space for morning coffee, reading, or simply relaxing. The split-bedroom floor plan offers ultimate privacy, making it ideal for families, guests, or even a home office setup. Located in a gated community, you’ll enjoy beautifully manicured grounds along with resort-style amenities including a pool and clubhouse. Plus, you’re just minutes from top shopping, dining, and everything Carrollwood has. Upgrades A/C 2026 and Hot water Heater 2026 with transferrable warranty! This home checks all the boxes—location, layout, and lifestyle…schedule your showing today!”
Additional Information
- City
- Tampa
- Region
- Tampa / Carrollwood / Lake Carroll
- Zip
- 33618
- Mo Subdivision
- Carrollwood Village Chase, Carrollwood
- Neighborhood
- Carrollwood Village Chase, Carrollwood
- Subdivision
- Carrollwood Vill Chase Ph 3
- Area
- 1480
- Community Extras
- No Deed Restriction
- Property Description
- One Story
- Exterior Construction
- Block
- Pool Type
- No Pool
- Pets Allowed
- Yes
- Property Style
- Condo
- Total Acreage
- 0 to less than 1/4
- Special Sale Provision
- None
- Garage Description
- 1 Car Carport
- Minimum Lease
- 1-2 Years
- Interior Features
- Ceiling Fans(s)
- Interior Layout
- Ceiling Fans(s)
- Flood Zone
- X
- Pet Size
- Small (16-35 Lbs.)
- Hoa Fee
- $570
- Monthly Hoa Amount
- 570
- Heated Square Feet
- 1480
- Acres
- 0.05
- Stories
- 1
- Exterior Features
- Sliding Doors
- Floor Covering
- Laminate
- HOA Fee Required
- Yes
- HOA Yes/No
- Yes
- HOA Comm/Assn
- Required
- Pp Sqft
- 216.22
- Levels
- One
- Occupant Type
- Owner
- Subtype
- Condo
- Roof
- Shingle
- Property Subtype
- Residential
- DPRYN
- Yes
- Sewer
- Public Sewer
- Water Source
- Public
- Furnished
- Unfurnished
Listing courtesy of XCLUSIVE REALTY LLC. 813-789-2472
Mortgage Calculator
StellarMLS is the source of this information via Internet Data Exchange Program. All listing information is deemed reliable but not guaranteed and should be independently verified through personal inspection by appropriate professionals. Listings displayed on this website may be subject to prior sale or removal from sale. Availability of any listing should always be independently verified. Listing information is provided for consumer personal, non-commercial use, solely to identify potential properties for potential purchase. All other use is strictly prohibited and may violate relevant federal and state law. Data last updated on