6810 N Navin Avenue, Tampa, FL 33604
- $560,000
- 5
- BD
- 2
- BA
- 2,052
- SqFt







- List Price
- $560,000
- Price Change
- ▼ $25,000 1780171090
- Days on Market
- 121
- MLS#
- TB8492768
- Bedrooms
- 5
- Full Bathrooms
- 2
- Sq. Ft
- 2,052
- Lot Size
- 7,350
- Subtype
- Single Family
- County
- Hillsborough
- Community
- No Deed Restriction
- Subdivision
- Center Hill
- Year Built
- 1938
Property Description
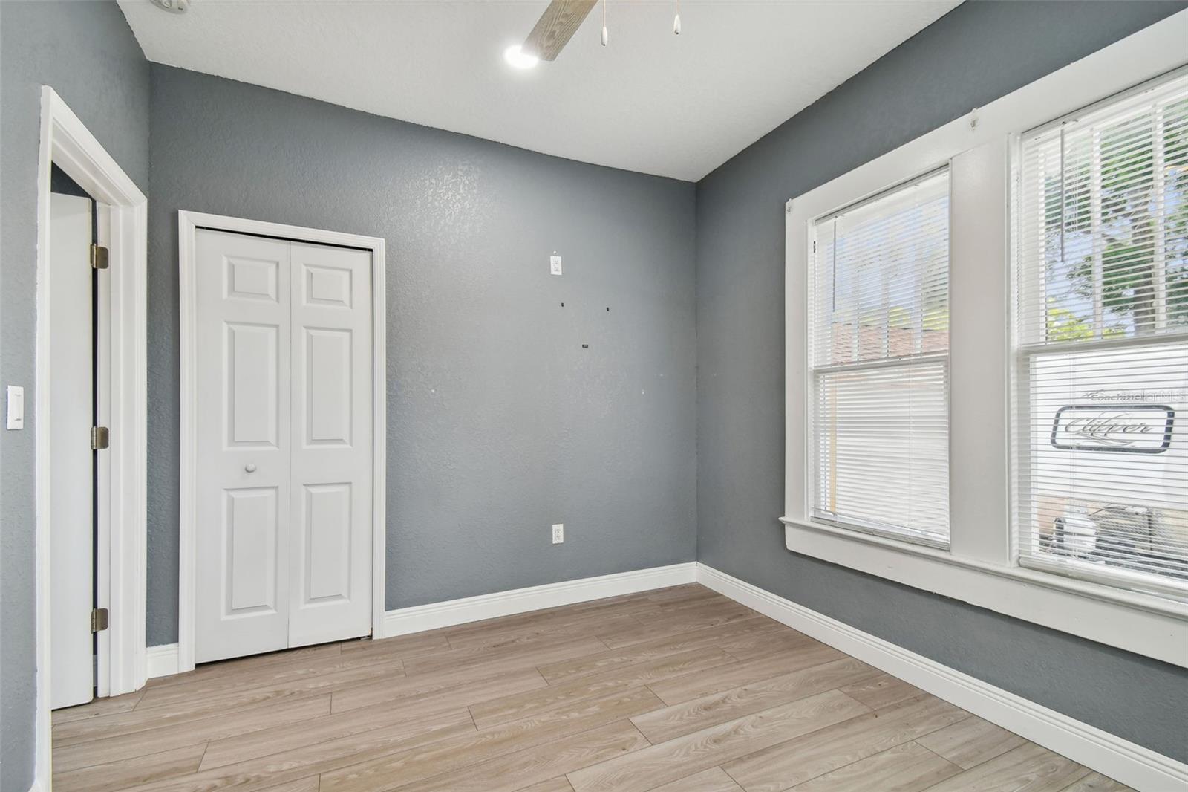
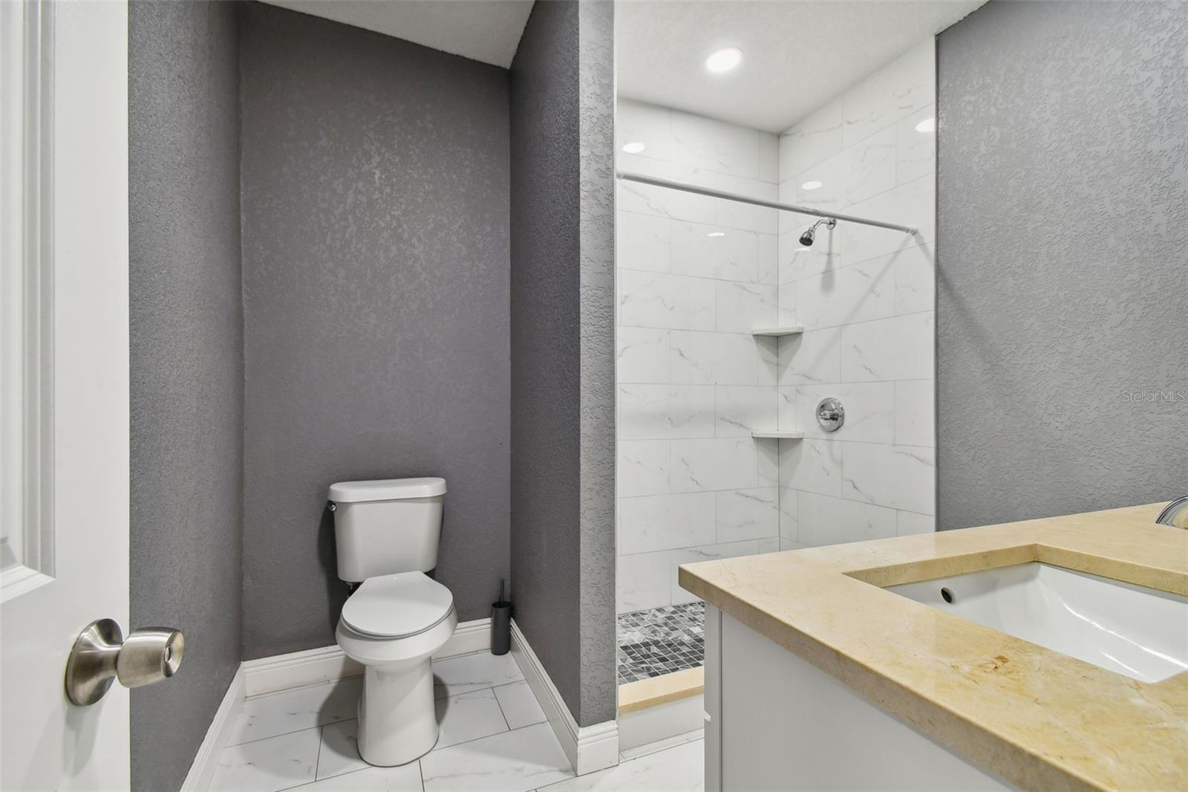
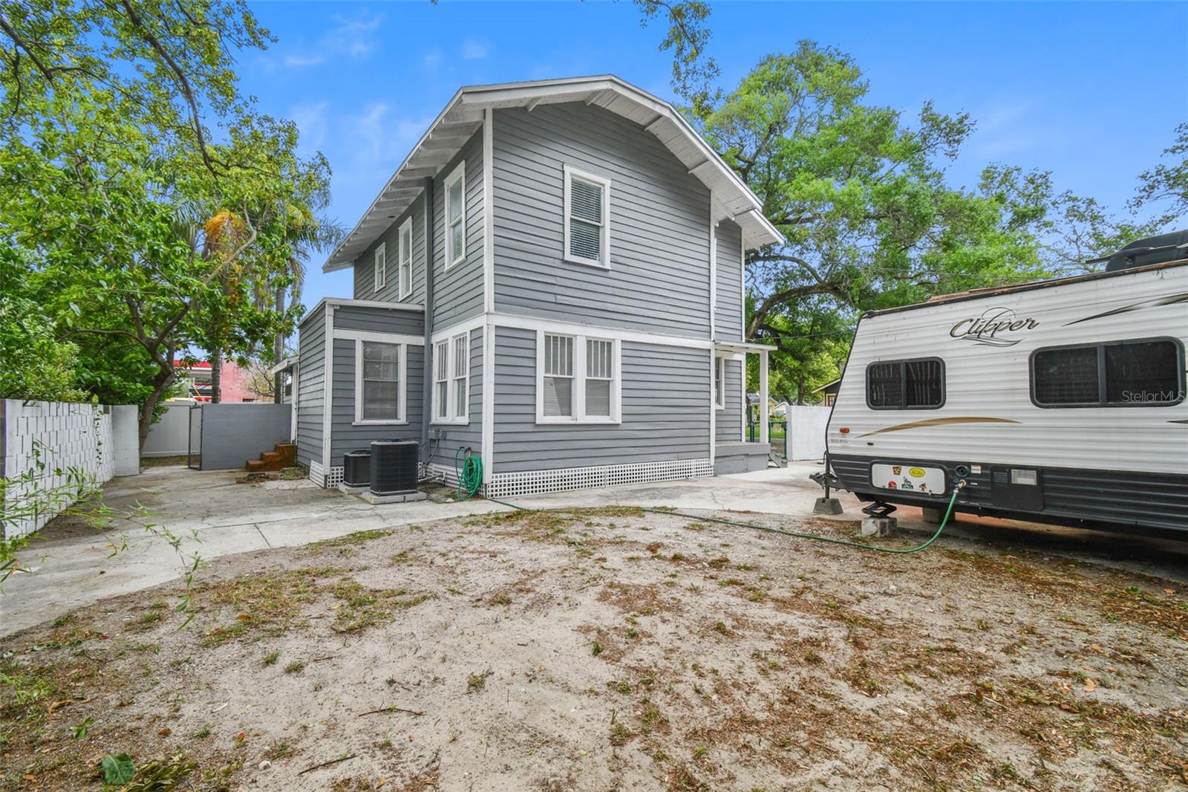
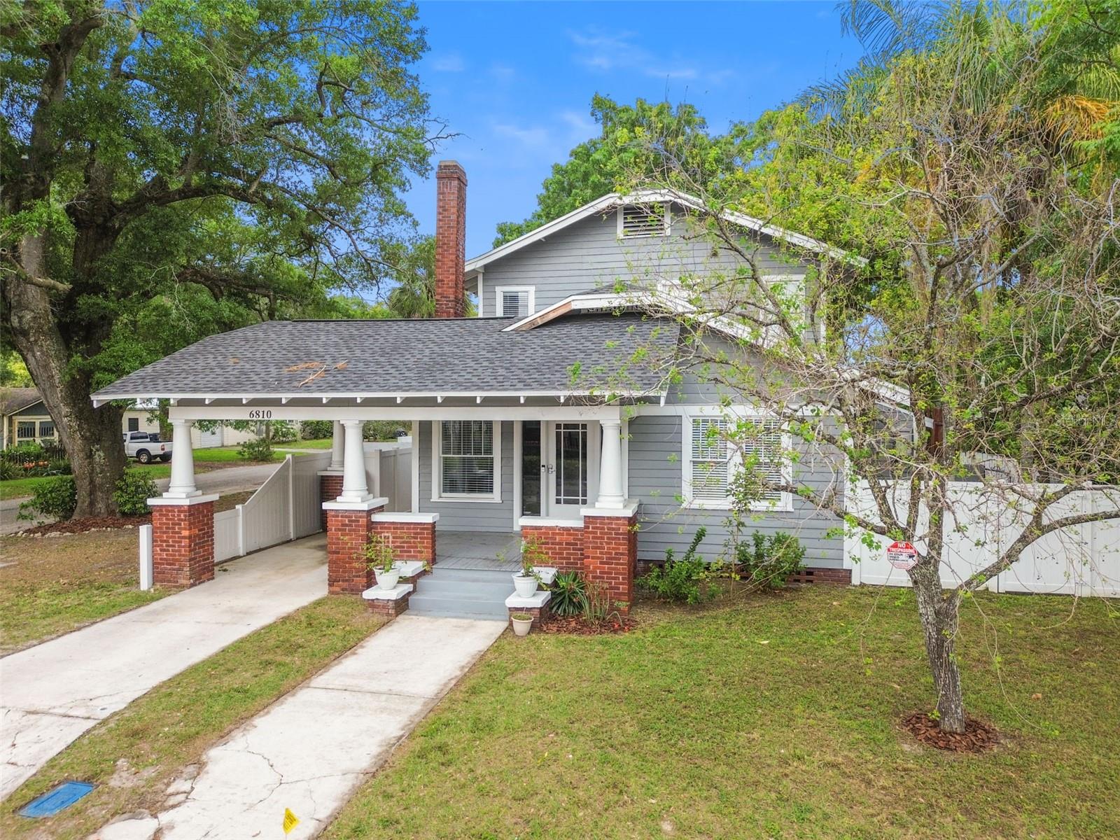
Welcome to 6810 N Navin Avenue, a rare find in the heart of Old Seminole Heights. This completely renovated 5-bedroom, 2-bath home with a private in-law suite (lock-off access of a 2/1 to the 3/1 main house) offers exceptional flexibility—perfect for multigenerational living, rental income, or accommodating guests. Every inch of the property has been thoughtfully updated, including 2023 roof, newer main sewer line to street, newer drywall, newer plumbing, newer electrical, added insulation, and newer ductwork. The home features two AC units (one brand new), a tankless gas water heater, newer gas lines, stylish laminate flooring throughout, and a newly installed fence for added privacy. The layout includes two full kitchens and a private entrance to the in-law suite, making it ideal for extended family, secondary home use, or generating rental income. Situated on a large lot with no HOA or CDD fees, this home offers freedom and opportunity in one of Tampa’s most desirable and historic neighborhoods. Just minutes from major highways, Downtown Tampa, Ybor City, and local hotspots like restaurants, coffee shops, and breweries, the location is both convenient and vibrant. Whether you’re looking for a turnkey primary residence, an investment property, or both, 6810 N Navin Ave delivers. Don’t miss this move-in ready, income-producing gem with endless possibilities—schedule your private showing today!
Additional Information
- City
- Tampa
- Region
- Tampa / Sulphur Springs
- Zip
- 33604
- Mo Subdivision
- Northeast Tampa, Old Seminole Heights
- Neighborhood
- Northeast Tampa, Old Seminole Heights
- Subdivision
- Center Hill
- Area
- 2052
- Community Extras
- No Deed Restriction
- Garage Spaces
- 2
- Property Description
- Two Story
- Exterior Construction
- Frame
- Pool Type
- No Pool
- Pets Allowed
- Yes
- Property Style
- Single Family
- Total Acreage
- 0 to less than 1/4
- Special Sale Provision
- None
- Garage Description
- 1 Car Carport, 2 Car Garage
- Minimum Lease
- 1 Month
- Interior Features
- Ceiling Fans(s), Open Floorplan, Primary Bedroom Main Floor, PrimaryBedroom Upstairs, Window Treatments
- Interior Layout
- Ceiling Fans(s), Open Floorplan, Primary Bedroom Main Floor, PrimaryBedroom Upstairs, Window Treatments
- Flood Zone
- X
- Financing Available
- Cash, Conventional, FHA, VA Loan
- Heated Square Feet
- 2052
- Acres
- 0.17
- Stories
- 2
- Exterior Features
- Private Entrance, Private Yard
- Floor Covering
- Luxury Vinyl, Tile
- Pp Sqft
- 272.9
- Levels
- Two
- Occupant Type
- Tenant
- Subtype
- Single Family
- Roof
- Shingle
- Property Subtype
- Residential
- DPRYN
- Yes
- Sewer
- Public Sewer
- Water Source
- Public
- Furnished
- Unfurnished
Listing courtesy of RE/MAX COLLECTIVE. 813-438-7841
Mortgage Calculator
StellarMLS is the source of this information via Internet Data Exchange Program. All listing information is deemed reliable but not guaranteed and should be independently verified through personal inspection by appropriate professionals. Listings displayed on this website may be subject to prior sale or removal from sale. Availability of any listing should always be independently verified. Listing information is provided for consumer personal, non-commercial use, solely to identify potential properties for potential purchase. All other use is strictly prohibited and may violate relevant federal and state law. Data last updated on