62 Central Court, Tarpon Springs, FL 34689
- $2,500,000
- 4
- BD
- 5
- BA
- 3,890
- SqFt










- List Price
- $2,500,000
- Price Change
- ▼ $150,000 1784580636
- Days on Market
- 112
- MLS#
- TB8492916
- Bedrooms
- 4
- Full Bathrooms
- 4
- Half Bathrooms
- 1
- Sq. Ft
- 3,890
- Lot Size
- 17,616
- Subtype
- Single Family
- County
- Pinellas
- Community
- No Deed Restriction
- Subdivision
- Van Winkles Sub
- Year Built
- 2001
Property Description
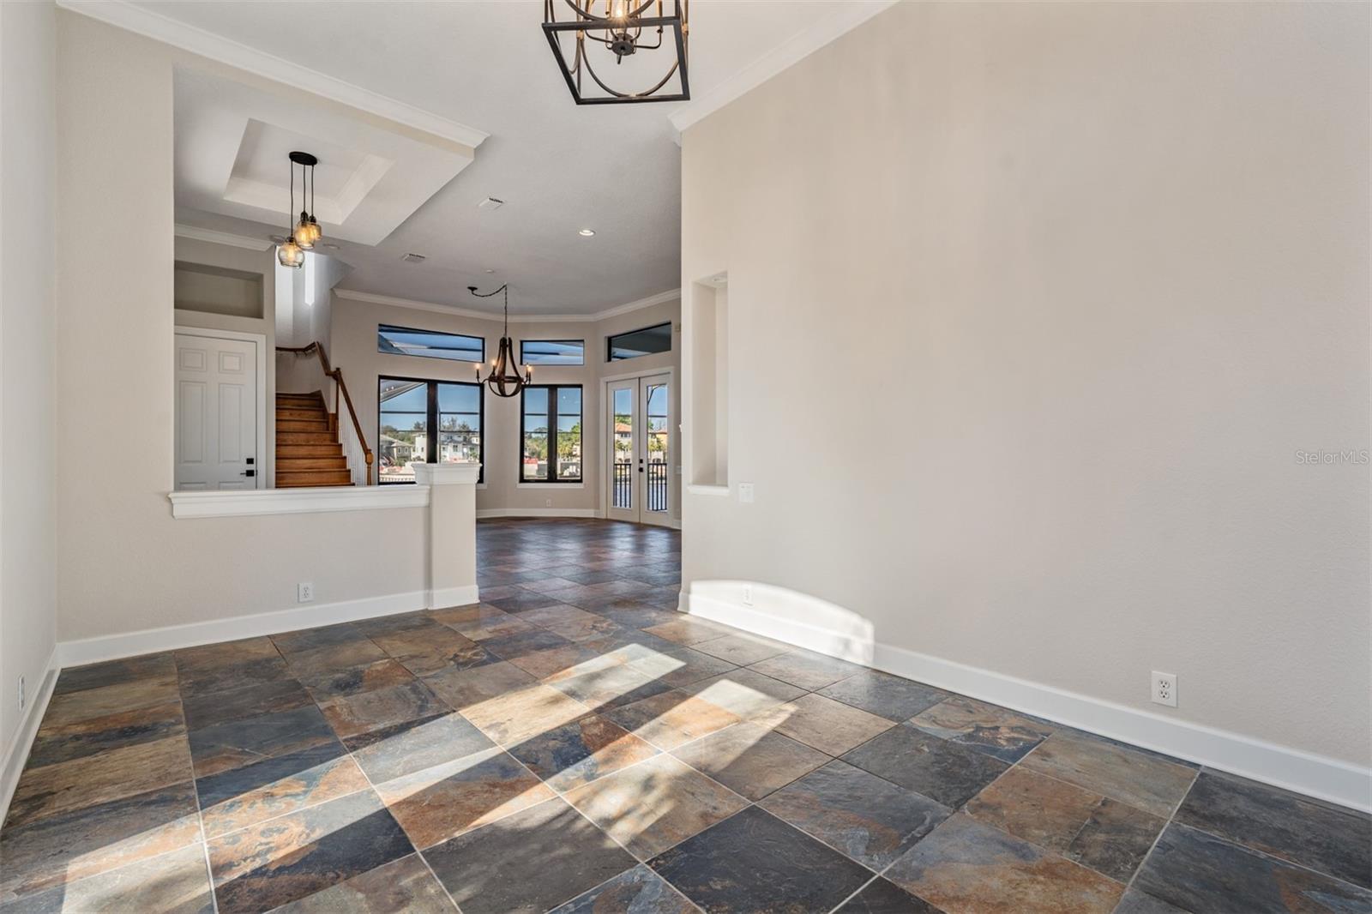
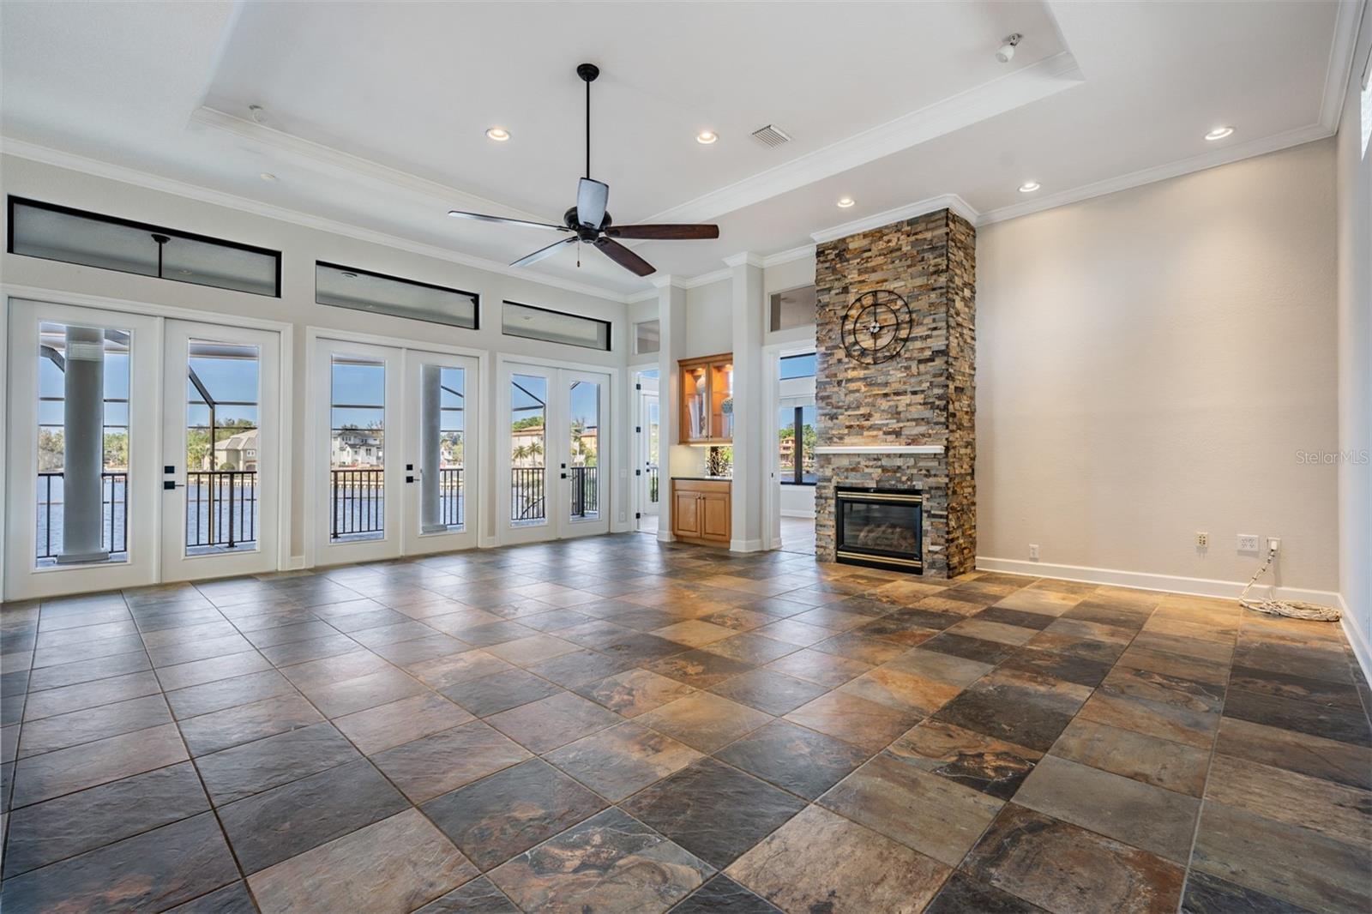
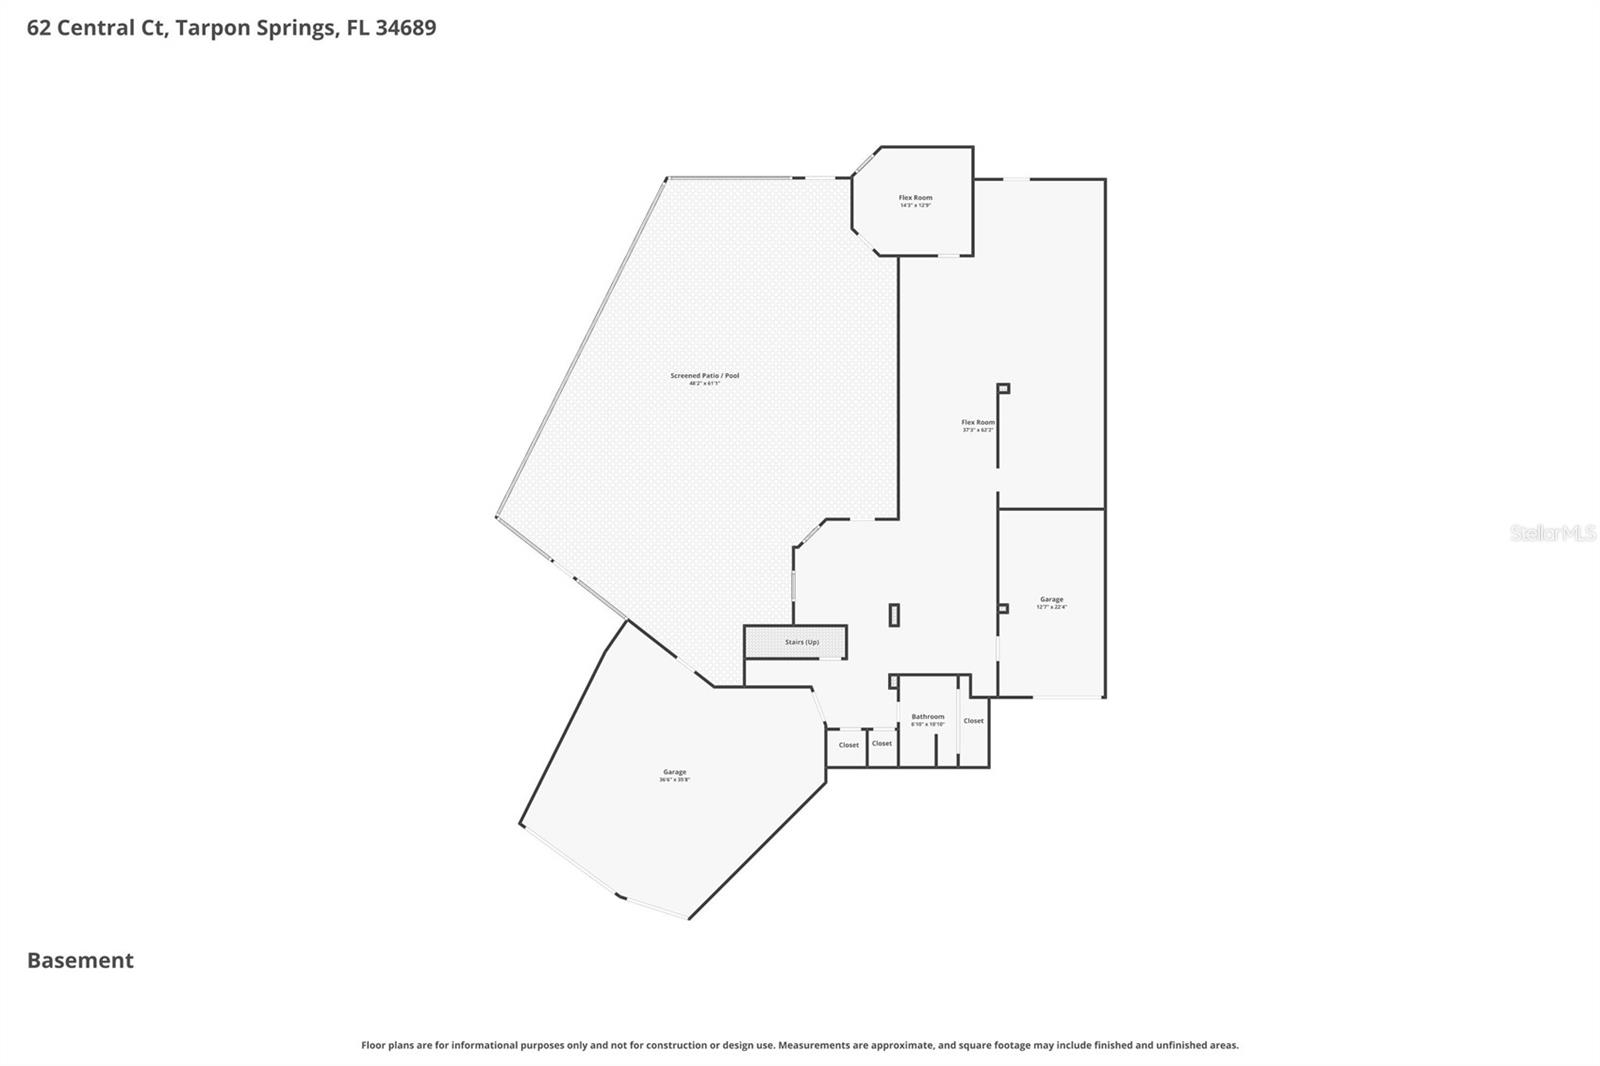
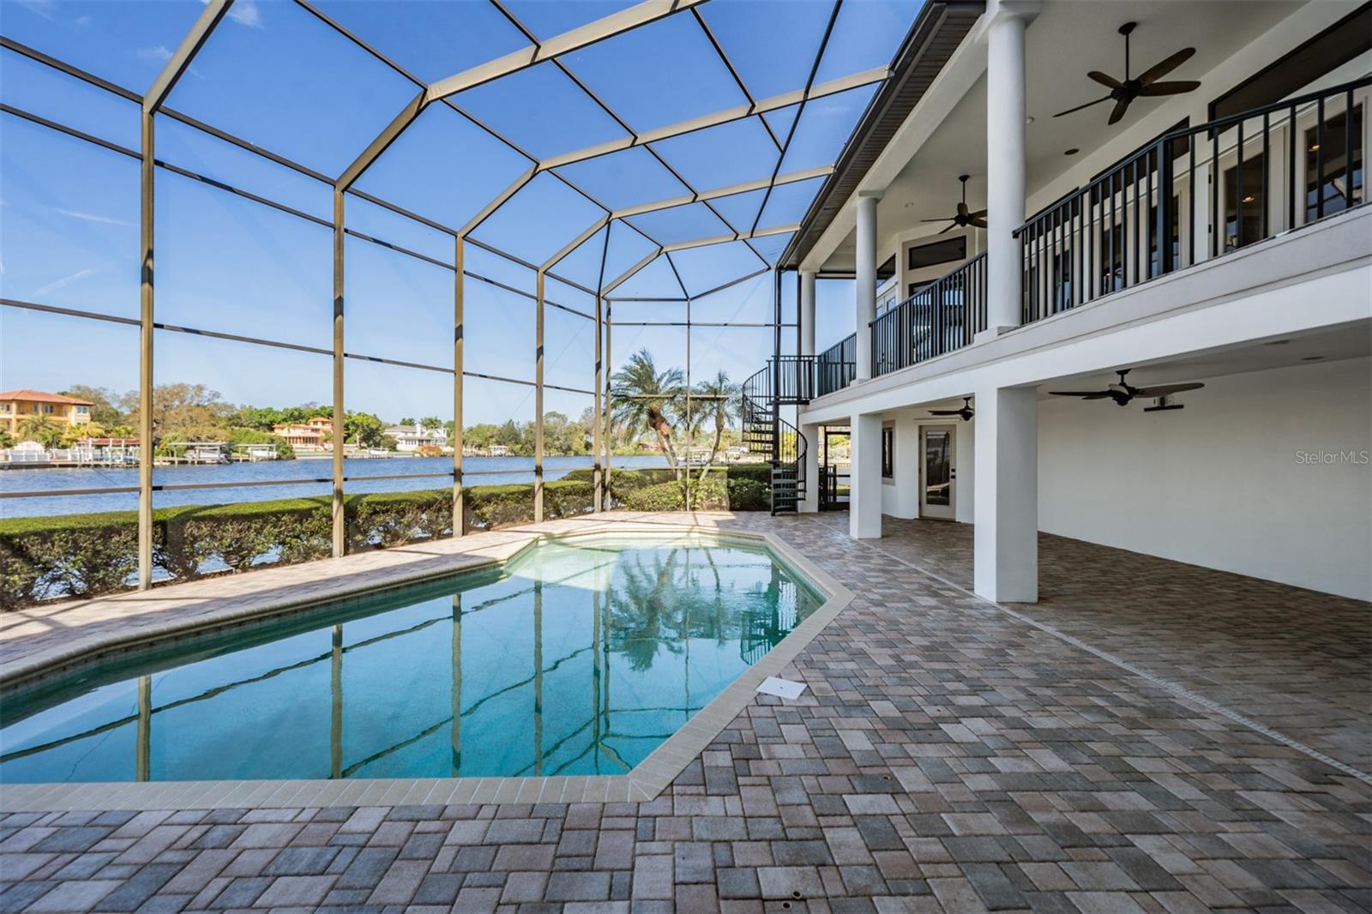
Virtually Staged. Nearly 300 feet of rare waterfront along Whitcomb Bayou and Spring Bayou highlights this exceptional Arthur Rutenberg custom estate with 4 bedrooms and 4.5 bathrooms. Designed to capture the beauty of its surroundings, the home showcases panoramic water views from nearly every room, creating a seamless connection between elegant interior spaces and the spectacular natural setting. The open floor plan is ideal for both everyday living and entertaining, featuring a formal dining area, oversized family room, and a chef’s dream kitchen outfitted with upgraded appliances and generous workspace. A charming breakfast nook is perfectly positioned to overlook the bayou, while a light-filled office offers a peaceful workspace surrounded by water views. Two guest bedrooms share a bathroom, while the split floor plan provides privacy for the primary suite, complete with a soaking tub, dual vanities, walk-in shower, private water closet, and spacious walk-in closet. French doors open to a sprawling waterfront deck overlooking the pool and expansive bayou views. Brand New Elevator services all 3 floors! The third-floor additional primary retreat offers a luxurious private escape with an oversized sitting area, access to two private balconies, a wet bar, and an elegant ensuite bath featuring dual vanities, soaking tub, walk-in shower, separate water closet, and dual walk-in closets. The ground level offers four-plus garage bays, providing incredible room for recreation equipment, vehicles, golf carts, and water toys, along with 1,800+ square feet of additional uninsurable space. French doors provide convenient access to the pool area from both the main living level and the ground floor. Completing the waterfront setting is a boathouse and an additional dock with lift, ready to be redesigned by the new owner to fully maximize this exceptional boating property. From the moment you step outside, the home’s connection to the surrounding waterfront lifestyle becomes clear. Residents enjoy close proximity to Craig Park, featuring tennis courts, walking trails, a community center, boat ramp, and kayak launch, as well as the Tarpon Springs Yacht Club and nearby Fred Howard Park. Golf cart access leads to the historic Tarpon Springs Sponge Docks and vibrant downtown Tarpon Springs filled with restaurants, boutiques, festivals, and year-round celebrations. For boating enthusiasts, the adventure continues just beyond your dock. A short cruise down the Anclote River leads directly to the Gulf and some of the region’s most award-winning barrier island beaches, including the untouched shores of Anclote Key Preserve State Park and nearby Caladesi Island State Park, offering pristine sand, turquoise waters, and miles of undeveloped coastline rarely found along Florida’s Gulf Coast. The surrounding bayous are known for their natural beauty and vibrant marine life, where dolphins and manatees are frequent visitors and boating, fishing, and kayaking are part of everyday life. Each holiday season, the waterways come alive with the celebrated Tarpon Springs Christmas Boat Parade and the annual Epiphany Celebration—traditions that perfectly reflect the charm and heritage of this iconic coastal community. This remarkable residence offers a rare combination of architectural quality, expansive waterfront, and an unmatched Tarpon Springs lifestyle.
Additional Information
- City
- Tarpon Springs
- Region
- Tarpon Springs
- Zip
- 34689
- Neighborhood
- Other
- Subdivision
- Van Winkles Sub
- Area
- 3890
- Water Frontage
- Boatable Water, Bay View, Beach View, Beach Access, River
- Community Extras
- No Deed Restriction
- Garage Spaces
- 4
- Property Description
- Three+ Story
- Exterior Construction
- Block, Stucco, Frame
- Elementary School
- Tarpon Springs Elementary-Pn
- Middle School
- Tarpon Springs Middle-Pn
- High School
- Tarpon Springs High-PN
- Frontage
- Bayou, River Front
- Pool Type
- Private
- Pets Allowed
- Yes
- Water Extras
- Boathouse, Lift, Seawall - Other
- Water Access
- Bayou, Gulf/Ocean, Intracoastal Waterway, River
- Water View
- Yes
- Water View
- Bayou, River
- Property Style
- Single Family
- Total Acreage
- 1/4 to less than 1/2
- Water Frontage
- Yes
- Special Sale Provision
- None
- Garage Description
- 4 Car Garage
- Additional Rooms
- Family Room, Formal Dining Room Separate, Formal Living Room Separate, Inside Utility
- Water Extras
- Yes
- Minimum Lease
- 1-2 Years
- Interior Features
- Built-in Features, Cathedral Ceiling(s), Ceiling Fans(s), Crown Molding, Elevator, High Ceilings, Open Floorplan, Solid Surface Counters, Solid Wood Cabinets, Split Bedroom, Tray Ceiling(s), Vaulted Ceiling(s), Walk-In Closet(s)
- Interior Layout
- Built-in Features, Cathedral Ceiling(s), Ceiling Fans(s), Crown Molding, Elevator, High Ceilings, Open Floorplan, Solid Surface Counters, Solid Wood Cabinets, Split Bedroom, Tray Ceiling(s), Vaulted Ceiling(s), Walk-In Closet(s)
- Water Frontage
- Bayou, River Front
- Water Front Description
- Bayou, River Front
- Flood Zone
- AE
- Flood Zone
- Yes
- Water Access
- Yes
- Financing Available
- Cash, Conventional
- Heated Square Feet
- 3890
- Acres
- 0.40
- Stories
- 3
- Exterior Features
- Sidewalk, Sliding Doors
- Private Pool
- Yes
- Waterfront
- Yes
- Parking Description
- Circular Driveway, Driveway, Garage Door Opener, Golf Cart Parking
- Floor Covering
- Tile, Wood
- Water Features
- Bayou, Gulf/Ocean, Intracoastal Waterway, River, Boathouse, Lift, Seawall - Other, Bayou, River Front
- Pp Sqft
- 642.67
- Levels
- Three Or More
- Occupant Type
- Owner
- Subtype
- Single Family
- Roof
- Tile
- Property Subtype
- Residential
- Pool
- Yes
- View
- Water
- Sewer
- Public Sewer
- Water Source
- Public
- Furnished
- Furnished
Listing courtesy of RE/MAX REALTEC GROUP INC. 727-789-5555
Mortgage Calculator
StellarMLS is the source of this information via Internet Data Exchange Program. All listing information is deemed reliable but not guaranteed and should be independently verified through personal inspection by appropriate professionals. Listings displayed on this website may be subject to prior sale or removal from sale. Availability of any listing should always be independently verified. Listing information is provided for consumer personal, non-commercial use, solely to identify potential properties for potential purchase. All other use is strictly prohibited and may violate relevant federal and state law. Data last updated on