4303 S Cameron Avenue, Tampa, FL 33611
- $510,000
- 3
- BD
- 2
- BA
- 1,401
- SqFt











- List Price
- $510,000
- Price Change
- ▼ $5,000 1785356126
- Days on Market
- 114
- MLS#
- TB8493005
- Bedrooms
- 3
- Full Bathrooms
- 2
- Sq. Ft
- 1,401
- Lot Size
- 6,365
- Subtype
- Single Family
- County
- Hillsborough
- Community
- Street Lights, No Deed Restriction
- Subdivision
- Manhattan Manor Rev
- Year Built
- 1954
Property Description
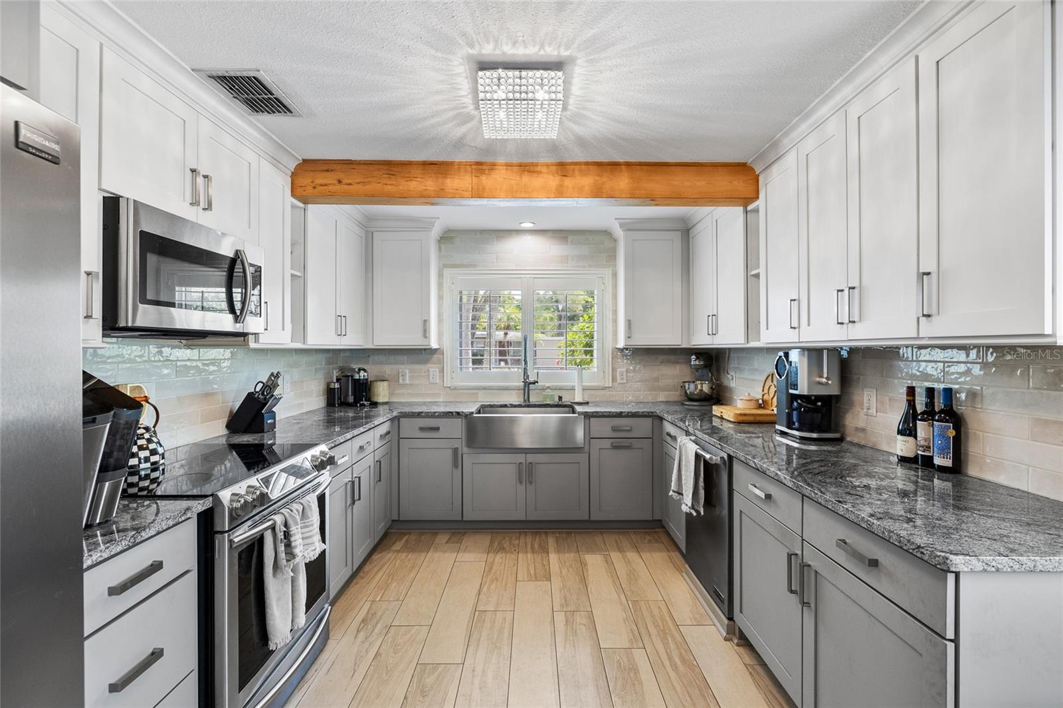
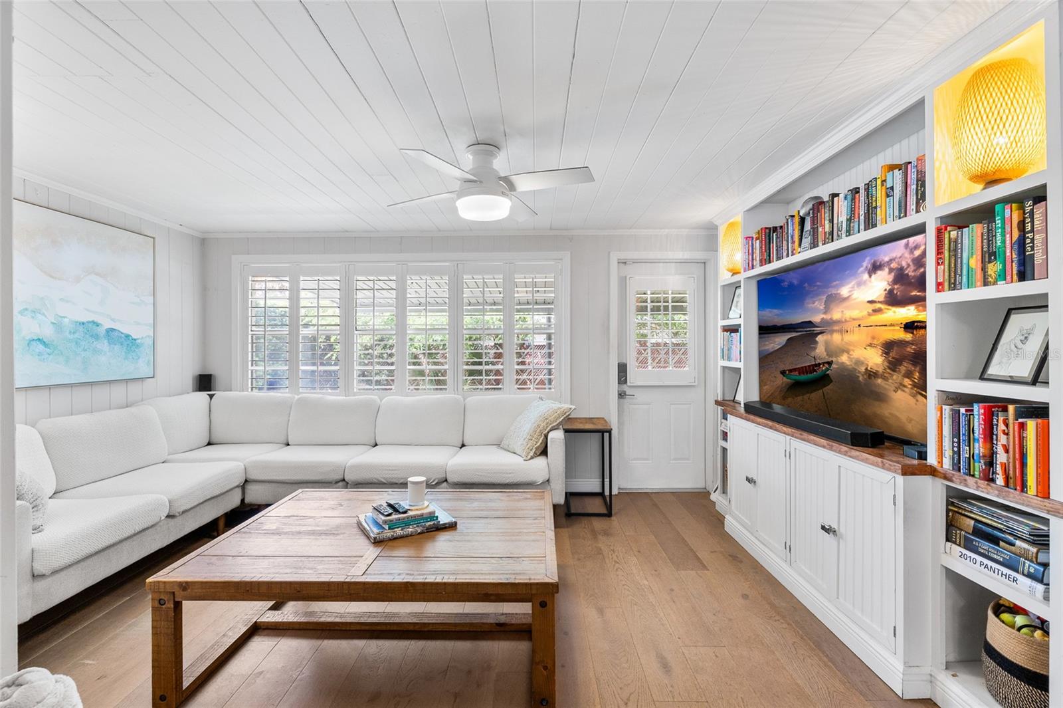
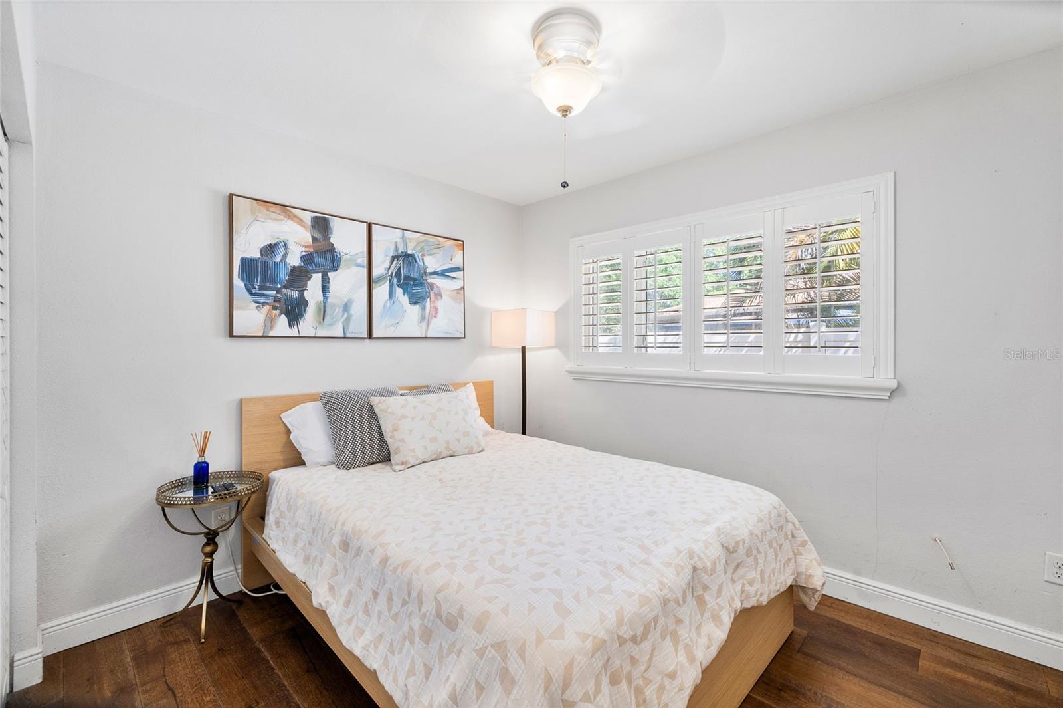
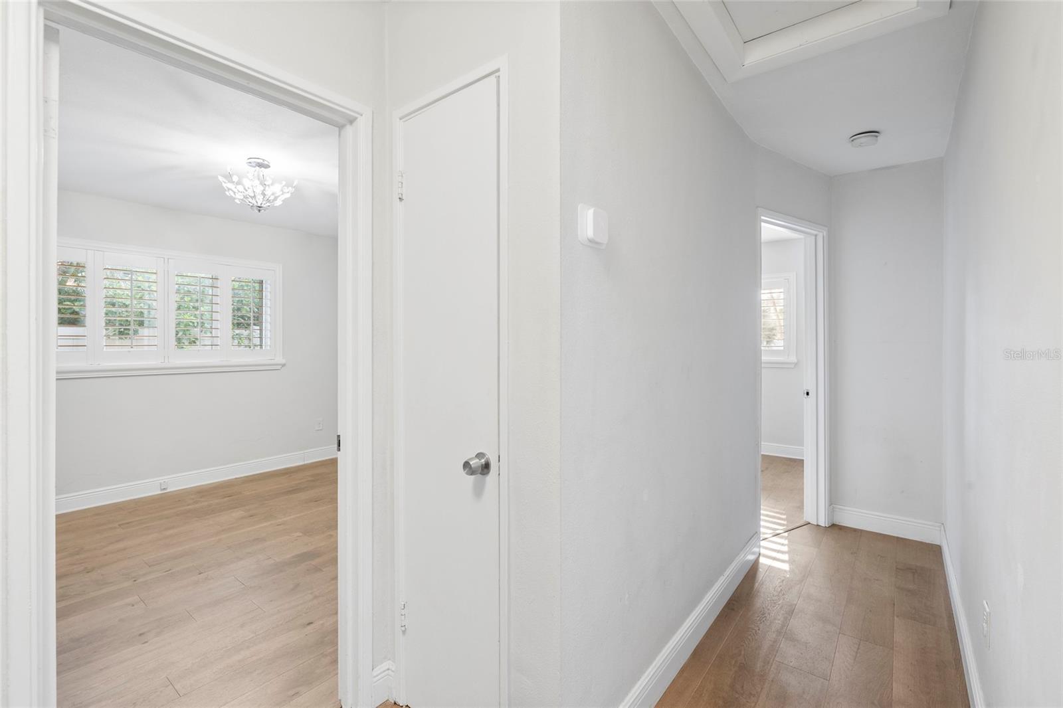
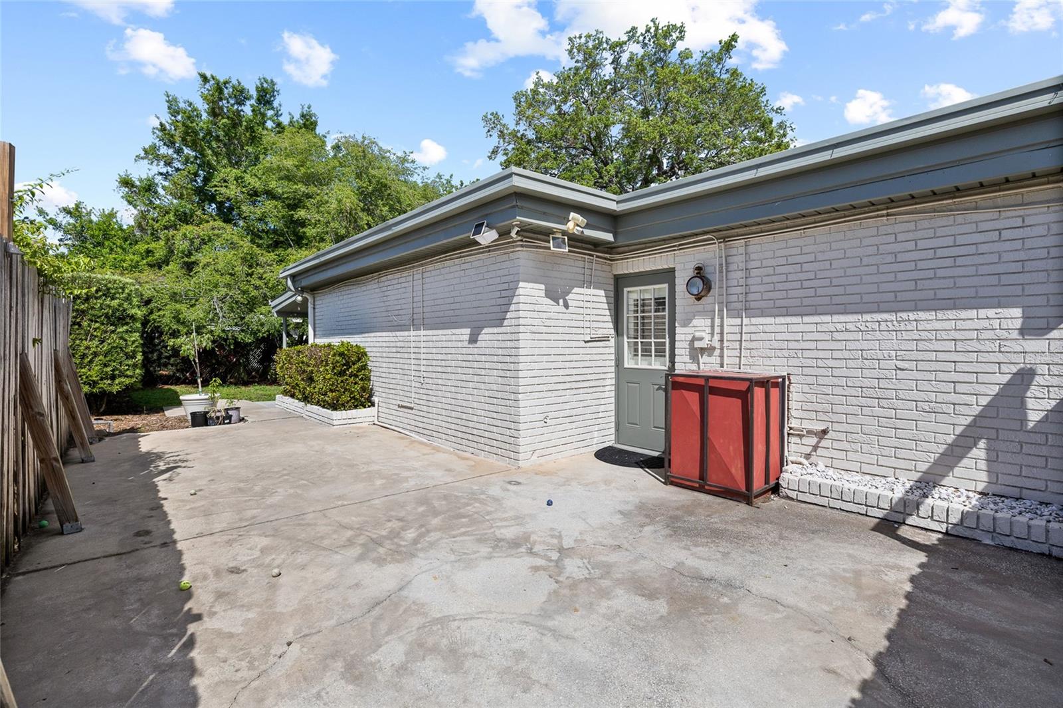
THIS PROPERTY SUFFERED NO DAMAGE OR FLOODING FROM THE RECENT HURRICANES! Restored to its original 3/2 floor plan, this charming and versatile home, is tastefully updated and thoughtfully enhanced throughout! The home features a new kitchen complete with modern cabinetry, stainless steel appliances, and elegant granite countertops. Wood flooring flows seamlessly through the living spaces, complemented by plantation shutters and upgraded light fixtures that add both style and sophistication.The interior is neutrally decorated, creating a warm, inviting atmosphere ready for your personal touch. Enjoy everyday living and entertaining with an eat-in kitchen, a separate dining room, and a comfortable living area anchored by a built-in entertainment center. Step outside to your private backyard retreat, fully fenced for privacy and ideal for pets or play. Relax or entertain on the spacious covered rear porch, or soak up the sunshine on the additional open patio. The property also offers excellent storage options, including a large shed and a convenient exterior storage closet.Located in a quiet neighborhood experiencing exciting growth, with beautiful new homes emerging throughout the area, this property presents not only a wonderful place to live but also a smart investment opportunity.
Additional Information
- City
- Tampa
- Region
- Tampa
- Zip
- 33611
- Mo Subdivision
- Southwest Tampa, Fairoaks Manhattan Manor
- Neighborhood
- Southwest Tampa, Fairoaks Manhattan Manor
- Subdivision
- Manhattan Manor Rev
- Area
- 1401
- Community Extras
- Street Lights, No Deed Restriction
- Property Description
- One Story
- Exterior Construction
- Brick, Stucco
- Elementary School
- Anderson-Hb
- Middle School
- Madison-Hb
- High School
- Robinson-HB
- Located Near
- FloodZone, City Limits, Paved
- Architectural Style
- Ranch
- Pool Type
- No Pool
- Pets Allowed
- Yes
- Property Style
- Single Family
- Total Acreage
- 0 to less than 1/4
- Special Sale Provision
- None
- Minimum Lease
- No Minimum
- Interior Features
- Ceiling Fans(s), Solid Surface Counters, Solid Wood Cabinets, Stone Counters, Thermostat, Window Treatments
- Interior Layout
- Ceiling Fans(s), Solid Surface Counters, Solid Wood Cabinets, Stone Counters, Thermostat, Window Treatments
- Community Features
- Street Lights
- Flood Zone
- AE
- Flood Zone
- Yes
- Financing Available
- Cash, Conventional
- Heated Square Feet
- 1401
- Acres
- 0.15
- Exterior Features
- Lighting, Storage
- Fence Description
- Chain Link, Vinyl
- Floor Covering
- Tile, Wood
- Pp Sqft
- 364.03
- Levels
- One
- Architectural Style
- Ranch
- Occupant Type
- Owner
- Subtype
- Single Family
- Roof
- Metal
- Property Subtype
- Residential
- DPRYN
- Yes
- Sewer
- Public Sewer
- Water Source
- Public
- Furnished
- Unfurnished
Listing courtesy of PALERMO REAL ESTATE PROF. INC.. 813-637-0117
Mortgage Calculator
StellarMLS is the source of this information via Internet Data Exchange Program. All listing information is deemed reliable but not guaranteed and should be independently verified through personal inspection by appropriate professionals. Listings displayed on this website may be subject to prior sale or removal from sale. Availability of any listing should always be independently verified. Listing information is provided for consumer personal, non-commercial use, solely to identify potential properties for potential purchase. All other use is strictly prohibited and may violate relevant federal and state law. Data last updated on