4433 Sweetwater Drive, Tampa, FL 33615
- $1,500,000
- 5
- BD
- 5
- BA
- 3,323
- SqFt

















- List Price
- $1,500,000
- Price Change
- ▼ $100,000 1788468269
- Days on Market
- 164
- MLS#
- TB8493014
- Bedrooms
- 5
- Full Bathrooms
- 4
- Half Bathrooms
- 1
- Sq. Ft
- 3,323
- Lot Size
- 5,456
- Subtype
- Single Family
- County
- Hillsborough
- Community
- Street Lights, No Deed Restriction
- Subdivision
- Sweetwater Estates
- Year Built
- 1995
Property Description
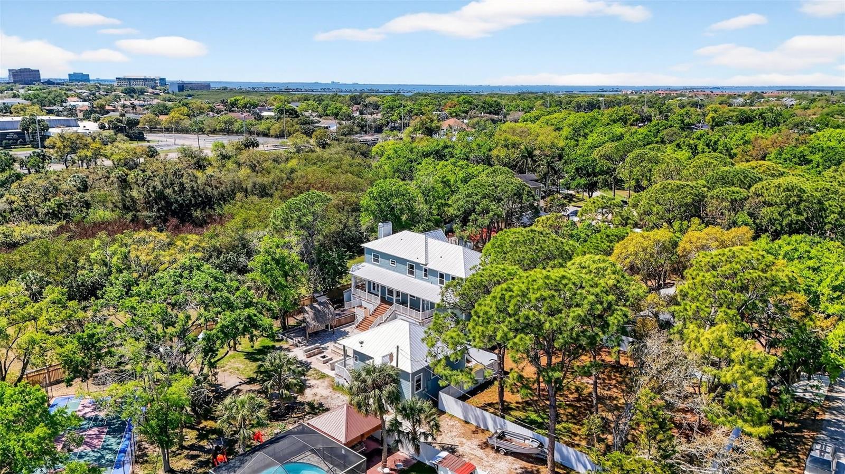
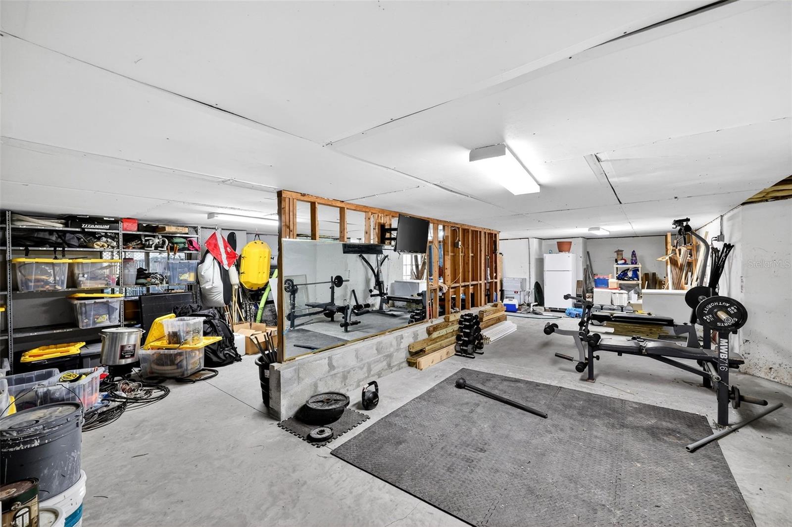
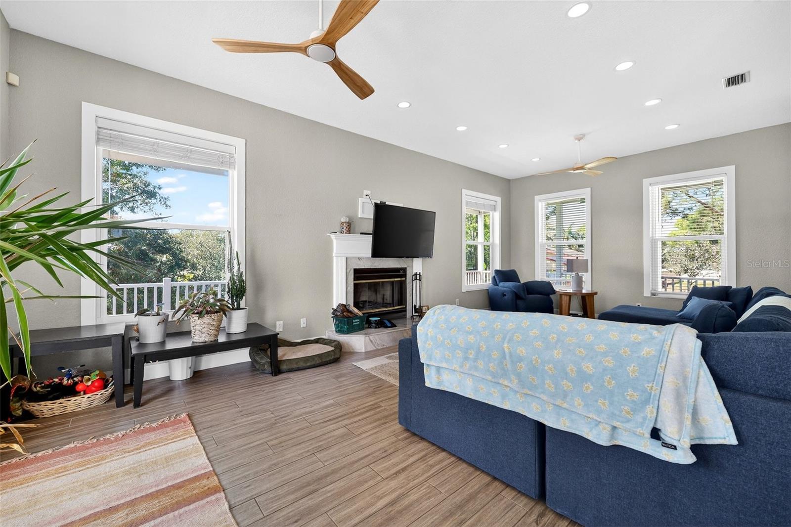
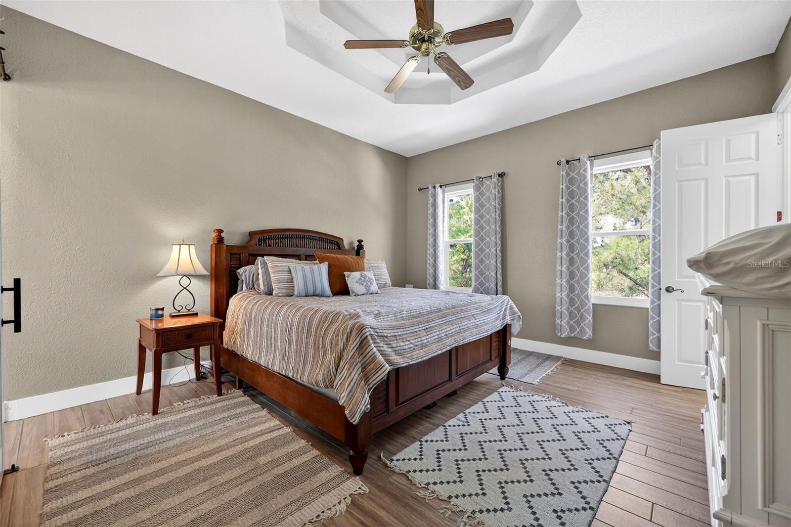
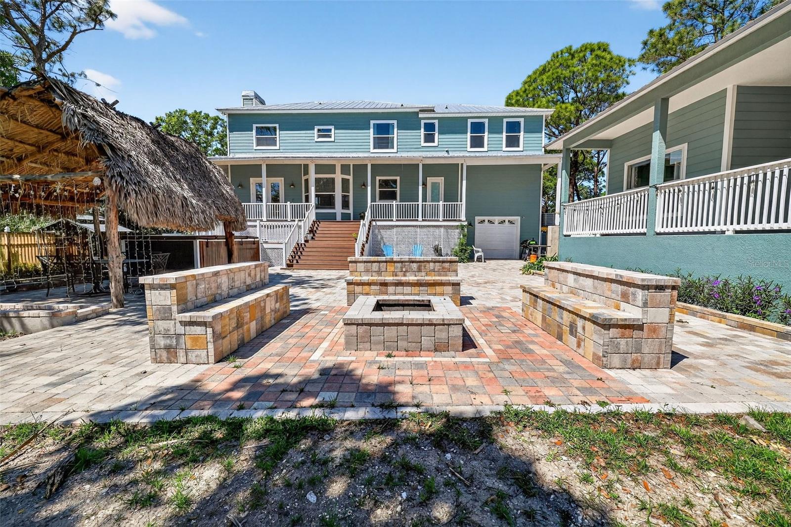
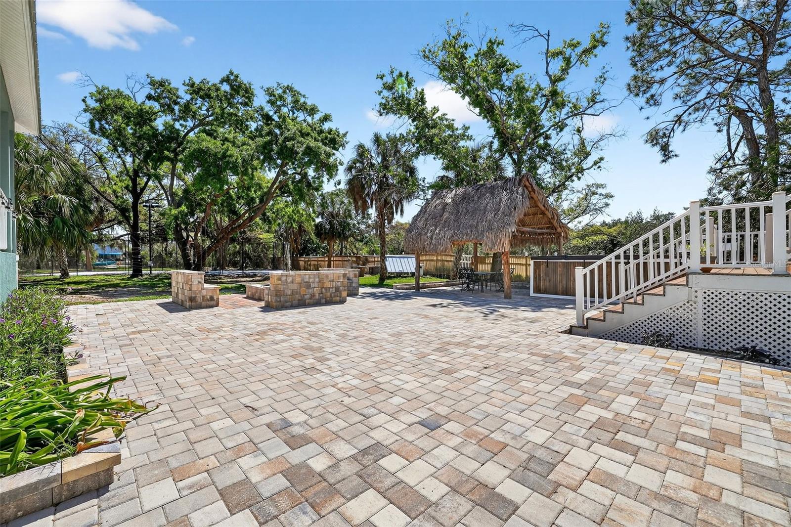
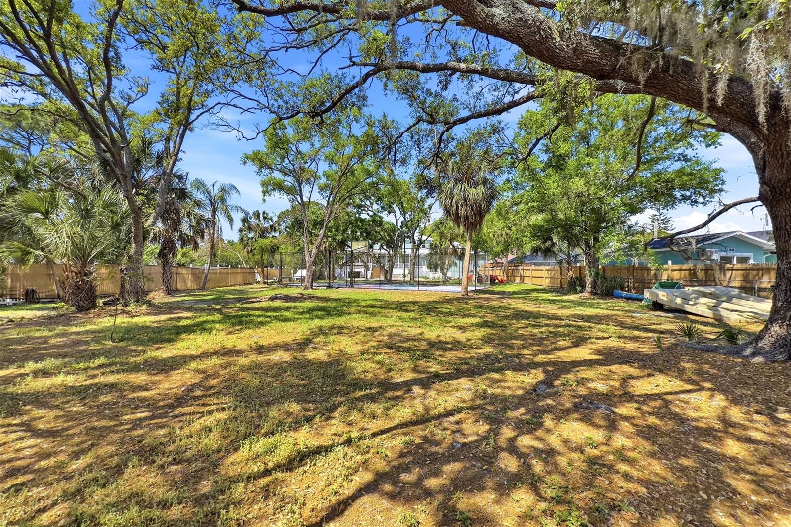
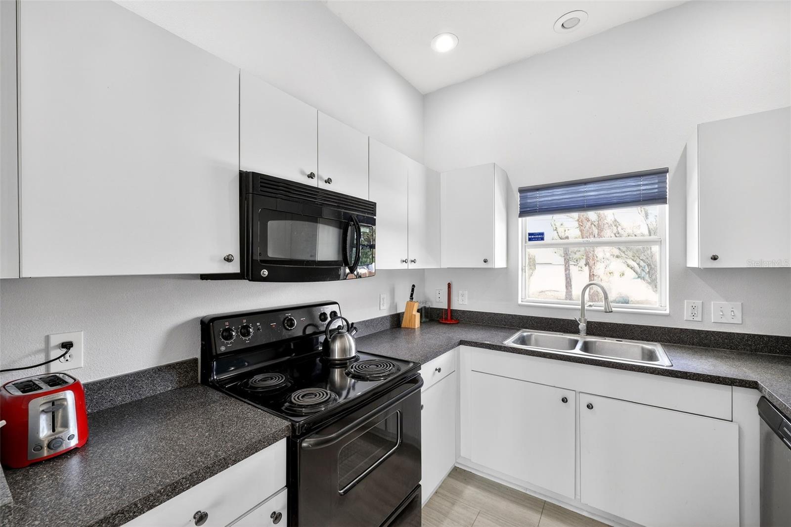
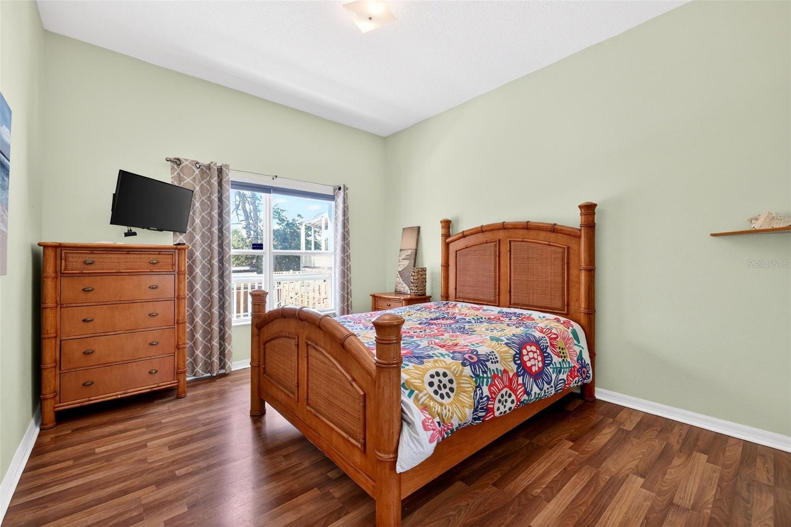
Nestled on over an acre of waterfront property, this fully updated estate at 4433 Sweetwater Drive offers the perfect blend of privacy, versatility, and coastal living. The main residence features 4 bedrooms, 3 bathrooms, and 2,666 sq ft of living space, highlighted by a metal roof, impact windows, recessed lighting, large basement and a wrap-around deck with new composite flooring. The gourmet kitchen boasts granite countertops, stainless steel appliances, and all-new cabinetry, while the spacious master suite includes a walk-in closet, dual vanities, dual shower heads, and a separate soaking tub. The upper level is designed for entertaining with a full game room, including a pool table and projector. Additional features include a two-car garage with vaulted ceilings and backyard pass-through access, upstairs laundry room, an 80+ ft concrete driveway with room for RV or boat parking, second driveway for the guest house and dual drainage systems for peace of mind. A fully equipped 1-bedroom, 1-bath guest house with its own driveway, kitchen, laundry, and living space offers excellent potential for multi-generational living or income production, with no city restrictions. Enjoy outdoor living with a brick patio, tiki hut, fire pit, above-ground electric pool, basketball court—all within a fully fenced property secured by a hydraulic remote gate. The newly installed permitted dock includes approvals for two boat lifts and provides quick access to open water, just 300 feet from a fixed bridge. A rare opportunity to own a private waterfront compound with endless lifestyle and investment potential.
Additional Information
- City
- Tampa
- Region
- Tampa / Town and Country
- Zip
- 33615
- Mo Subdivision
- Town N County Alliance
- Neighborhood
- Town N County Alliance
- Subdivision
- Sweetwater Estates
- Area
- 3323
- Water Frontage
- Sailboat Water, Boatable Water
- Community Extras
- Street Lights, No Deed Restriction
- Garage Spaces
- 2
- Property Description
- Three+ Story
- Exterior Construction
- Block, Frame
- Elementary School
- Dickenson-Hb
- Middle School
- Webb-Hb
- High School
- Jefferson
- Located Near
- Flood Insurance Required, FloodZone, Level, Oversized Lot, Sidewalk, Unincorporated
- Frontage
- Canal - Saltwater
- Architectural Style
- Patio Home
- Pool Type
- No Pool
- Water Extras
- Bridges - Fixed, Lift
- Water Access
- Canal - Saltwater
- Water View
- Yes
- Water View
- Canal
- Property Style
- Single Family
- Total Acreage
- 1 to less than 2
- Water Frontage
- Yes
- Special Sale Provision
- None
- Garage Description
- 2 Car Garage, Under Building Parking
- Property Condition
- Completed
- Additional Rooms
- Den/Library/Office, Family Room, Inside Utility
- Water Extras
- Yes
- Minimum Lease
- 1-7 Days
- Interior Features
- Built-in Features, Ceiling Fans(s), High Ceilings, Open Floorplan, Thermostat
- Interior Layout
- Built-in Features, Ceiling Fans(s), High Ceilings, Open Floorplan, Thermostat
- Water Frontage
- Canal - Saltwater
- Water Front Description
- Canal - Saltwater
- Community Features
- Street Lights
- Flood Zone
- AE
- Flood Zone
- Yes
- Water Access
- Yes
- Financing Available
- Cash, Conventional, FHA, VA Loan
- Heated Square Feet
- 3323
- Acres
- 1.05
- Stories
- 3
- Exterior Features
- Dog Run, Sidewalk
- Fence Description
- Fenced
- Waterfront
- Yes
- Parking Description
- Boat, Driveway, Garage Door Opener, Ground Level, Oversized, Underground, Workshop in Garage
- Floor Covering
- Laminate, Wood
- Water Features
- Canal - Saltwater, Bridges - Fixed, Lift, Canal - Saltwater
- Other Structures
- Additional Single Family Home, Cabana, Guest House, Tennis Court(s)
- HOA Comm/Assn
- None
- Pp Sqft
- 451.4
- Levels
- Three Or More
- Architectural Style
- Patio Home
- Occupant Type
- Owner
- Subtype
- Single Family
- Roof
- Metal
- Property Subtype
- Residential
- View
- Garden, Pool, Tennis Court, Trees/Woods, Water
- Sewer
- Septic Tank
- Water Source
- Public
- Furnished
- Negotiable
Listing courtesy of HAMILTON REALTY ADVISORS LLC. 850-366-8433
Mortgage Calculator
StellarMLS is the source of this information via Internet Data Exchange Program. All listing information is deemed reliable but not guaranteed and should be independently verified through personal inspection by appropriate professionals. Listings displayed on this website may be subject to prior sale or removal from sale. Availability of any listing should always be independently verified. Listing information is provided for consumer personal, non-commercial use, solely to identify potential properties for potential purchase. All other use is strictly prohibited and may violate relevant federal and state law. Data last updated on