817 W Ohio Avenue, Tampa, FL 33603
- $609,999
- 4
- BD
- 2
- BA
- 1,963
- SqFt




- List Price
- $609,999
- Price Change
- ▼ $16,000 1785367908
- Days on Market
- 121
- MLS#
- TB8493025
- Bedrooms
- 4
- Full Bathrooms
- 2
- Sq. Ft
- 1,963
- Lot Size
- 9,100
- Subtype
- Single Family
- County
- Hillsborough
- Community
- No Deed Restriction
- Subdivision
- Riverside North
- Year Built
- 1949
Property Description
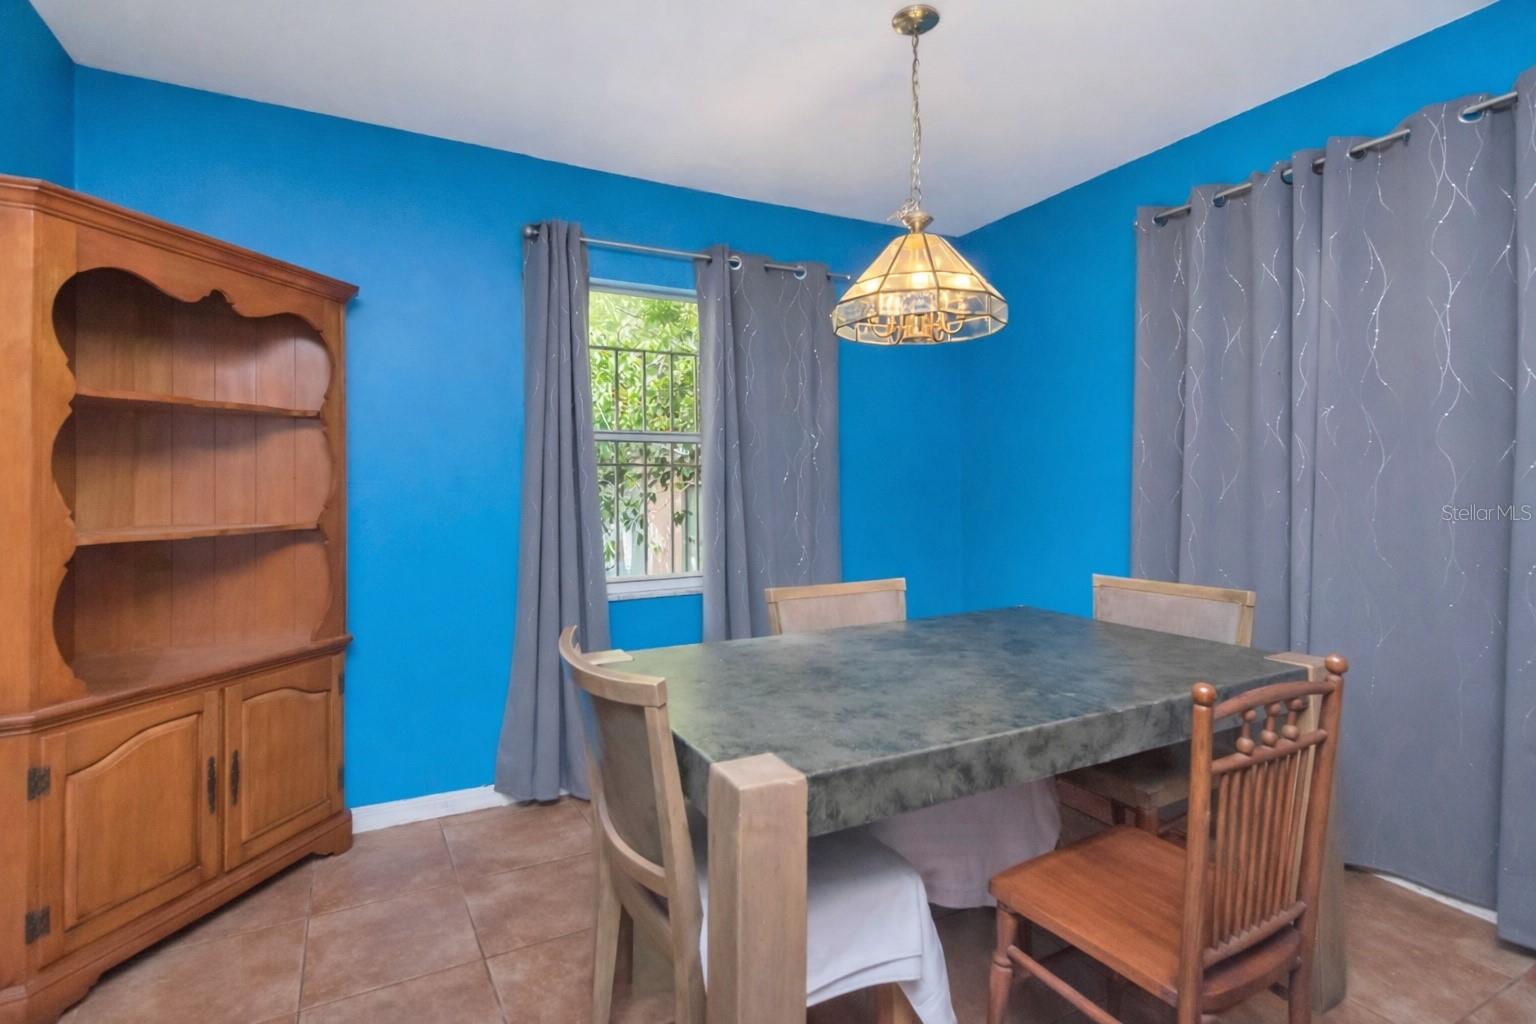
Virtually Staged. Rare opportunity in highly desirable Riverside Heights! Situated on an oversized 9,100 sq ft lot in Flood Zone X, this property offers exceptional potential in one of Tampa’s most sought-after neighborhoods. Located on a brick-lined street surrounded by new custom and luxury homes, this is a prime opportunity for buyers looking to renovate, expand, or build equity in a rapidly evolving area. Enjoy close proximity to the expanding Riverwalk, Armature Works, the Hillsborough River, downtown Tampa, Ybor City, Seminole Heights, and Tampa International Airport. Riverside Heights is known for its neighborhood parks, charming character, and convenient access to local restaurants, breweries, boutique shops, and small businesses. Renovation loan options may be available for qualified buyers.
Additional Information
- City
- Tampa
- Region
- Tampa / Seminole Heights
- Zip
- 33603
- Mo Subdivision
- Riverside Heights, Northwest Tampa
- Neighborhood
- Riverside Heights, Northwest Tampa
- Subdivision
- Riverside North
- Area
- 1963
- Community Extras
- No Deed Restriction
- Garage Spaces
- 2
- Property Description
- One Story
- Exterior Construction
- Block, Brick, Concrete
- Elementary School
- Graham-Hb
- Middle School
- Madison-Hb
- High School
- Hillsborough-HB
- Located Near
- City Limits, Oversized Lot, Street Brick
- Architectural Style
- Ranch
- Pool Type
- No Pool
- Property Style
- Single Family
- Total Acreage
- 0 to less than 1/4
- Special Sale Provision
- None
- Garage Description
- 2 Car Carport, 2 Car Garage
- Property Condition
- Completed
- Additional Rooms
- Attic, Bonus Room
- Minimum Lease
- 1 Month
- Interior Features
- Ceiling Fans(s), L Dining, Living Room/Dining Room Combo, Primary Bedroom Main Floor, Solid Surface Counters, Thermostat, Walk-In Closet(s)
- Interior Layout
- Ceiling Fans(s), L Dining, Living Room/Dining Room Combo, Primary Bedroom Main Floor, Solid Surface Counters, Thermostat, Walk-In Closet(s)
- Flood Zone
- X
- Financing Available
- Cash, Conventional, FHA
- Heated Square Feet
- 1963
- Acres
- 0.21
- Stories
- 1
- Exterior Features
- Storage
- Parking Description
- Covered
- Floor Covering
- Ceramic Tile, Wood
- Floor Number
- 1
- Pp Sqft
- 310.75
- Levels
- One
- Architectural Style
- Ranch
- Occupant Type
- Owner
- Subtype
- Single Family
- Roof
- Shingle
- Property Subtype
- Residential
- DPRYN
- Yes
- View
- Trees/Woods
- Sewer
- Public Sewer
- Water Source
- Public
- Furnished
- Negotiable
Listing courtesy of COLDWELL BANKER REALTY. 813-253-2444
Mortgage Calculator
StellarMLS is the source of this information via Internet Data Exchange Program. All listing information is deemed reliable but not guaranteed and should be independently verified through personal inspection by appropriate professionals. Listings displayed on this website may be subject to prior sale or removal from sale. Availability of any listing should always be independently verified. Listing information is provided for consumer personal, non-commercial use, solely to identify potential properties for potential purchase. All other use is strictly prohibited and may violate relevant federal and state law. Data last updated on