2309 Pin Oak Lane E, Clearwater, FL 33759
- $543,500
- 3
- BD
- 3
- BA
- 1,809
- SqFt





- List Price
- $543,500
- Price Change
- ▼ $6,400 1785184757
- Days on Market
- 120
- MLS#
- TB8493600
- Bedrooms
- 3
- Full Bathrooms
- 2
- Half Bathrooms
- 1
- Sq. Ft
- 1,809
- Lot Size
- 12,136
- Subtype
- Single Family
- County
- Pinellas
- Community
- No Deed Restriction
- Subdivision
- Shady Oak Farms
- Year Built
- 1981
Property Description
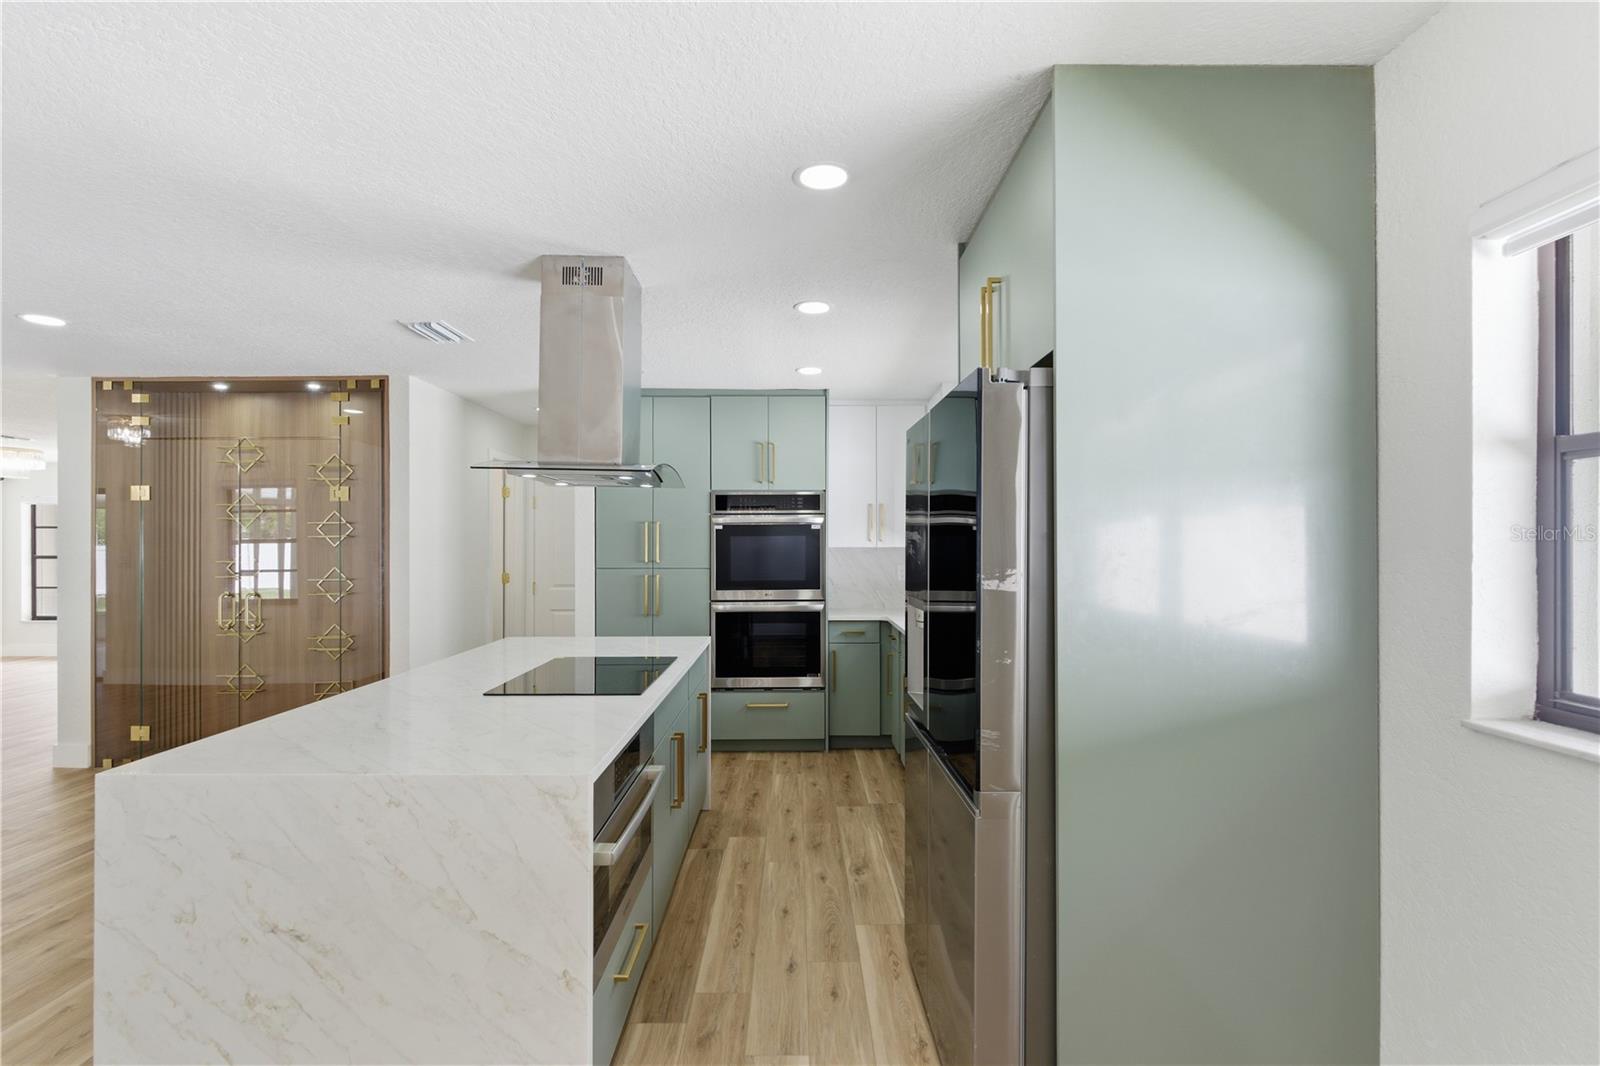
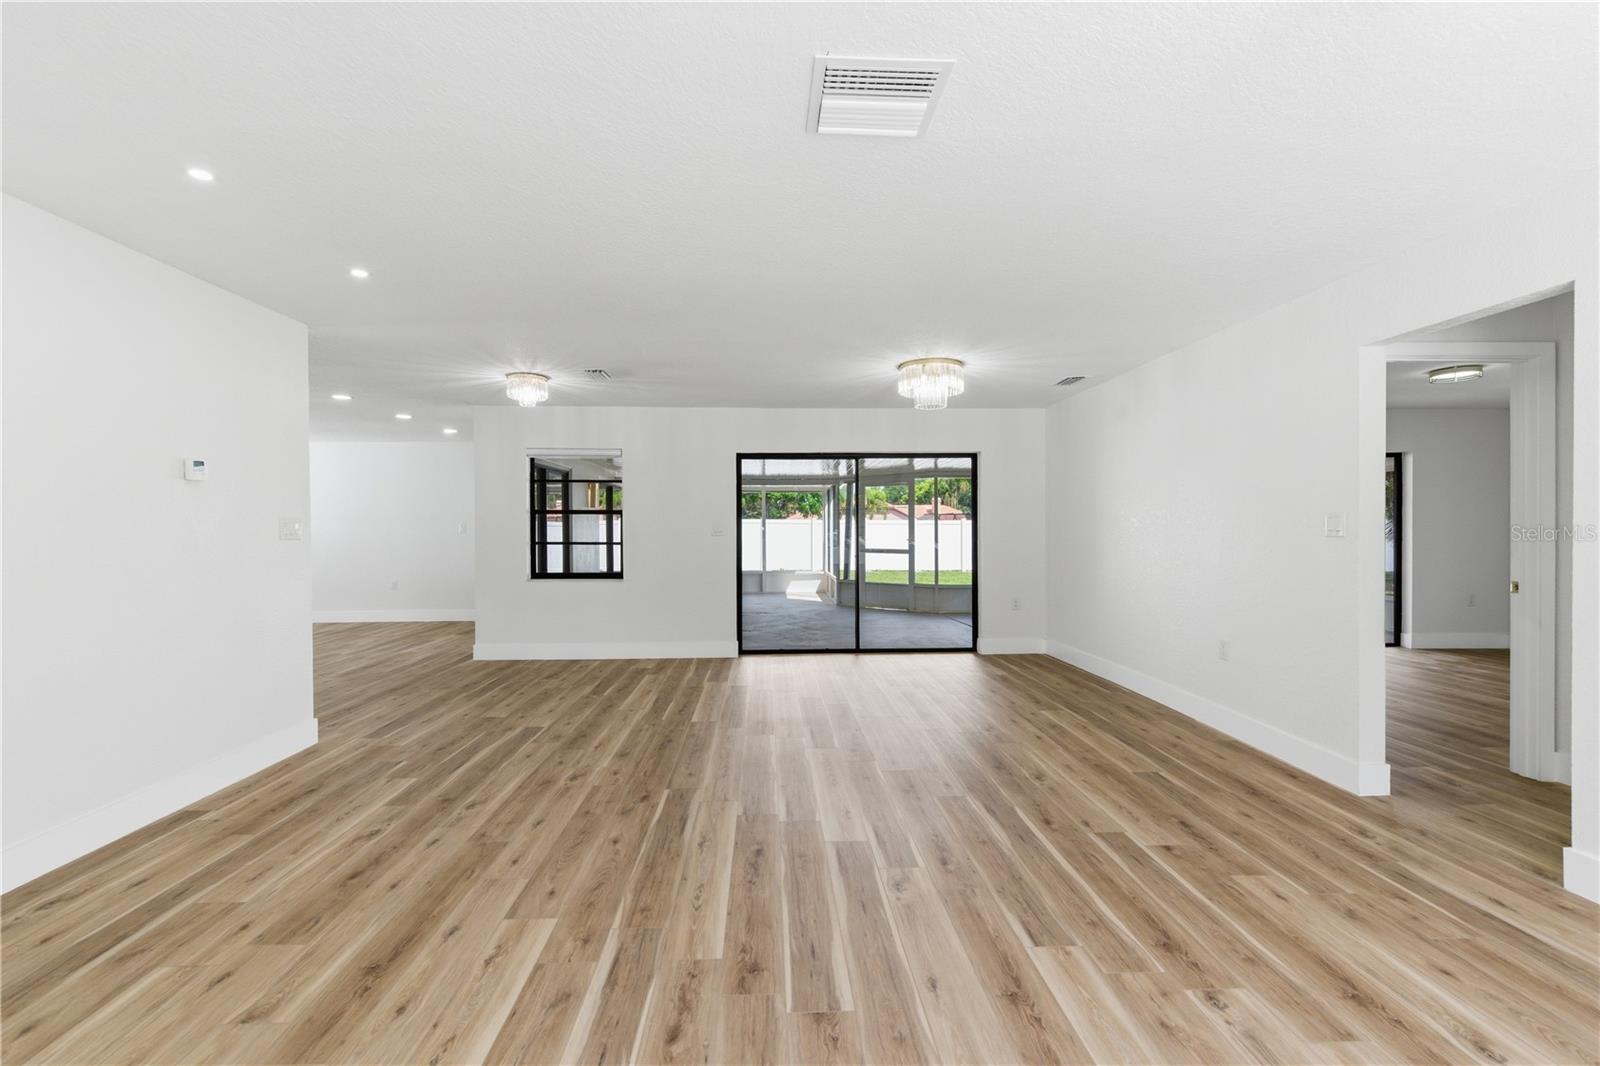
Welcome to 2309 Pin Oak Ln E, a fully and beautifully remodeled home in the heart of Clearwater offering modern luxury and timeless design. This stunning property has been renovated from top to bottom with high-end finishes and meticulous attention to detail. Step inside to an open-concept layout filled with natural light, showcasing elegant flooring, designer fixtures, and a seamless flow perfect for both everyday living and entertaining. The chef-inspired kitchen is a true centerpiece, featuring sleek cabinetry, premium countertops, and upgraded appliances that combine style and functionality. Every space in the home has been thoughtfully updated to reflect today’s luxury standards. Retreat to spacious bedrooms designed for comfort, while the bathrooms offer a spa-like experience with upscale finishes and contemporary design. Enjoy outdoor living in a private backyard setting, ideal for relaxing or hosting gatherings. Conveniently located near top-rated beaches, shopping, dining, and major highways, this home offers both luxury and location. Move-in ready and truly turnkey—this is Clearwater living at its finest.
Additional Information
- City
- Clearwater
- Region
- Clearwater
- Zip
- 33759
- Mo Subdivision
- Other
- Neighborhood
- Shady Oak Farms
- Subdivision
- Shady Oak Farms
- Area
- 1809
- Community Extras
- No Deed Restriction
- Garage Spaces
- 2
- Property Description
- One Story
- Exterior Construction
- Block, Concrete, Stucco
- Pool Type
- No Pool
- Property Style
- Single Family
- Total Acreage
- 1/4 to less than 1/2
- Special Sale Provision
- None
- Garage Description
- 2 Car Garage
- Minimum Lease
- No Minimum
- Interior Features
- Open Floorplan, Other, Window Treatments
- Interior Layout
- Open Floorplan, Other, Window Treatments
- Flood Zone
- X
- Financing Available
- Cash, Conventional, FHA, VA Loan
- Heated Square Feet
- 1809
- Acres
- 0.28
- Stories
- 1
- Exterior Features
- Other
- Fence Description
- Fenced, Vinyl
- Parking Description
- Driveway
- Floor Covering
- Luxury Vinyl, Tile
- Pp Sqft
- 300.44
- Levels
- One
- Occupant Type
- Vacant
- Subtype
- Single Family
- Roof
- Shingle
- Property Subtype
- Residential
- DPRYN
- Yes
- Sewer
- Public Sewer
- Water Source
- Public
- Furnished
- Unfurnished
Listing courtesy of VITA LUXURY REALTY LLC. 813-412-9468
Mortgage Calculator
StellarMLS is the source of this information via Internet Data Exchange Program. All listing information is deemed reliable but not guaranteed and should be independently verified through personal inspection by appropriate professionals. Listings displayed on this website may be subject to prior sale or removal from sale. Availability of any listing should always be independently verified. Listing information is provided for consumer personal, non-commercial use, solely to identify potential properties for potential purchase. All other use is strictly prohibited and may violate relevant federal and state law. Data last updated on