2660 Fairway Avenue S, St Petersburg, FL 33712
- $849,000
- 4
- BD
- 3
- BA
- 2,739
- SqFt






- List Price
- $849,000
- Price Change
- ▼ $10,000 1778613909
- Days on Market
- 121
- MLS#
- TB8493759
- Bedrooms
- 4
- Full Bathrooms
- 3
- Sq. Ft
- 2,739
- Lot Size
- 10,894
- Subtype
- Single Family
- County
- Pinellas
- Community
- Street Lights, No Deed Restriction
- Subdivision
- Lakewood Estates Sec D
- Year Built
- 1953
Property Description
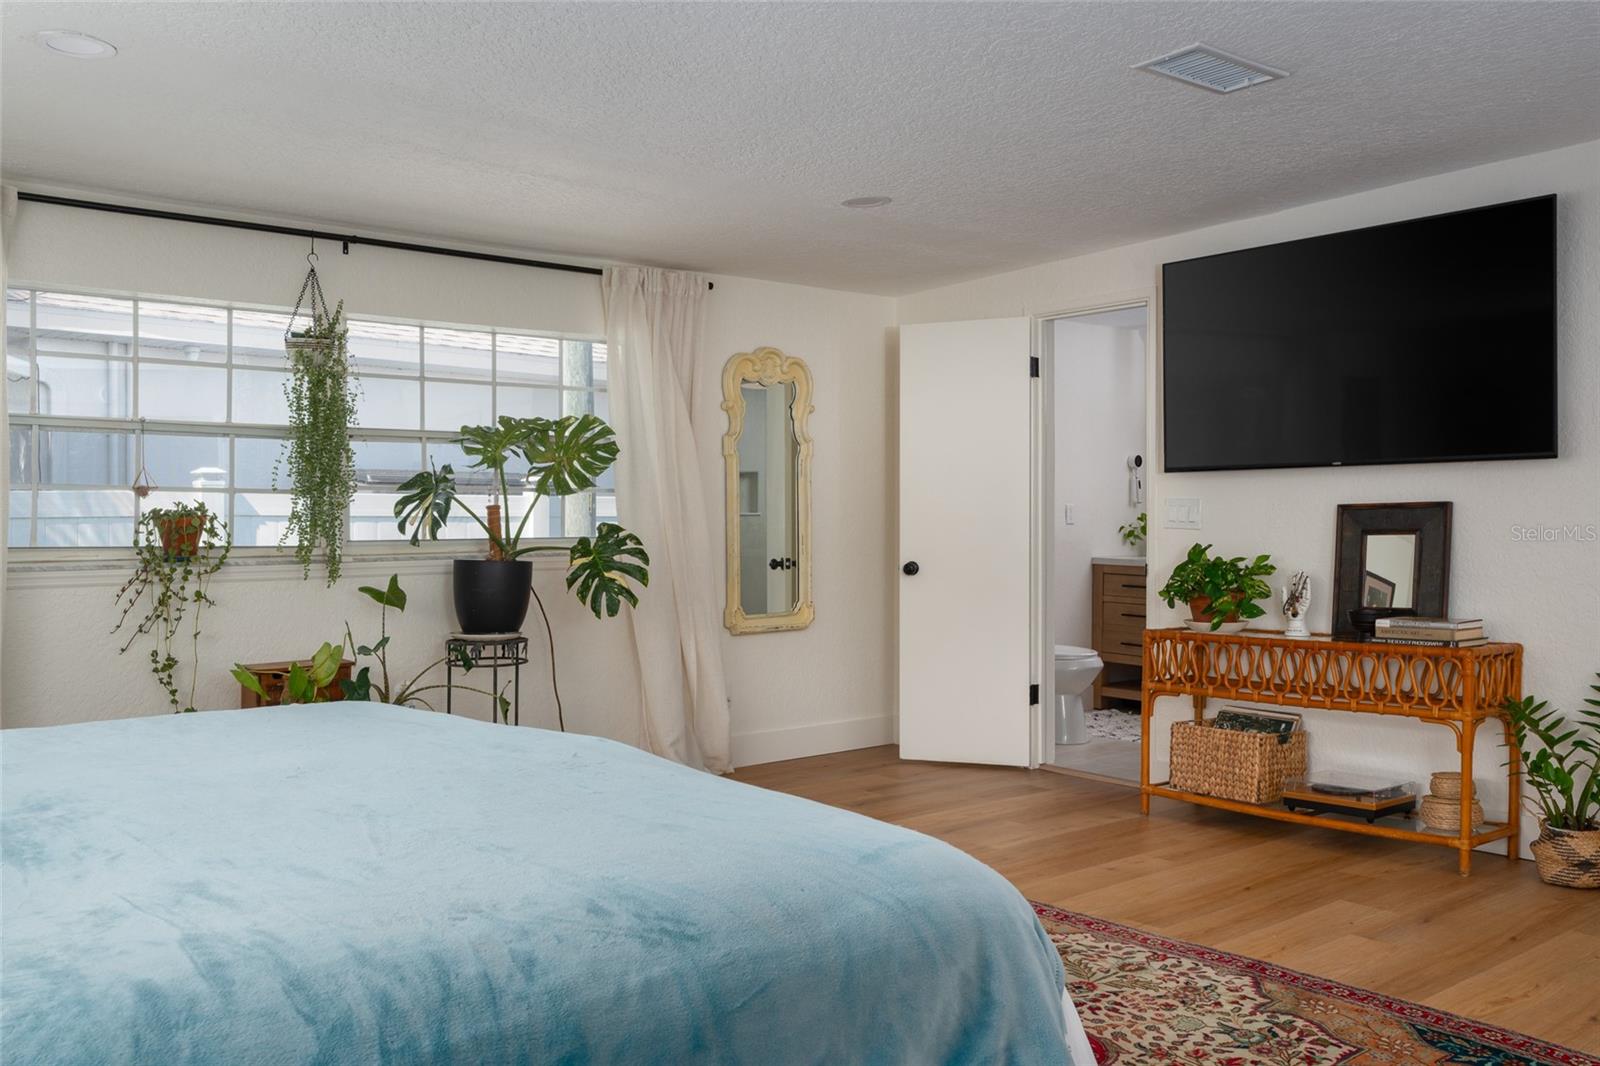
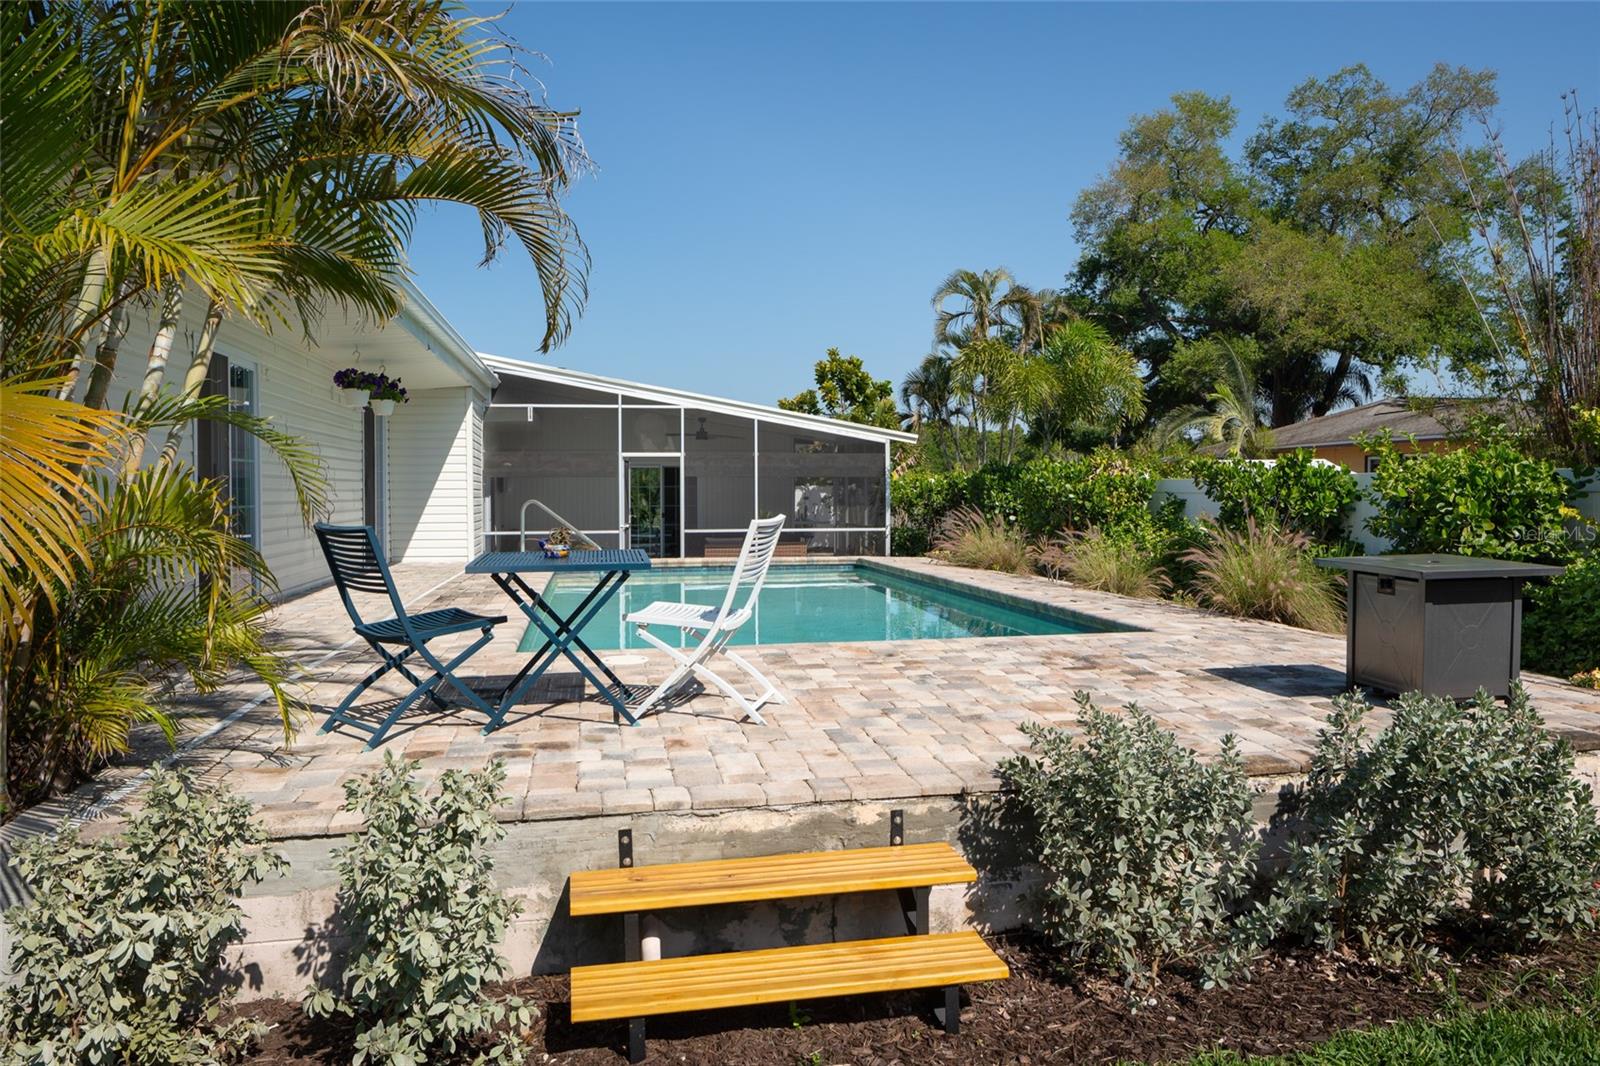
Some homes just get it right—and this one does just that. A 1953 mid-century beauty with vaulted, beam-lined ceilings that was clearly designed for Florida living, not just looks. Two distinct living areas give you space to gather or spread out, anchored by a functional fireplace that you can cozy up next to. The kitchen sits at the center with Taj Mahal quartzite countertops, stainless steel appliances and additional cabinetry in the dining area complete with a wine fridge. Thoughtfully arranged for both privacy and flexibility, the home offers a true primary suite complete with custom closets, one walk in and the other built in, and its own bath with double sinks, plus a separate guest suite with a private bathroom and entrance—perfect for visitors. Two additional bedrooms round out the space. Step outside and it only gets better. A large lanai opens to the pool and freshly updated landscaping, creating a backyard that feels like a natural extension of the home—easy, relaxed, and ready to be used. Meanwhile up front you have the view of the golf course of St Pete Country Club and Boyd Hill Nature Preserve, as well as your own golf cart charging pad. Just a short drive to downtown St. Pete, Gulfport, and the beach—you’re right in the middle of everything while still feeling tucked away. Roof, electrical panel, ac ductwork, and heater replaced in 2025. This is one of those rare homes where the design, layout, and lifestyle all come together effortlessly.
Additional Information
- City
- St Petersburg
- Region
- St Pete
- Zip
- 33712
- Mo Subdivision
- Lakewood Estates
- Neighborhood
- Lakewood Estates
- Subdivision
- Lakewood Estates Sec D
- Area
- 2739
- Community Extras
- Street Lights, No Deed Restriction
- Property Description
- One Story
- Exterior Construction
- Stucco, Vinyl Siding, Frame
- Elementary School
- Maximo Elementary-Pn
- Middle School
- Bay Point Middle-Pn
- High School
- Lakewood High-PN
- Located Near
- Landscaped, Near Golf Course, Paved
- Architectural Style
- Mid-Century Modern, Ranch
- Pool Type
- Private
- Pets Allowed
- Yes
- Property Style
- Single Family
- Total Acreage
- 1/4 to less than 1/2
- Special Sale Provision
- None
- Property Condition
- Completed
- Minimum Lease
- No Minimum
- Interior Features
- Built-in Features, Cathedral Ceiling(s), Ceiling Fans(s), Dry Bar, High Ceilings, Primary Bedroom Main Floor, Solid Surface Counters, Solid Wood Cabinets, Thermostat, Vaulted Ceiling(s), Walk-In Closet(s)
- Interior Layout
- Built-in Features, Cathedral Ceiling(s), Ceiling Fans(s), Dry Bar, High Ceilings, Primary Bedroom Main Floor, Solid Surface Counters, Solid Wood Cabinets, Thermostat, Vaulted Ceiling(s), Walk-In Closet(s)
- Community Features
- Street Lights
- Flood Zone
- X
- Financing Available
- Cash, Conventional, FHA, VA Loan
- Heated Square Feet
- 2739
- Acres
- 0.25
- Stories
- 1
- Exterior Features
- Private Yard, Rain Gutters, Sliding Doors
- Private Pool
- Yes
- Fence Description
- Vinyl
- Floor Covering
- Ceramic Tile, Luxury Vinyl
- Other Structures
- Shed(s)
- Pp Sqft
- 309.97
- Levels
- One
- Architectural Style
- Mid-Century Modern, Ranch
- Occupant Type
- Vacant
- Subtype
- Single Family
- Roof
- Membrane
- Property Subtype
- Residential
- Pool
- Yes
- View
- Golf Course
- Sewer
- Public Sewer
- Water Source
- Public
- Furnished
- Negotiable
Listing courtesy of BRAINARD REALTY. 813-922-2891
Mortgage Calculator
StellarMLS is the source of this information via Internet Data Exchange Program. All listing information is deemed reliable but not guaranteed and should be independently verified through personal inspection by appropriate professionals. Listings displayed on this website may be subject to prior sale or removal from sale. Availability of any listing should always be independently verified. Listing information is provided for consumer personal, non-commercial use, solely to identify potential properties for potential purchase. All other use is strictly prohibited and may violate relevant federal and state law. Data last updated on