38327 Hamrich Drive, Dade City, FL 33525
- $550,000
- 4
- BD
- 3
- BA
- 2,460
- SqFt








- List Price
- $550,000
- Price Change
- ▼ $50,000 1785440495
- Days on Market
- 123
- MLS#
- TB8493776
- Bedrooms
- 4
- Full Bathrooms
- 2
- Half Bathrooms
- 1
- Sq. Ft
- 2,460
- Lot Size
- 108,900
- Subtype
- Single Family
- County
- Pasco
- Community
- No Deed Restriction
- Subdivision
- Zephyrhills Colony Co
- Year Built
- 2009
Property Description
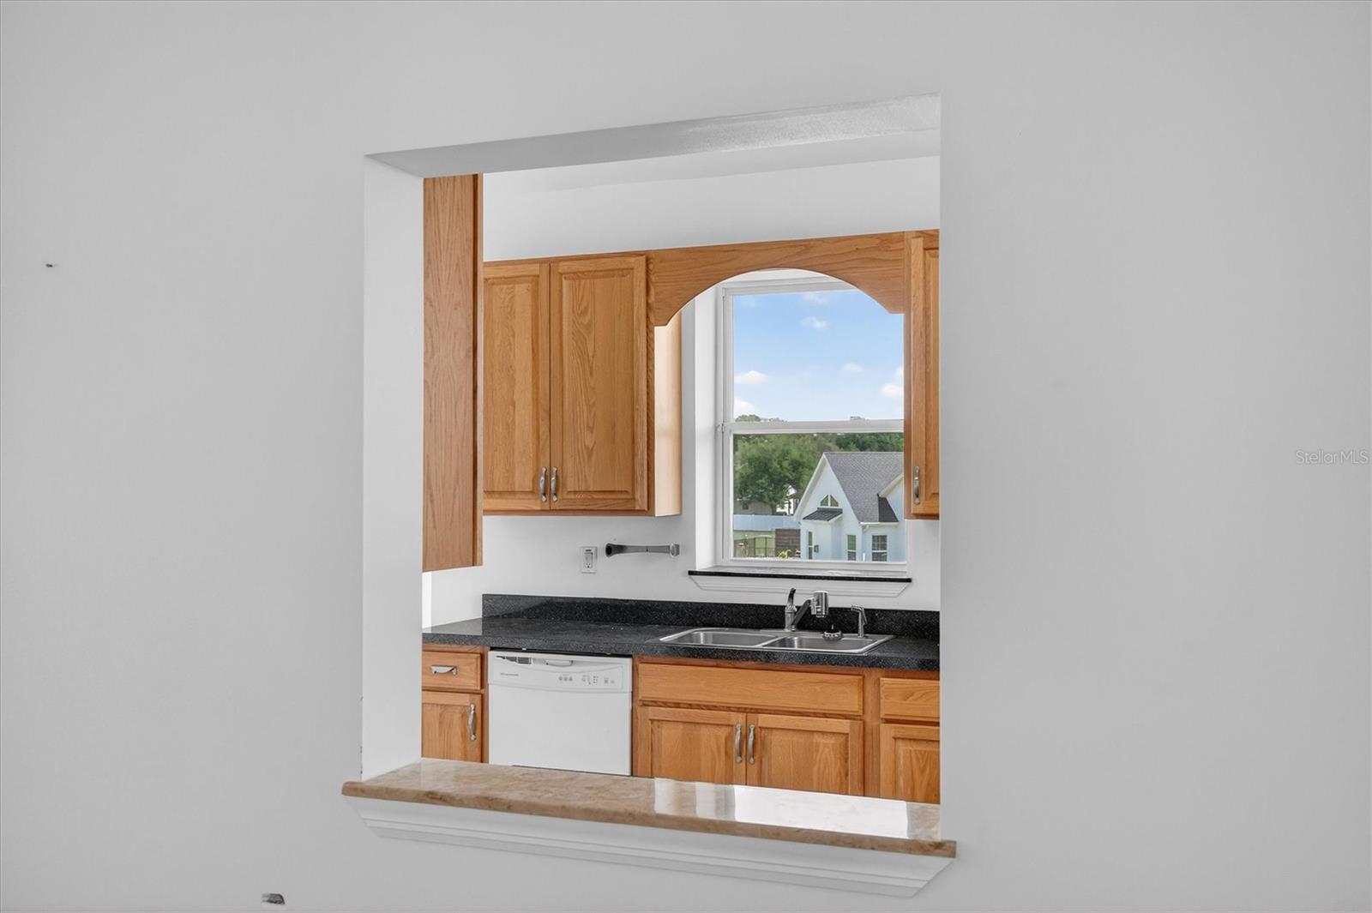
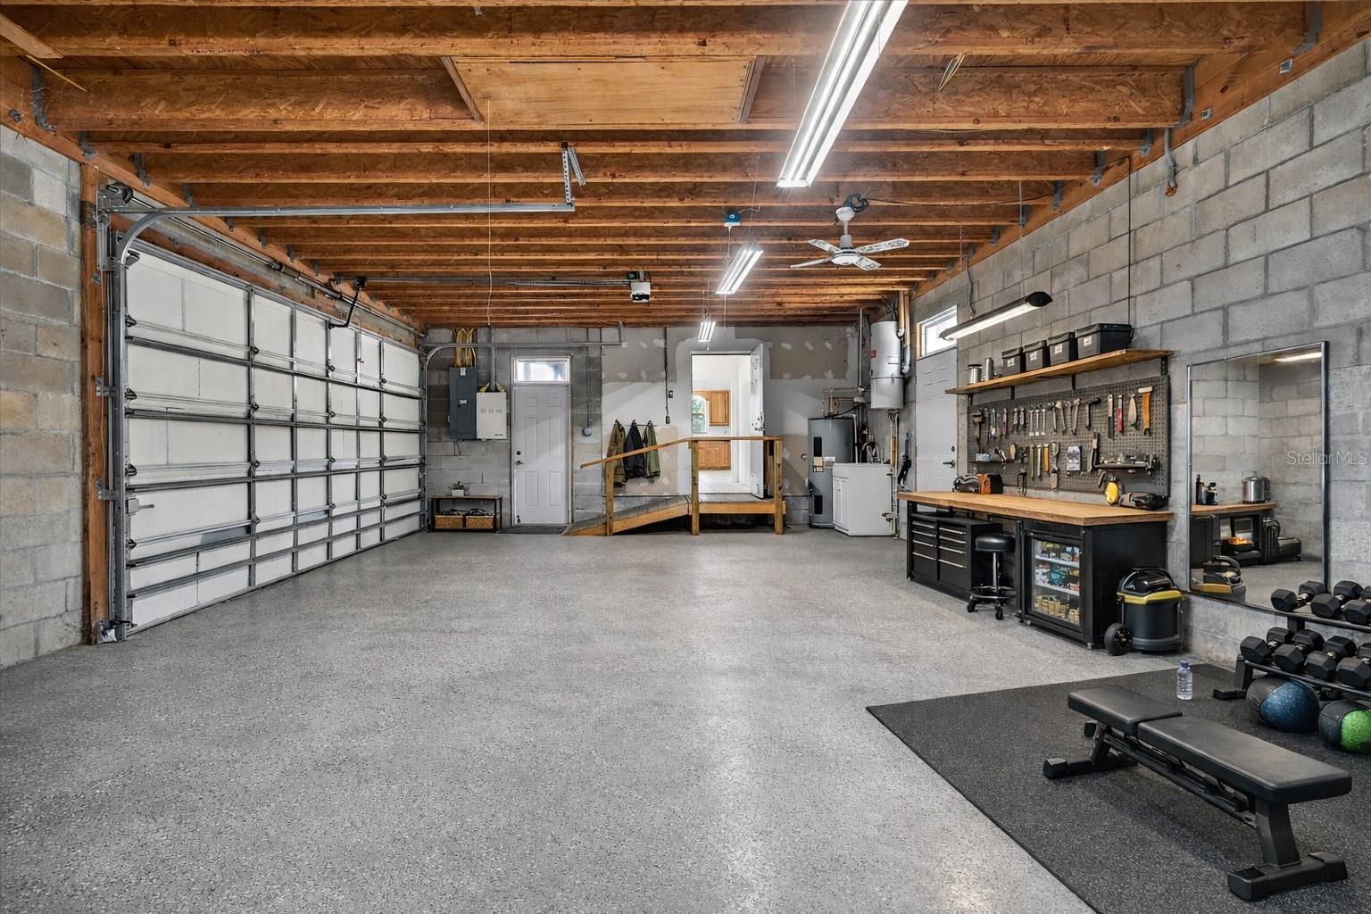
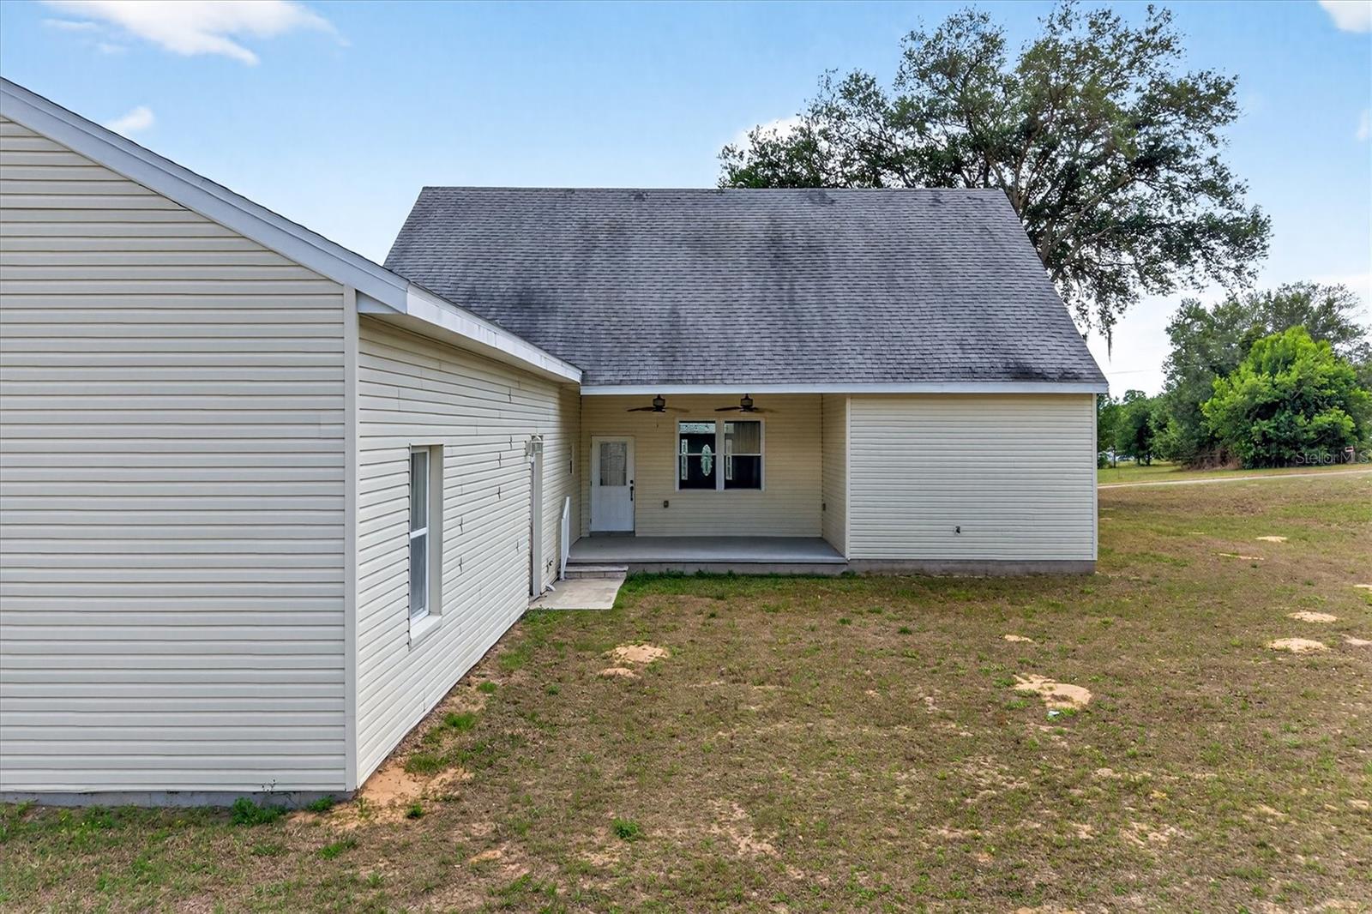
Welcome to your private slice of country living in the heart of Pasco County. Situated on 2.5 peaceful acres, this 2009-built home offers the perfect blend of space, functionality, and opportunity. With 2,460 square feet, this two-story layout features a highly desirable floor plan, including a primary suite on the first floor along with additional living space and bedrooms upstairs—ideal for separation, flexibility, or hosting guests. The home offers a clean and open canvas for the next owner to personalize and make it their own. Step outside and enjoy the quiet surroundings from the wrap-around porch, perfect for morning coffee or unwinding in the evenings. The property also includes a large garage/workshop—ideal for storing vehicles, equipment, or creating your own workspace. Recent updates include a brand new HVAC system, giving peace of mind to the next owner. With no immediate neighbors and plenty of usable land, this property is perfect for those seeking space, privacy, and a more relaxed lifestyle—while still being within reach of nearby conveniences. Whether you're looking to settle into country living, need room for your hobbies, or want a property with long-term potential, this one checks all the boxes.
Additional Information
- City
- Dade City
- Region
- Dade City/Richland
- Zip
- 33525
- Neighborhood
- Other
- Subdivision
- Zephyrhills Colony Co
- Area
- 2460
- Community Extras
- No Deed Restriction
- Garage Spaces
- 2
- Property Description
- Two Story
- Exterior Construction
- Vinyl Siding
- Located Near
- Oversized Lot, Private, Unpaved
- Pool Type
- No Pool
- Property Style
- Single Family
- Total Acreage
- 2 to less than 5
- Special Sale Provision
- None
- Garage Description
- 2 Car Garage
- Additional Rooms
- Family Room, Great Room, Media Room, Storage Rooms
- Minimum Lease
- No Minimum
- Interior Features
- Ceiling Fans(s), Eat-in Kitchen, High Ceilings, Open Floorplan, Primary Bedroom Main Floor, Solid Surface Counters, Solid Wood Cabinets, Split Bedroom, Thermostat, Walk-In Closet(s)
- Interior Layout
- Ceiling Fans(s), Eat-in Kitchen, High Ceilings, Open Floorplan, Primary Bedroom Main Floor, Solid Surface Counters, Solid Wood Cabinets, Split Bedroom, Thermostat, Walk-In Closet(s)
- Flood Zone
- X
- Financing Available
- Cash, Conventional, FHA, USDA Loan, VA Loan
- Heated Square Feet
- 2460
- Acres
- 2.50
- Stories
- 2
- Exterior Features
- Garden, Lighting, Private Entrance, Private Mailbox, Private Yard
- Floor Covering
- Carpet, Wood
- Pp Sqft
- 223.58
- Levels
- Two
- Occupant Type
- Owner
- Subtype
- Single Family
- Roof
- Shingle
- Property Subtype
- Residential
- DPRYN
- Yes
- Sewer
- Septic Tank
- Water Source
- Private, Well
- Furnished
- Unfurnished
Listing courtesy of REAL BROKER, LLC. 855-450-0442
Mortgage Calculator
StellarMLS is the source of this information via Internet Data Exchange Program. All listing information is deemed reliable but not guaranteed and should be independently verified through personal inspection by appropriate professionals. Listings displayed on this website may be subject to prior sale or removal from sale. Availability of any listing should always be independently verified. Listing information is provided for consumer personal, non-commercial use, solely to identify potential properties for potential purchase. All other use is strictly prohibited and may violate relevant federal and state law. Data last updated on