607 N Matanzas Avenue, Tampa, FL 33609
- $1,139,990
- 4
- BD
- 4
- BA
- 3,306
- SqFt





- List Price
- $1,139,990
- Days on Market
- 116
- MLS#
- TB8493873
- Bedrooms
- 4
- Full Bathrooms
- 4
- Sq. Ft
- 3,306
- Lot Size
- 7,290
- Subtype
- Single Family
- County
- Hillsborough
- Community
- No Deed Restriction
- Subdivision
- Midtown
- Year Built
- 2026
Property Description
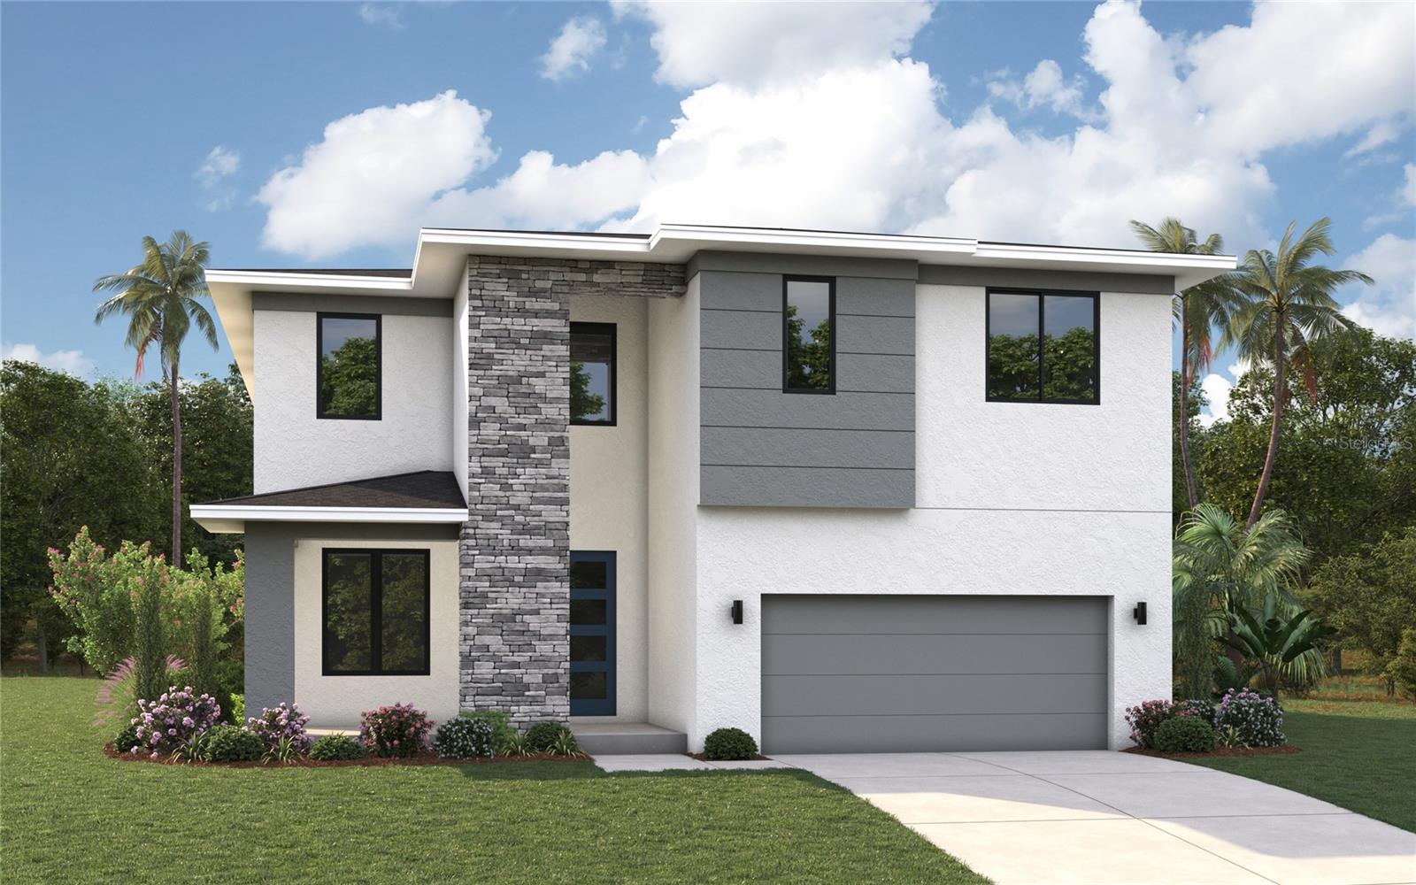
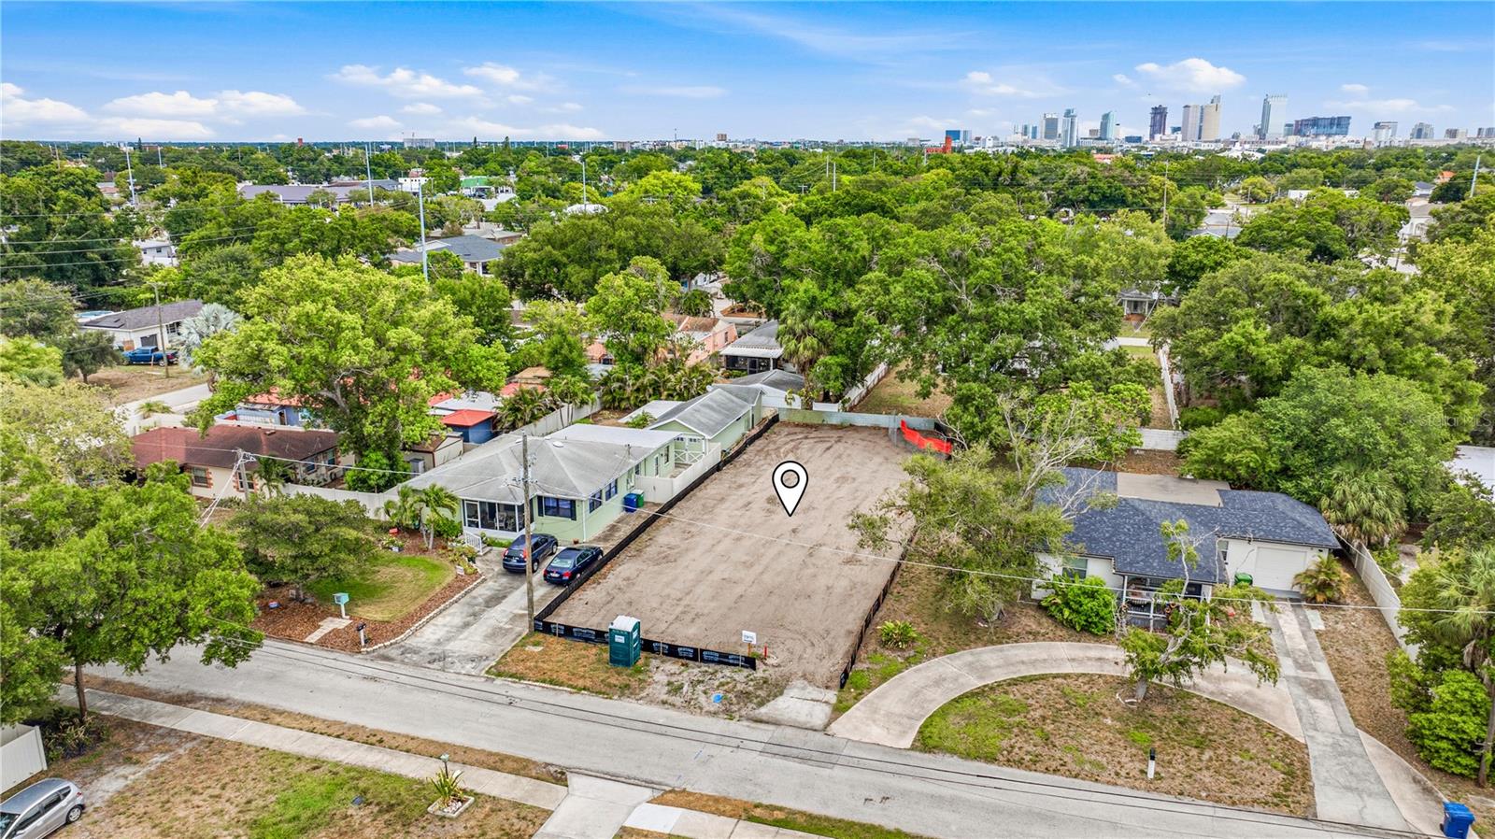
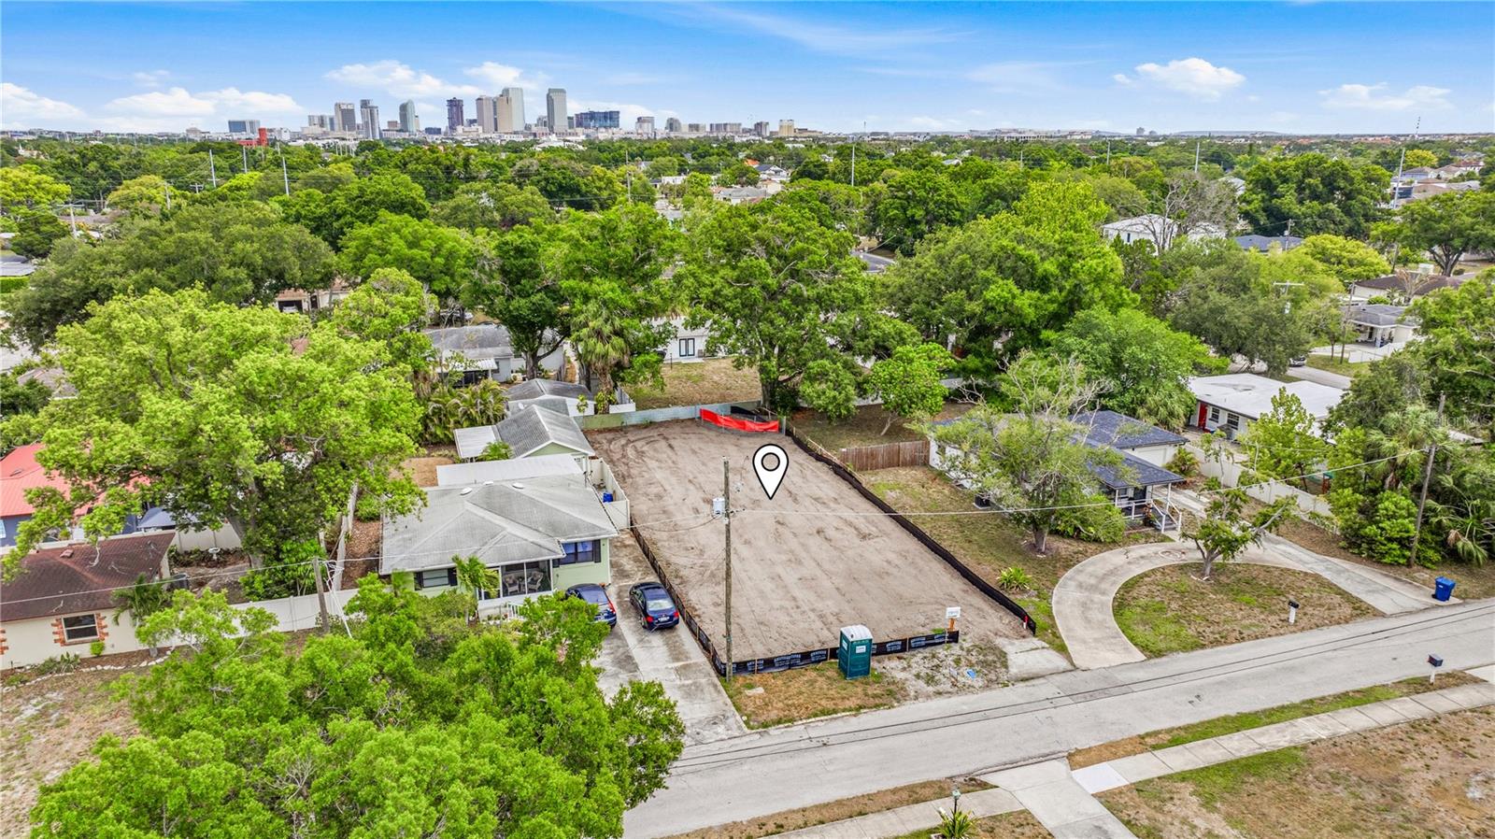
Pre-Construction. To be built. Design your dream home while this home is still in its beginning stages! Experience the best of Tampa living with this brand-new home in West Tampa, offering luxury, convenience, and incredible value—without the HOA! Located just blocks from Midtown and minutes from Raymond James Stadium, International Plaza, and Bay Street, you’ll have top-tier shopping, dining, and entertainment right at your doorstep. Perfectly positioned for easy access to North Hyde Park and Hyde Park Village, you can enjoy the South Tampa lifestyle without the premium price tag. With immediate access to I-275 and Downtown Tampa, commuting is effortless, putting you close to the city's business hubs, waterfront parks, and cultural hotspots. Whether you're cheering on the Bucs, enjoying a night out in Midtown, or exploring the vibrant city scene, this home places you at the center of it all. Don’t miss this rare opportunity—schedule your private tour today! PRE-CONSTRUCTION buyers can choose from thousands of recently added interior and exterior finishes in our design studio alongside our designer. ACT NOW and watch your new home be built from the ground up alongside your very own construction manager.
Additional Information
- City
- Tampa
- Region
- Tampa / Palma Ceia
- Zip
- 33609
- Mo Subdivision
- Other
- Neighborhood
- Northwest Tampa, Oakford Park
- Subdivision
- Midtown
- Area
- 3306
- Community Extras
- No Deed Restriction
- Garage Spaces
- 2
- Property Description
- Two Story
- Exterior Construction
- Block, Stone, Stucco
- Elementary School
- West Tampa-Hb
- Middle School
- Madison-Hb
- High School
- Jefferson
- Located Near
- City Limits, Paved
- Architectural Style
- Contemporary
- Pool Type
- No Pool
- Pets Allowed
- Yes
- Property Style
- Single Family
- Total Acreage
- 0 to less than 1/4
- Special Sale Provision
- None
- Garage Description
- 2 Car Garage
- Property Condition
- Pre-Construction
- Additional Rooms
- Den/Library/Office, Great Room
- Minimum Lease
- No Minimum
- Interior Features
- Eat-in Kitchen, In Wall Pest System, PrimaryBedroom Upstairs, Thermostat, Walk-In Closet(s)
- Interior Layout
- Eat-in Kitchen, In Wall Pest System, PrimaryBedroom Upstairs, Thermostat, Walk-In Closet(s)
- Flood Zone
- X
- New Construction
- Yes
- Financing Available
- Cash, Conventional, FHA, VA Loan
- Heated Square Feet
- 3306
- Acres
- 0.15
- Exterior Features
- Lighting, Private Mailbox, Private Yard, Rain Gutters, Sidewalk, Sliding Doors
- Parking Description
- Driveway, Garage Door Opener
- Floor Covering
- Carpet, Ceramic Tile
- Pp Sqft
- 344.82
- Levels
- Two
- Architectural Style
- Contemporary
- Occupant Type
- Vacant
- Subtype
- Single Family
- Builder Name
- Domain Homes
- Roof
- Shingle
- Property Subtype
- Residential
- Sewer
- Public Sewer
- Water Source
- Public
- Furnished
- Unfurnished
- Green Energy Efficient
- Appliances
Listing courtesy of DOMAIN REALTY LLC. 813-580-8113
Mortgage Calculator
StellarMLS is the source of this information via Internet Data Exchange Program. All listing information is deemed reliable but not guaranteed and should be independently verified through personal inspection by appropriate professionals. Listings displayed on this website may be subject to prior sale or removal from sale. Availability of any listing should always be independently verified. Listing information is provided for consumer personal, non-commercial use, solely to identify potential properties for potential purchase. All other use is strictly prohibited and may violate relevant federal and state law. Data last updated on